
164 Main Street #B, Westford, MA 01886
Local realty services provided by:Better Homes and Gardens Real Estate The Masiello Group
164 Main Street #B,Westford, MA 01886
$820,000
- 3 Beds
- 3 Baths
- 2,500 sq. ft.
- Condominium
- Active
Listed by: jessica donahue
Office: laer realty partners
MLS#:73542171
Source:MLSPIN
Price summary
- Price:$820,000
- Price per sq. ft.:$328
- Monthly HOA dues:$454
About this home
The perfect blend of New England charm and modern colonial comfort. Newly completed in 2026, this 2,500± sq. ft. townhome offers 8 rooms, 3 bedrooms, 2.5 baths, six fireplaces, exposed beams, red oak hardwood floors, and timeless architectural details, including custom wainscoting, architectural trim & detailed millwork throughout. The thoughtfully designed floor plan features multiple living spaces and an open-concept kitchen with quartz countertops, a center island, breakfast bar, energy-efficient stainless steel appliances, and direct access to a private patio. A grand formal entry, first-floor powder room, dedicated second-floor laundry room, and a luxurious primary suite w/ a walk-in closet, quartz vanity, and ceramic tile shower complete the home. Set on 2.17 landscaped acres with a play court, guest parking and a U-shaped driveway. Minutes to Westford Center, shopping, dining, Routes 495, 225, 3, 3A, 40 & 4, Westford's award-winning schools, and tax-free New Hampshire shopping. Seller offering credit toward buyer rate buydown or closing costs with acceptable offer....
Contact an agent
Home facts
- Year built:2026
- Listing ID #:73542171
- Updated:October 14, 2026 at 11:18 AM
Rooms and interior
- Bedrooms:3
- Total bathrooms:3
- Full bathrooms:2
- Half bathrooms:1
- Rooms Total:8
- Flooring:Flooring - Hardwood, Hardwood, Stone / Slate, Tile, Wood
- Dining Description:Bathroom - Half, Beadboard, Beamed Ceilings, Chair Rail, Closet, Decorative Molding, Hardwood, Overhead, Wainscoting, Wood, Wood / Coal / Pellet Stove,
- Kitchen Description:Beadboard, Breakfast Bar / Nook, Cabinets - Upgraded, Closet, Countertops - Stone/Granite/Solid, Countertops - Upgraded, Crown Molding, Dining Area, ENERGY STAR Qualified Dishwasher, ENERGY STAR Qualified Refrigerator, Exterior Access, Flooring - Hardwood, Flooring - Wood, Kitchen Island, Lighting - Overhead, Lighting - Sconce, Microwave, Open Floorplan, Oven, Range, Range Hood, Recessed Lighting, Remodeled, Stainless Steel Appliances, Wainscoting
- Living area:2,500 sq. ft.
Heating and cooling
- Cooling:2 Cooling Zones, Central Air, ENERGY STAR Qualified Equipment, Heat Pump, Individual, Unit Control, Window Unit(s)
- Heating:Central, Forced Air, Heat Pump, Individual, Unit Control
- Central air:Yes
Structure and exterior
- Roof:Shingle
- Year built:2026
- Building area:2,500 sq. ft.
- Lot area:2.17 Acres
- Construction Materials:Post & Beam
- Exterior Features:Decorative Lighting, Fruit Trees, Garden, Patio, Professional Landscaping, Rain Gutters, Stone Wall, Tennis Court(s)
Schools
- High school:Academy
- Middle school:Stoney Brook
- Elementary school:Abbot
Utilities
- Water:Individual Meter, Public
- Sewer:Private Sewer
Finances and disclosures
- Price:$820,000
- Price per sq. ft.:$328
Features and amenities
- Appliances:ENERGY STAR Qualified Dishwasher, ENERGY STAR Qualified Refrigerator, Microwave, Range, Range Hood
- Laundry features:Ceiling - Beamed, Electric Dryer Hookup, Flooring - Stone/Ceramic Tile, In Unit, Second Floor, Washer Hookup
- Amenities:Closet, Crown Molding, Entrance Foyer, Garden Area, Lighting - Overhead, Tennis Court(s), Wainscoting
Parking
- Total parking spaces:4
- Parking description:Common, Guest, Off Street, Paved
New listings near 164 Main Street #B
- New
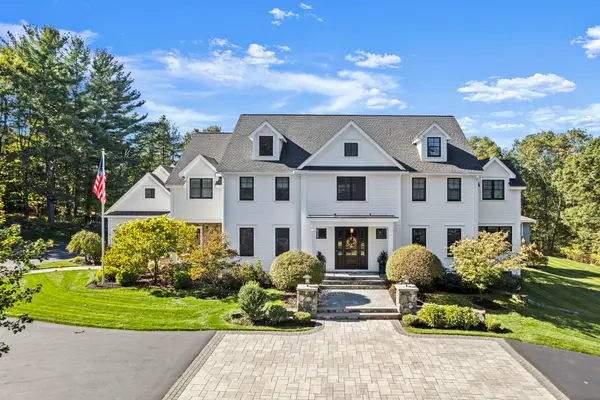 $3,550,000Active4 beds 8 baths7,429 sq. ft.
64 Main St, Westford, MA 01886
MLS# 73589965Listed by: William Raveis R.E. & Home Services - Open Sat, 11:30am to 1:30pmNew
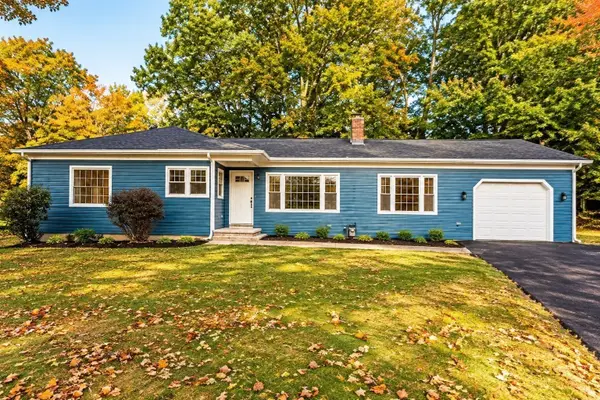 $769,900Active3 beds 2 baths1,568 sq. ft.
47 Depot St, Westford, MA 01886
MLS# 73589805Listed by: Be Live in Realty - New
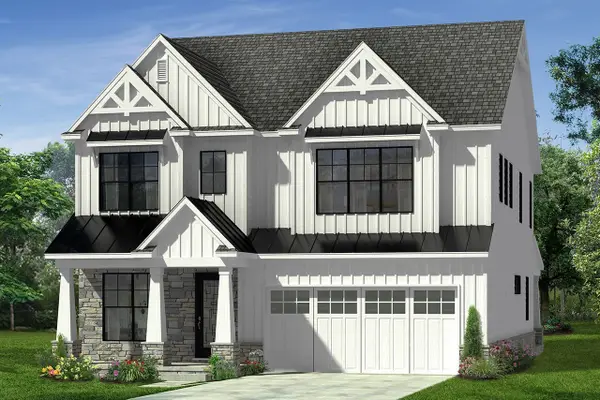 $1,330,000Active4 beds 4 baths2,982 sq. ft.
4 Violet Way, Westford, MA 01886
MLS# 73589608Listed by: Coldwell Banker Realty - Westford - Open Sun, 10am to 12pmNew
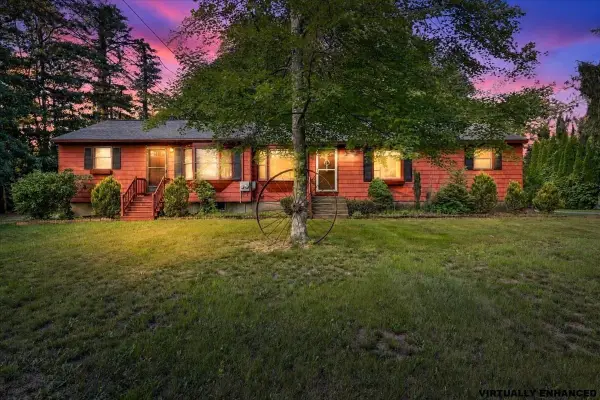 $724,000Active4 beds 2 baths1,688 sq. ft.
14 Concord Rd, Westford, MA 01886
MLS# 73589264Listed by: RE/MAX Synergy - New
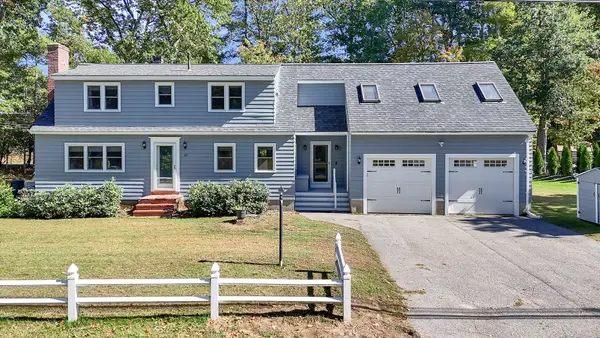 $824,999Active4 beds 3 baths3,053 sq. ft.
22 Country Rd, Westford, MA 01886
MLS# 73587613Listed by: Foundation Brokerage Group - New
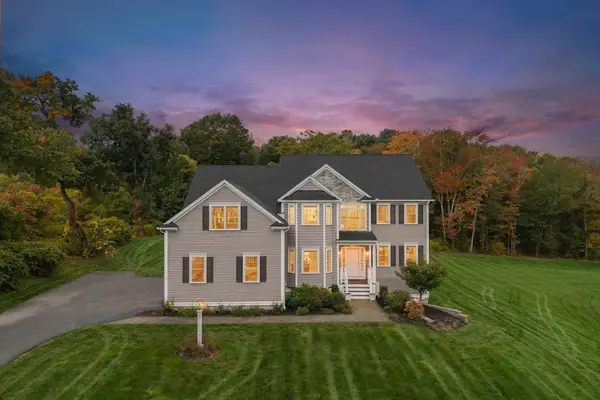 $1,599,000Active4 beds 4 baths4,527 sq. ft.
17 Chamberlain Rd, Westford, MA 01886
MLS# 73586957Listed by: Keller Williams Realty-Merrimack 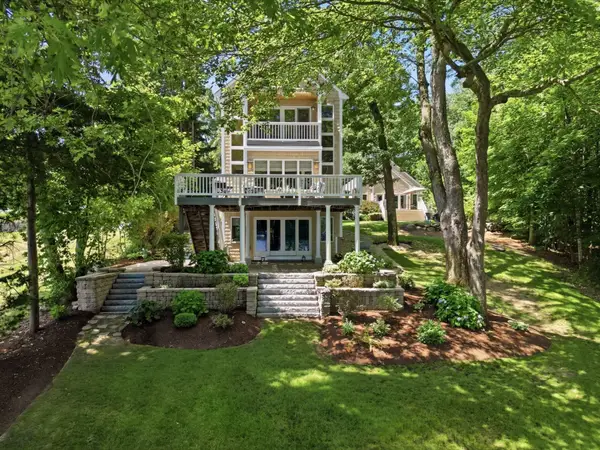 Listed by BHGRE$1,595,000Active4 beds 4 baths3,424 sq. ft.
89 Dunstable, Westford, MA 01886
MLS# 73585992Listed by: Better Homes and Gardens Real Estate - The Shanahan Group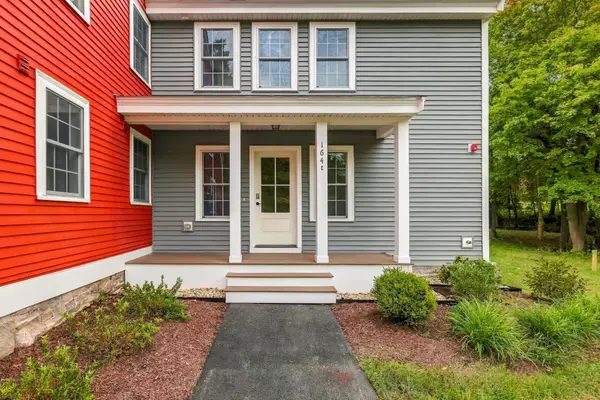 $699,000Active2 beds 3 baths1,758 sq. ft.
164 Main Street #C, Westford, MA 01886
MLS# 73585851Listed by: LAER Realty Partners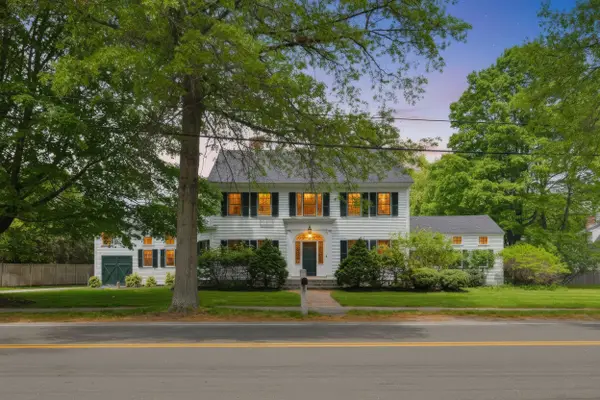 $1,599,000Active4 beds 4 baths4,433 sq. ft.
62 Main Street, Westford, MA 01886
MLS# 73585861Listed by: Barrett Sotheby's International Realty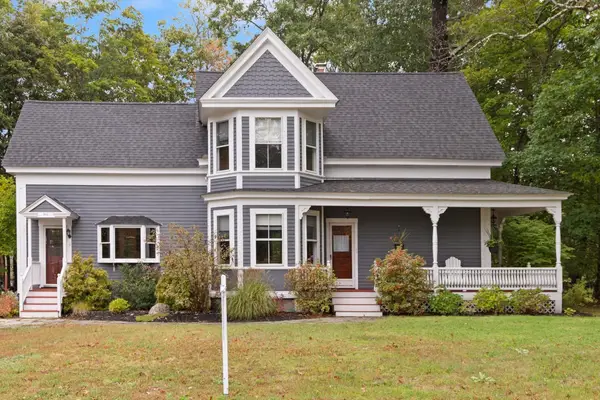 $779,900Active3 beds 2 baths1,907 sq. ft.
1 Brookside Rd, Westford, MA 01886
MLS# 73584945Listed by: Coldwell Banker Realty - Westford


Protect your home and budget from life's surprises with an Assurant Home Warranty, backed by a partner that supports you through every step of homeownership. Explore Plans.
© 2026 Better Homes and Gardens Real Estate LLC. An Anywhere Real Estate company. All rights reserved. Better Homes and Gardens® Real Estate is a registered trademark owned by Meredith Operations Corporation, licensed to Better Homes and Gardens Real Estate LLC and used with permission. Better Homes and Gardens Real Estate LLC fully supports the principles of the Fair Housing Act and the Equal Opportunity Act. Listing information is deemed reliable but is not guaranteed accurate.
Each office is independently owned and operated.
Any services or products provided by third parties are not provided by, affiliated with or related to Better Homes and Gardens Real Estate LLC, or its affiliated companies.