
19 Third St, Westford, MA 01886
Local realty services provided by:Better Homes and Gardens Real Estate The Shanahan Group
19 Third St,Westford, MA 01886
$699,000
- 2 Beds
- 2 Baths
- 1,975 sq. ft.
- Single family
- Active
Upcoming open houses
- Sat, Jul 2512:30 pm - 02:00 pm
Listed by: lana kopsala
Office: coldwell banker realty - leominster
MLS#:73554656
Source:MLSPIN
Price summary
- Price:$699,000
- Price per sq. ft.:$353.92
About this home
Welcome to this beautifully maintained 2016 Colonial offering modern comfort and an open, functional floor plan! The main level features a bright and inviting kitchen with granite countertops, a peninsula with additional seating, abundant cabinet space, and a large pantry. The kitchen flows seamlessly into the dining area and spacious living room highlighted by a cozy gas fireplace, creating the perfect space for everyday living and entertaining. A convenient mudroom, half bath, and access to the 10' x 12' rear deck complete the first floor. The second level offers two generous bedrooms, a dedicated office that could serve as a guest room or flex space, a full bath with double vanity, and a separate laundry room for added convenience. The finished lower level provides excellent additional living space for a family room, game room, or home gym, along with a storage area. Additional features include central air, central vacuum, a storage shed & set on a street with just local traffic.
Contact an agent
Home facts
- Year built:2016
- Listing ID #:73554656
- Updated:July 25, 2026 at 11:56 AM
Rooms and interior
- Bedrooms:2
- Total bathrooms:2
- Full bathrooms:1
- Half bathrooms:1
- Rooms Total:7
- Flooring:Flooring - Stone/Ceramic Tile, Flooring - Wall to Wall Carpet
- Dining Description:Hardwood
- Kitchen Description:Countertops - Stone/Granite/Solid, Dining Area, Dishwasher, Flooring - Hardwood, Lighting - Pendant, Open Floorplan, Pantry, Range, Refrigerator
- Basement Description:Concrete, Full, Interior Entry, Partially Finished
- Living area:1,975 sq. ft.
Heating and cooling
- Cooling:Central Air
- Heating:Forced Air, Natural Gas
- Central air:Yes
Structure and exterior
- Roof:Shingle
- Year built:2016
- Building area:1,975 sq. ft.
- Lot area:0.06 Acres
- Lot Features:Cleared, Level
- Architectural Style:Colonial
- Construction Materials:Frame
- Exterior Features:Deck - Wood, Storage
- Foundation Description:Concrete Perimeter
Utilities
- Water:Public
- Sewer:Private Sewer
Finances and disclosures
- Price:$699,000
- Price per sq. ft.:$353.92
- Tax amount:$9,620 (2026)
Features and amenities
- Appliances:Dishwasher, Dryer, Range, Refrigerator, Washer
- Laundry features:Dryer, Second Floor, Washer
- Amenities:Central Vacuum
Parking
- Total parking spaces:2
- Parking description:Off Street, Paved, Paved Drive
New listings near 19 Third St
- Open Sun, 11am to 12:30pmNew
 $354,900Active2 beds 2 baths734 sq. ft.
1 Skyview Lane #1, Westford, MA 01886
MLS# 73554845Listed by: Century 21 Your Way - Open Sun, 11am to 1pmNew
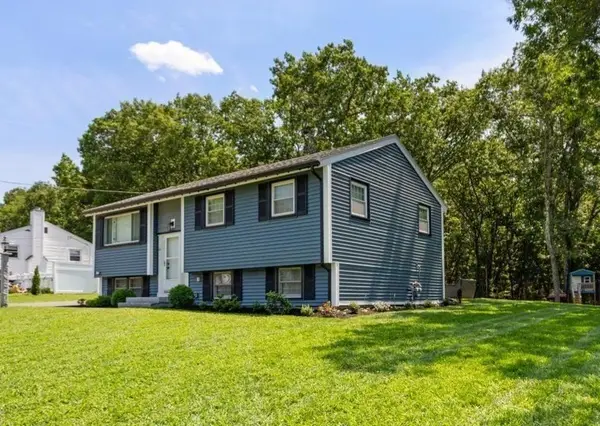 $739,000Active3 beds 2 baths1,880 sq. ft.
43 Newport Drive, Westford, MA 01886
MLS# 73554439Listed by: Berkshire Hathaway HomeServices Commonwealth Real Estate - Open Sat, 1:30 to 3pmNew
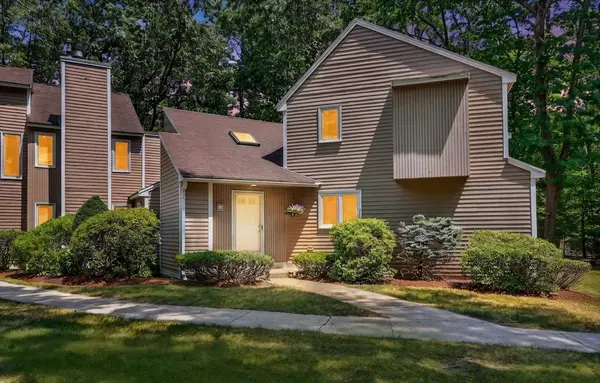 $649,900Active3 beds 3 baths2,411 sq. ft.
8 Pilgrim Drive #A, Westford, MA 01886
MLS# 73554452Listed by: Compass - Open Sun, 12 to 2pmNew
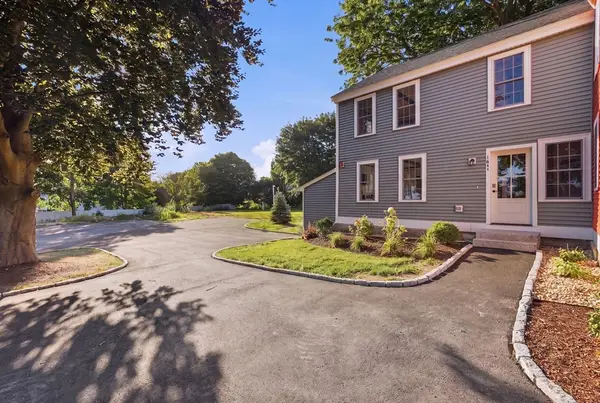 $799,900Active2 beds 3 baths2,100 sq. ft.
164 Main St #A, Westford, MA 01886
MLS# 73554269Listed by: LAER Realty Partners - Open Sat, 10:30am to 12pmNew
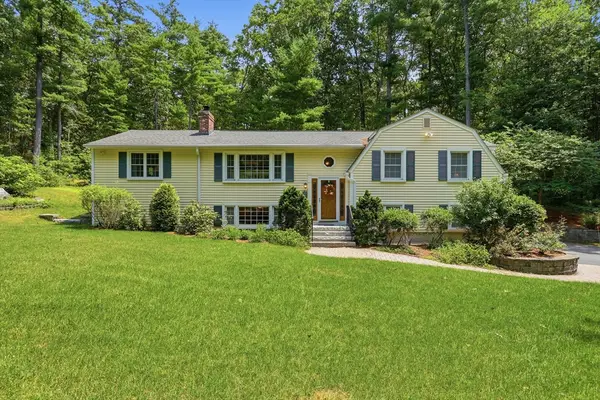 $799,900Active3 beds 2 baths1,994 sq. ft.
87 Depot Street, Westford, MA 01886
MLS# 73554024Listed by: Barrett Sotheby's International Realty - Open Sun, 12 to 2pmNew
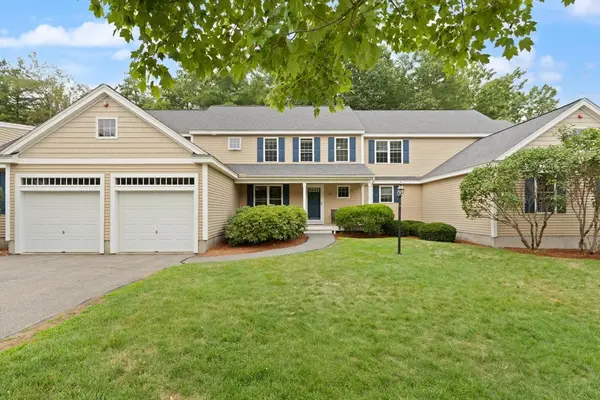 $720,000Active2 beds 4 baths2,495 sq. ft.
27 Southgate Rd #29, Westford, MA 01886
MLS# 73553307Listed by: Coldwell Banker Realty - Westford - Open Sun, 12 to 2pmNew
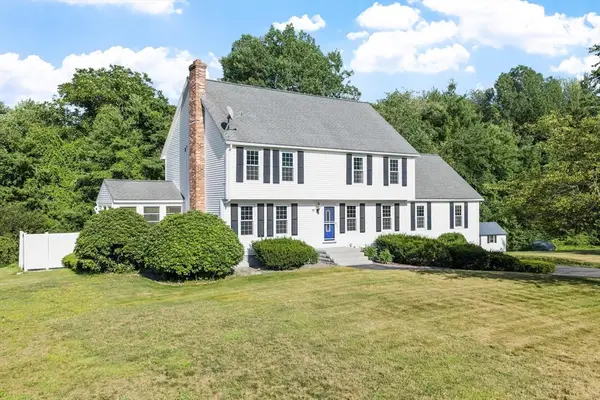 $1,074,000Active4 beds 3 baths3,026 sq. ft.
19 Villanova Dr, Westford, MA 01886
MLS# 73553244Listed by: Keller Williams Realty-Merrimack - New
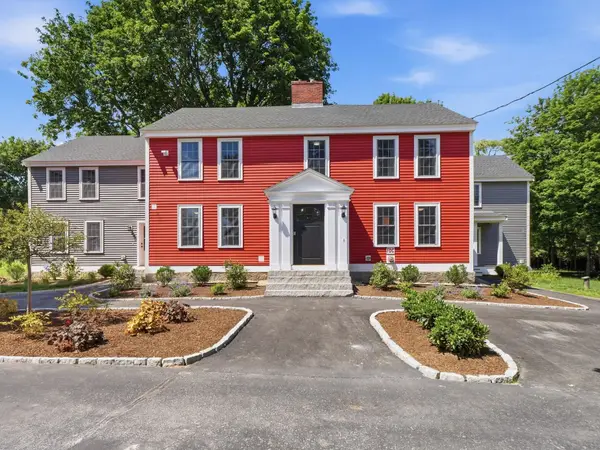 $895,000Active3 beds 3 baths2,500 sq. ft.
164 Main Street #2, Westford, MA 01886
MLS# 5100622Listed by: LAER REALTY PARTNERS/CHELMSFORD
- New
 $799,000Active2 beds 3 baths2,644 sq. ft.
99 Main St #10, Westford, MA 01886
MLS# 73551368Listed by: Keller Williams Realty-Merrimack


Protect your home and budget from life's surprises with an Assurant Home Warranty, backed by a partner that supports you through every step of homeownership. Explore Plans.
© 2026 Better Homes and Gardens Real Estate LLC. An Anywhere Real Estate company. All rights reserved. Better Homes and Gardens® Real Estate is a registered trademark owned by Meredith Operations Corporation, licensed to Better Homes and Gardens Real Estate LLC and used with permission. Better Homes and Gardens Real Estate LLC fully supports the principles of the Fair Housing Act and the Equal Opportunity Act. Listing information is deemed reliable but is not guaranteed accurate.
Each office is independently owned and operated.
Any services or products provided by third parties are not provided by, affiliated with or related to Better Homes and Gardens Real Estate LLC, or its affiliated companies.