
43 Newport Drive, Westford, MA 01886
Local realty services provided by:Better Homes and Gardens Real Estate The Shanahan Group
43 Newport Drive,Westford, MA 01886
$739,000
- 3 Beds
- 2 Baths
- 1,880 sq. ft.
- Single family
- Active
Upcoming open houses
- Sun, Jul 2611:00 am - 01:00 pm
Listed by: jack andrellos, jack andrellos
Office: berkshire hathaway homeservices commonwealth real estate
MLS#:73554439
Source:MLSPIN
Price summary
- Price:$739,000
- Price per sq. ft.:$393.09
About this home
Magnificently renovated throughout in 2023. Abutting conservation land, this “like brand new” gem is nestled on a manicured, wooded lot and serene side street in the sought-after Nabnasset neighborhood. This 3-4 bedroom, 2 bath sun-drenched home offers amazing features. Enjoy the fully renovated eat-in kitchen, baths, floors, quartz counters throughout, plumbing, electric, entire HVAC system, central air, spray foam insulation, deck, patio, siding, gutters, shutters, driveway, and more. Enjoy the gleaming eat-in kitchen with stainless steel appliances, center island, gas stove, & quartz counters, large bedrooms, private office, game room, gorgeous baths, private rear yard, & so much more. For added peace of mind, the septic system has been fully replaced. This one-of-a-kind opportunity truly has it all, including effortless access to Nabnasset Pond beach, golf courses, bike/ walking trails, parks, highways, transportation, shopping, dining & more.
Contact an agent
Home facts
- Year built:1963
- Listing ID #:73554439
- Updated:July 25, 2026 at 10:45 AM
Rooms and interior
- Bedrooms:3
- Total bathrooms:2
- Full bathrooms:2
- Rooms Total:8
- Flooring:Flooring - Stone/Ceramic Tile, Hardwood, Tile
- Kitchen Description:Balcony / Deck, Breakfast Bar / Nook, Countertops - Stone/Granite/Solid, Deck - Exterior, Dining Area, Dishwasher, Flooring - Stone/Ceramic Tile, Gas Stove, Kitchen Island, Microwave, Open Floorplan, Range, Recessed Lighting, Refrigerator, Stainless Steel Appliances
- Basement Description:Finished, Full, Walk-Out Access
- Living area:1,880 sq. ft.
Heating and cooling
- Cooling:1 Cooling Zone, Central Air
- Heating:Central, Forced Air, Natural Gas
- Central air:Yes
Structure and exterior
- Roof:Shingle
- Year built:1963
- Building area:1,880 sq. ft.
- Lot area:0.65 Acres
- Lot Features:Level, Wooded
- Architectural Style:Split Entry
- Construction Materials:Frame
- Exterior Features:Deck, Patio, Rain Gutters, Stone Wall, Storage
- Foundation Description:Concrete Perimeter
Schools
- High school:Westford Academy
- Middle school:Stony Brook
- Elementary school:Nabnasset
Utilities
- Water:Public
- Sewer:Private Sewer
Finances and disclosures
- Price:$739,000
- Price per sq. ft.:$393.09
- Tax amount:$8,490 (2025)
Features and amenities
- Appliances:Dishwasher, Microwave, Range, Refrigerator
- Laundry features:Electric Dryer Hookup, In Basement, Washer Hookup
- Amenities:Recessed Lighting
Parking
- Total parking spaces:6
- Parking description:Driveway, Off Street, Paved, Paved Drive
New listings near 43 Newport Drive
- Open Sun, 11am to 12:30pmNew
 $354,900Active2 beds 2 baths734 sq. ft.
1 Skyview Lane #1, Westford, MA 01886
MLS# 73554845Listed by: Century 21 Your Way - Open Sat, 12:30 to 2pmNew
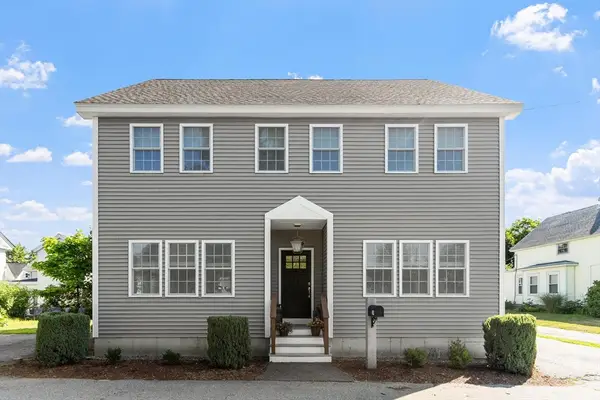 $699,000Active2 beds 2 baths1,975 sq. ft.
19 Third St, Westford, MA 01886
MLS# 73554656Listed by: Coldwell Banker Realty - Leominster - Open Sat, 1:30 to 3pmNew
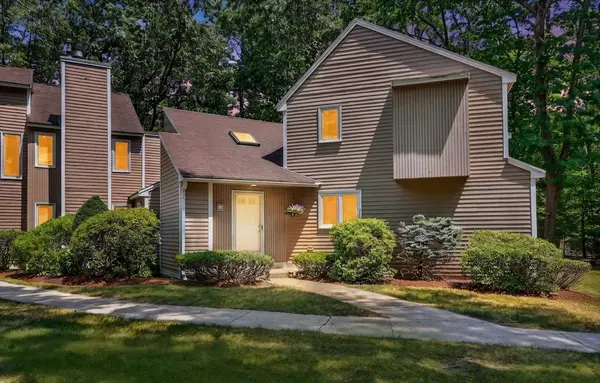 $649,900Active3 beds 3 baths2,411 sq. ft.
8 Pilgrim Drive #A, Westford, MA 01886
MLS# 73554452Listed by: Compass - Open Sun, 12 to 2pmNew
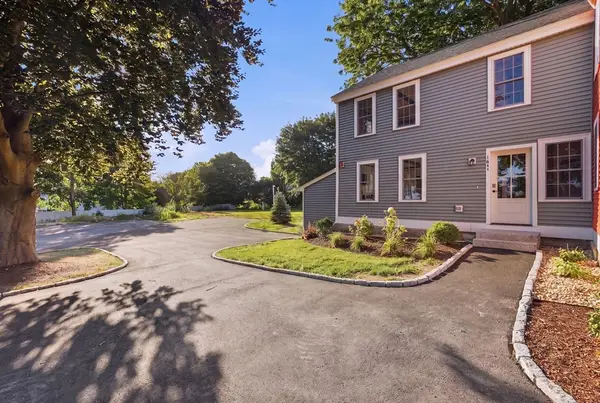 $799,900Active2 beds 3 baths2,100 sq. ft.
164 Main St #A, Westford, MA 01886
MLS# 73554269Listed by: LAER Realty Partners - Open Sat, 10:30am to 12pmNew
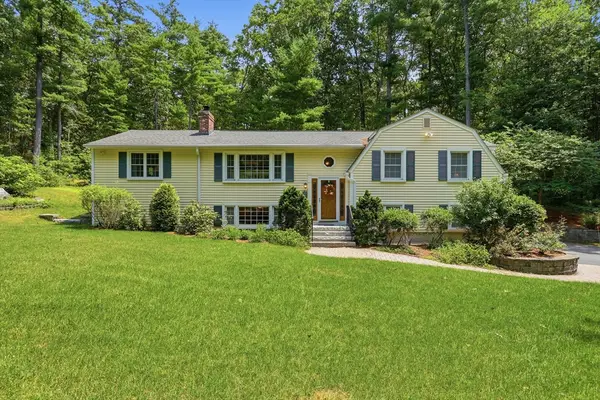 $799,900Active3 beds 2 baths1,994 sq. ft.
87 Depot Street, Westford, MA 01886
MLS# 73554024Listed by: Barrett Sotheby's International Realty - Open Sun, 12 to 2pmNew
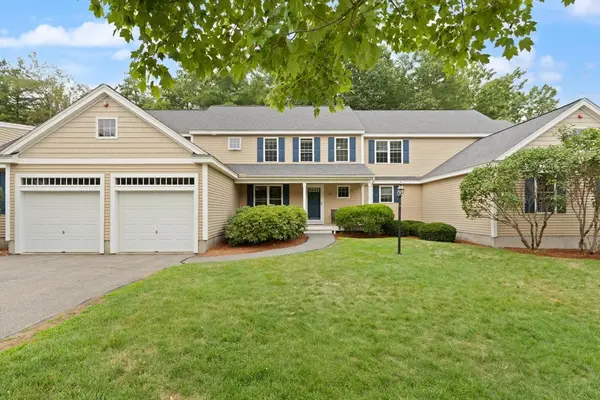 $720,000Active2 beds 4 baths2,495 sq. ft.
27 Southgate Rd #29, Westford, MA 01886
MLS# 73553307Listed by: Coldwell Banker Realty - Westford - Open Sun, 12 to 2pmNew
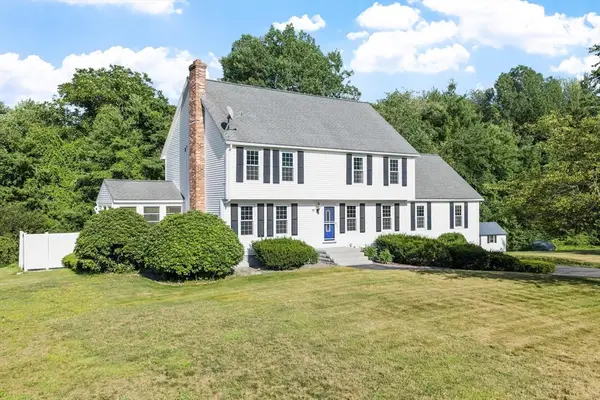 $1,074,000Active4 beds 3 baths3,026 sq. ft.
19 Villanova Dr, Westford, MA 01886
MLS# 73553244Listed by: Keller Williams Realty-Merrimack - New
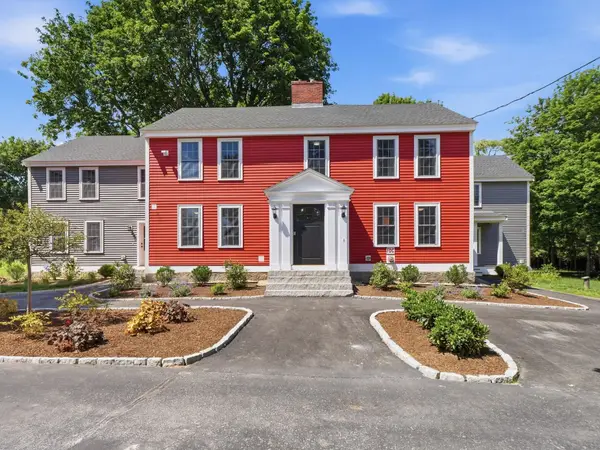 $895,000Active3 beds 3 baths2,500 sq. ft.
164 Main Street #2, Westford, MA 01886
MLS# 5100622Listed by: LAER REALTY PARTNERS/CHELMSFORD
- New
 $799,000Active2 beds 3 baths2,644 sq. ft.
99 Main St #10, Westford, MA 01886
MLS# 73551368Listed by: Keller Williams Realty-Merrimack


Protect your home and budget from life's surprises with an Assurant Home Warranty, backed by a partner that supports you through every step of homeownership. Explore Plans.
© 2026 Better Homes and Gardens Real Estate LLC. An Anywhere Real Estate company. All rights reserved. Better Homes and Gardens® Real Estate is a registered trademark owned by Meredith Operations Corporation, licensed to Better Homes and Gardens Real Estate LLC and used with permission. Better Homes and Gardens Real Estate LLC fully supports the principles of the Fair Housing Act and the Equal Opportunity Act. Listing information is deemed reliable but is not guaranteed accurate.
Each office is independently owned and operated.
Any services or products provided by third parties are not provided by, affiliated with or related to Better Homes and Gardens Real Estate LLC, or its affiliated companies.