
19 Polley Rd, Westford, MA 01886
Local realty services provided by:Better Homes and Gardens Real Estate The Shanahan Group
19 Polley Rd,Westford, MA 01886
$698,000
- 3 Beds
- 2 Baths
- 1,734 sq. ft.
- Single family
- Active
Listed by: caitlin rebe
Office: coldwell banker realty
MLS#:73584746
Source:MLSPIN
Price summary
- Price:$698,000
- Price per sq. ft.:$402.54
About this home
There’s something about 19 Polley Road that just feels good the moment you walk in. Set on a quiet corner lot in Westford’s Nabnasset neighborhood, this 3-bedroom, 2-bath home pairs character and warmth with the spaces you actually want to live in.At its heart is an impressive great room, where VAULTED CEILINGS, abundant natural light and a FIREPLACE create a space that feels equally right for a quiet Sunday morning or a house full of guests. The beautifully renovated FORMAL DINING ROOM gives you another reason to gather, while HARDWOOD FLOORS and a second fireplace add warmth and character throughout.Three comfortable bedrooms and two baths provide an easy, functional layout, while thoughtful improvements add peace of mind, including a BRAND-NEW ROOF replaced just one month ago. Recent appliance updates and a generator hookup add even more everyday practicality.Then there’s the THREE-SEASON PORCH, one of those spaces that quickly becomes a favorite. Morning coffee, a good book on a rainy afternoon, or summer evenings with the screens open, it’s an inviting extension of the home and one the current owners have especially enjoyed.The location offers a lifestyle that is hard to beat. Tucked into a quiet neighborhood loop that is highly WALKABLE and BIKEABLE, the property sits directly adjacent to Nabnasset Elementary School, with a dedicated neighborhood path right at the corner of Polley and Lillian Road offering direct, vehicle-free foot access to the school grounds. Recreation is built right into the daily routine here—you are just a two-minute drive to the greens of the Nabnasset Lake COUNTRY CLUB and only three minutes to the SWIMMING, PARK AND BOAT LAUNCHES at Edwards Beach. Combined with quick, 6-minute HIGHWAY ACCESS and the nearby Littleton Commuter Rail station, 19 Polley Road feels like home in all the right ways....
Contact an agent
Home facts
- Year built:1957
- Subdivision & Development:Nabnasset
- Listing ID #:73584746
- Updated:October 14, 2026 at 11:18 AM
Rooms and interior
- Bedrooms:3
- Total bathrooms:2
- Full bathrooms:2
- Rooms Total:7
- Flooring:Carpet, Flooring - Vinyl, Hardwood, Tile
- Dining Description:Cathedral Ceiling(s), Deck - Exterior, Exterior Access, Hardwood, Lighting - Sconce, Pendant, Slider, Window(s) - Bay/Bow/Box
- Kitchen Description:Breakfast Bar / Nook, Closet/Cabinets - Custom Built, Dining Area, Dishwasher, Flooring - Stone/Ceramic Tile, Gas Stove, Lighting - Overhead, Microwave, Range, Range Hood, Recessed Lighting, Refrigerator, Stainless Steel Appliances
- Basement Description:Bulkhead, Concrete, Full, Sump Pump, Unfinished
- Living area:1,734 sq. ft.
Heating and cooling
- Cooling:Central Air, Wall Unit(s)
- Heating:Forced Air, Natural Gas
- Central air:Yes
Structure and exterior
- Roof:Shingle
- Year built:1957
- Building area:1,734 sq. ft.
- Lot area:0.7 Acres
- Lot Features:Corner Lot, Wooded
- Architectural Style:Ranch
- Construction Materials:Frame
- Exterior Features:Deck, Garden, Porch - Enclosed, Storage
- Foundation Description:Concrete Perimeter
Schools
- High school:Westford Academy
- Middle school:Stony Brook School
- Elementary school:Nabnasset School
Utilities
- Water:Public
- Sewer:Inspection Required For Sale, Private Sewer
Finances and disclosures
- Price:$698,000
- Price per sq. ft.:$402.54
- Tax amount:$8,531 (2026)
Features and amenities
- Appliances:Dishwasher, Dryer, Microwave, Range, Range Hood, Refrigerator, Washer
- Laundry features:Dryer, Electric Dryer Hookup, Washer
- Amenities:Ceiling Fan(s), Gas Water Heater, High Speed Internet, Lighting - Overhead
Parking
- Total parking spaces:4
- Parking description:Off Street, Paved, Paved Drive
New listings near 19 Polley Rd
- New
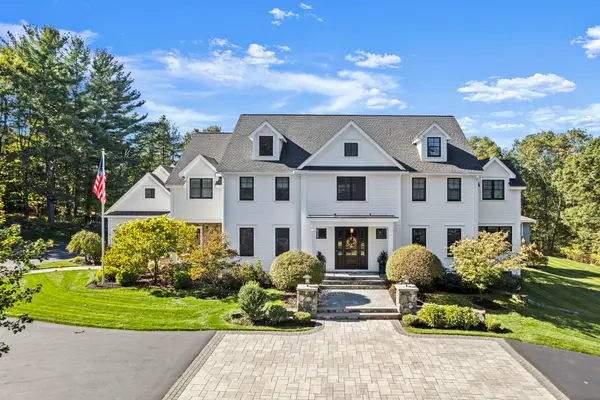 $3,550,000Active4 beds 8 baths7,429 sq. ft.
64 Main St, Westford, MA 01886
MLS# 73589965Listed by: William Raveis R.E. & Home Services - Open Sat, 11:30am to 1:30pmNew
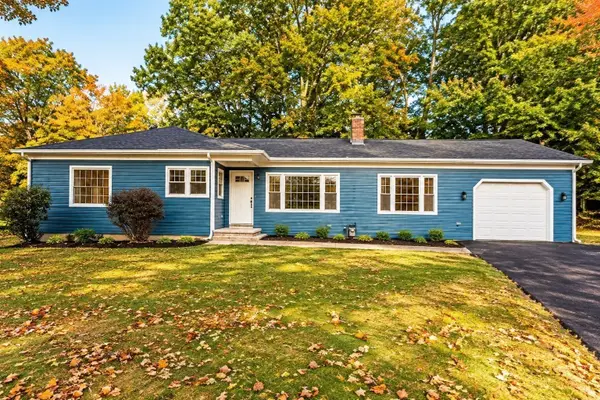 $769,900Active3 beds 2 baths1,568 sq. ft.
47 Depot St, Westford, MA 01886
MLS# 73589805Listed by: Be Live in Realty - New
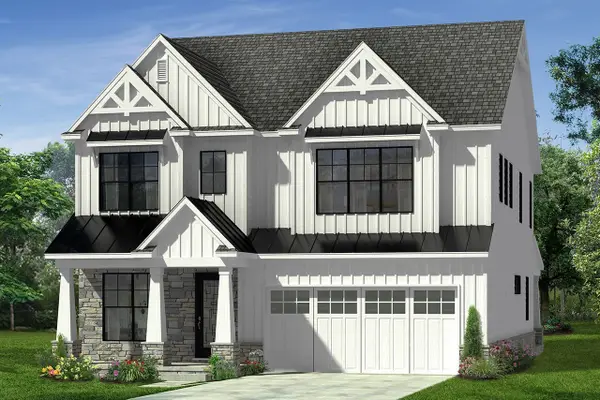 $1,330,000Active4 beds 4 baths2,982 sq. ft.
4 Violet Way, Westford, MA 01886
MLS# 73589608Listed by: Coldwell Banker Realty - Westford - Open Sun, 10am to 12pmNew
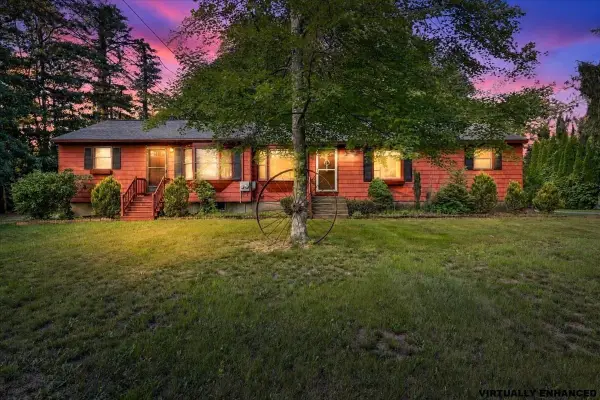 $724,000Active4 beds 2 baths1,688 sq. ft.
14 Concord Rd, Westford, MA 01886
MLS# 73589264Listed by: RE/MAX Synergy - New
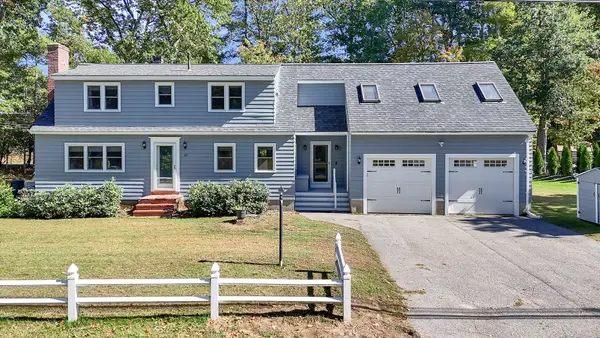 $824,999Active4 beds 3 baths3,053 sq. ft.
22 Country Rd, Westford, MA 01886
MLS# 73587613Listed by: Foundation Brokerage Group - New
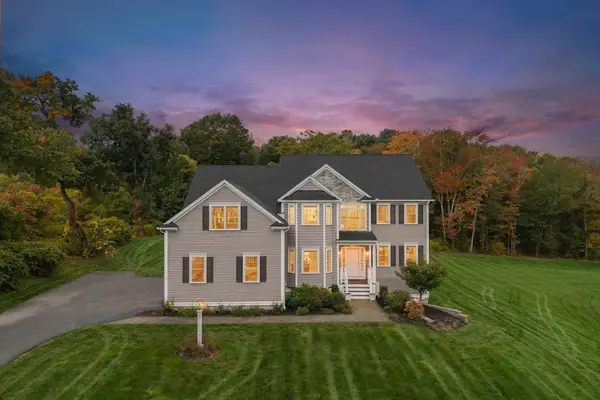 $1,599,000Active4 beds 4 baths4,527 sq. ft.
17 Chamberlain Rd, Westford, MA 01886
MLS# 73586957Listed by: Keller Williams Realty-Merrimack 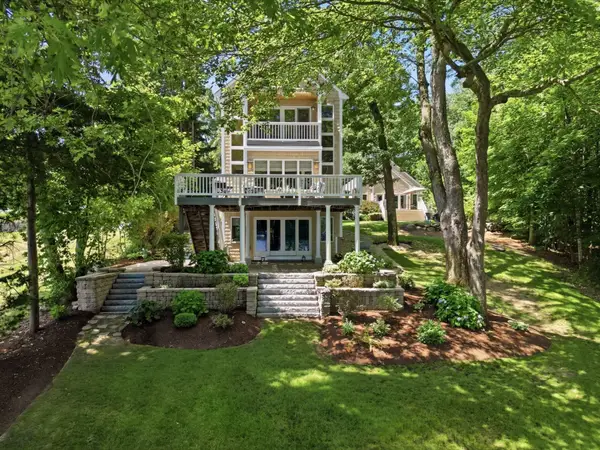 Listed by BHGRE$1,595,000Active4 beds 4 baths3,424 sq. ft.
89 Dunstable, Westford, MA 01886
MLS# 73585992Listed by: Better Homes and Gardens Real Estate - The Shanahan Group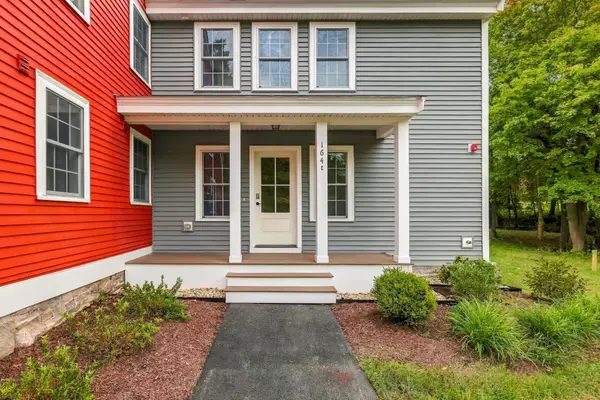 $699,000Active2 beds 3 baths1,758 sq. ft.
164 Main Street #C, Westford, MA 01886
MLS# 73585851Listed by: LAER Realty Partners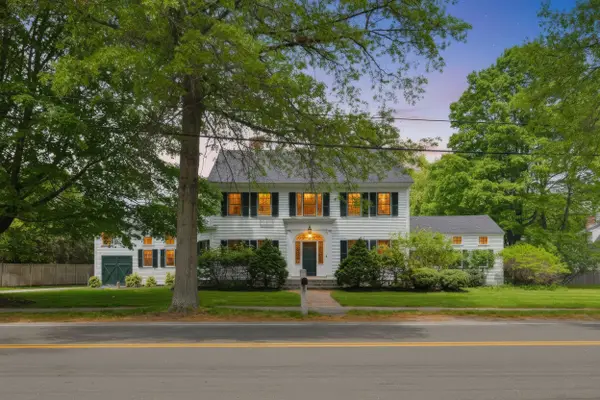 $1,599,000Active4 beds 4 baths4,433 sq. ft.
62 Main Street, Westford, MA 01886
MLS# 73585861Listed by: Barrett Sotheby's International Realty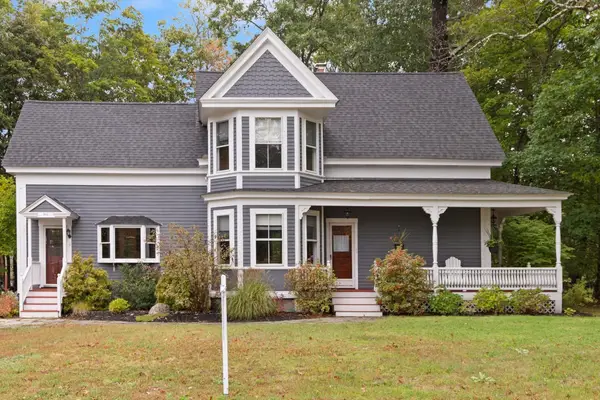 $779,900Active3 beds 2 baths1,907 sq. ft.
1 Brookside Rd, Westford, MA 01886
MLS# 73584945Listed by: Coldwell Banker Realty - Westford


Protect your home and budget from life's surprises with an Assurant Home Warranty, backed by a partner that supports you through every step of homeownership. Explore Plans.
© 2026 Better Homes and Gardens Real Estate LLC. An Anywhere Real Estate company. All rights reserved. Better Homes and Gardens® Real Estate is a registered trademark owned by Meredith Operations Corporation, licensed to Better Homes and Gardens Real Estate LLC and used with permission. Better Homes and Gardens Real Estate LLC fully supports the principles of the Fair Housing Act and the Equal Opportunity Act. Listing information is deemed reliable but is not guaranteed accurate.
Each office is independently owned and operated.
Any services or products provided by third parties are not provided by, affiliated with or related to Better Homes and Gardens Real Estate LLC, or its affiliated companies.