
35 Keyes Rd, Westford, MA 01886
Local realty services provided by:Better Homes and Gardens Real Estate The Shanahan Group
Listed by: the tabassi team, christine girard
Office: re/max partners relocation
MLS#:73525580
Source:MLSPIN
Price summary
- Price:$840,000
- Price per sq. ft.:$464.34
About this home
Rarely offered WATERFRONT *FULLY UPDATED* home, right on KEYES POND, is ready for its lucky new buyers! Nearly every aspect of home has been updated, including a 2025 NEW SEPTIC SYSTEM, Solar Panels, newer HVAC system & roof – SEE ATTACHED LIST, too many UPGRADES to note! Plus: OWNED DOCK WITH PRIVATE 118 FT BEACH (refreshed & re-sanded in 2025.) As the discerning buyer enters into the homes bright & airy living room with cozy wood fireplace, then flowing into the homes large, renovated Chef’s kitchen with breakfast area. Next, into the newer SUNROOM / FAMILY ROOM (2023), leading out to a large patio (2022) surrounded by the properties professional landscape design. Upstairs are three bedrooms, including a PRIMARY SUITE with private balcony – perfect for enjoying a morning coffee, or a sunset! A 2nd bedroom has a HUGE private roof deck, and the homes 3rd bedroom is ample sized. 2 updated bathrooms. Garage, plenty of parking, storage space, and a shed. TOP SCHOOLS & THE PERFECT HOME!
Contact an agent
Home facts
- Year built:1930
- Listing ID #:73525580
- Updated:September 23, 2026 at 11:16 AM
Rooms and interior
- Bedrooms:3
- Total bathrooms:2
- Full bathrooms:1
- Half bathrooms:1
- Rooms Total:7
- Flooring:Hardwood, Tile
- Dining Description:Balcony / Deck, Deck - Exterior, Exterior Access, Hardwood, Open Floorplan, Recessed Lighting, Window(s) - Bay/Bow/Box
- Kitchen Description:Cabinets - Upgraded, Closet/Cabinets - Custom Built, Countertops - Stone/Granite/Solid, Countertops - Upgraded, Dining Area, Dishwasher, Flooring - Hardwood, Kitchen Island, Microwave, Open Floorplan, Pantry, Range, Recessed Lighting, Refrigerator, Remodeled, Stainless Steel Appliances
- Basement Description:Unfinished
- Living area:1,809 sq. ft.
Heating and cooling
- Cooling:1 Cooling Zone, Central Air
- Heating:Forced Air, Propane
- Central air:Yes
Structure and exterior
- Roof:Shingle
- Year built:1930
- Building area:1,809 sq. ft.
- Lot area:0.29 Acres
- Lot Features:Cleared
- Architectural Style:Colonial
- Construction Materials:Frame
- Exterior Features:Deck, Deck - Composite, Deck - Roof, Decorative Lighting, Patio, Professional Landscaping, Rain Gutters, Sprinkler System, Stone Wall, Storage
- Foundation Description:Irregular
Schools
- High school:Westford Academy
- Middle school:Stoney Brook
- Elementary school:Day
Utilities
- Water:Private
- Sewer:Private Sewer
Finances and disclosures
- Price:$840,000
- Price per sq. ft.:$464.34
- Tax amount:$10,003 (2025)
Features and amenities
- Appliances:Dishwasher, Dryer, Microwave, Range, Refrigerator, Washer
- Laundry features:Bathroom - Half, Dryer, Electric Dryer Hookup, First Floor, Flooring - Hardwood, Recessed Lighting, Washer, Washer Hookup
Parking
- Total parking spaces:3
- Parking description:Attached, Driveway, Off Street, Storage, Workshop in Garage
- Garage:Yes
- Garage spaces:1
New listings near 35 Keyes Rd
- Open Thu, 5 to 7pmNew
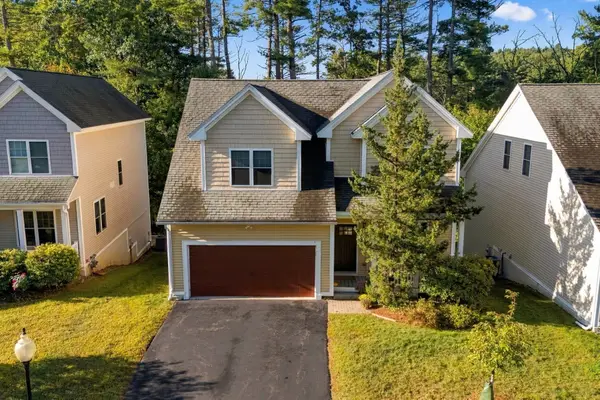 $849,900Active3 beds 3 baths2,462 sq. ft.
10 Cheyenne Valley Road #10, Westford, MA 01886
MLS# 73581020Listed by: Chinatti Realty Group, Inc. - New
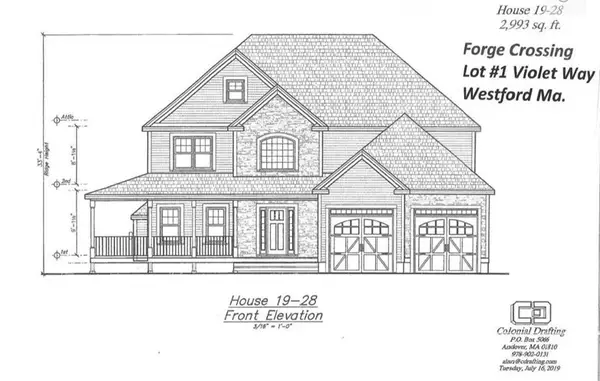 $1,375,000Active4 beds 3 baths2,995 sq. ft.
2 Violet Way, Westford, MA 01886
MLS# 73580692Listed by: Coldwell Banker Realty - Westford - New
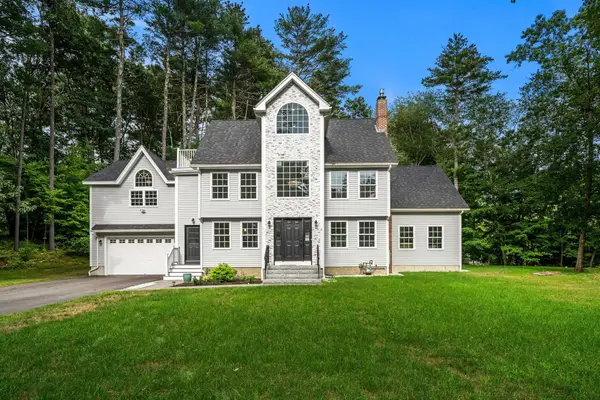 $1,250,000Active5 beds 4 baths3,188 sq. ft.
6 Craig Cir, Westford, MA 01886
MLS# 73580452Listed by: Keller Williams Realty-Merrimack - Open Sat, 11am to 1pmNew
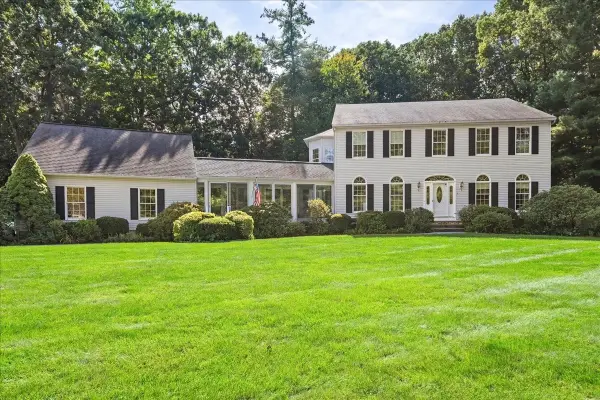 $1,350,000Active4 beds 4 baths3,636 sq. ft.
5 Vose Hill Road, Westford, MA 01886
MLS# 73572174Listed by: Keynova Group LLC - New
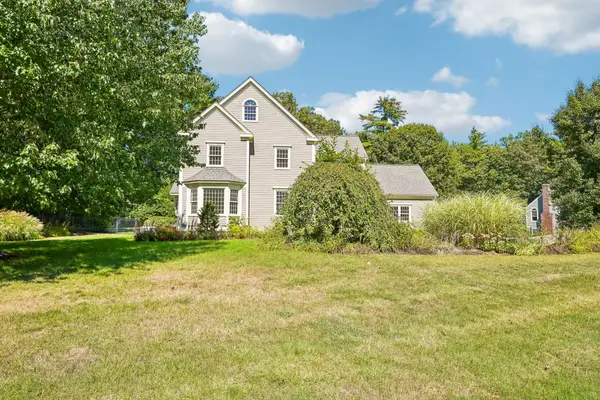 $1,020,000Active4 beds 3 baths2,726 sq. ft.
5 Steeple Chase Cir, Westford, MA 01886
MLS# 73578997Listed by: OpenDoor Brokerage LLC - New
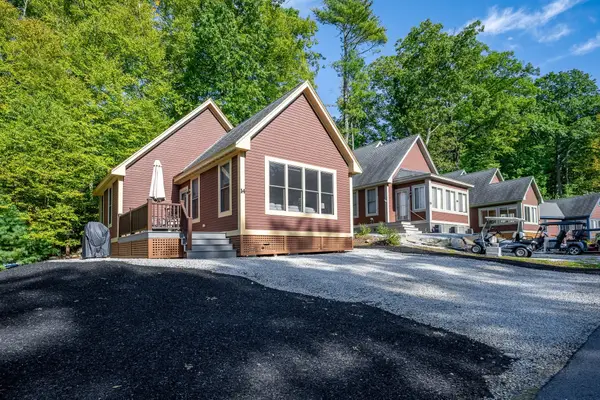 $365,000Active2 beds 2 baths940 sq. ft.
14 White Pine Knl #14, Westford, MA 01886
MLS# 73578859Listed by: Century 21 North East - New
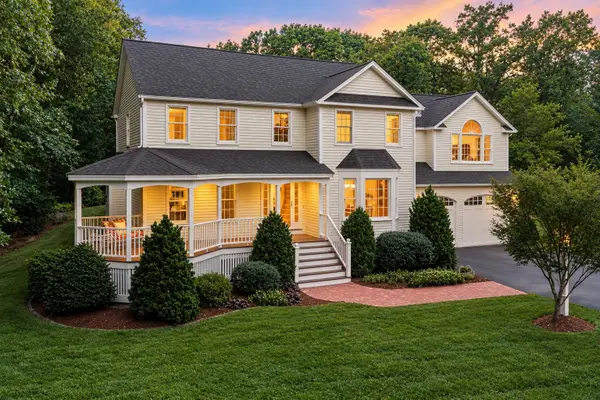 $1,399,000Active4 beds 3 baths3,166 sq. ft.
27 Vose Hill Road, Westford, MA 01886
MLS# 73578715Listed by: Keller Williams Realty-Merrimack - Open Sun, 1:30 to 3pmNew
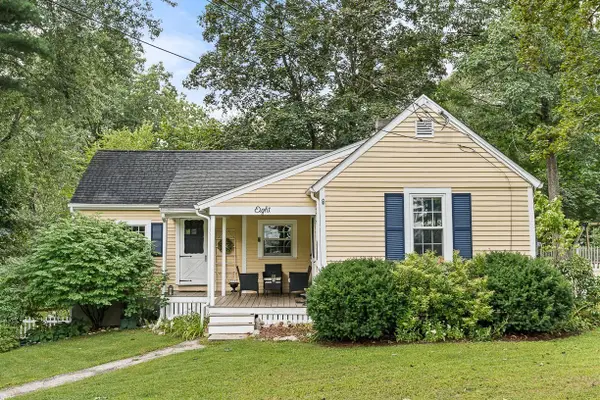 $549,000Active2 beds 1 baths972 sq. ft.
8 Moore Road, Westford, MA 01886
MLS# 73577939Listed by: Leading Edge Real Estate - New
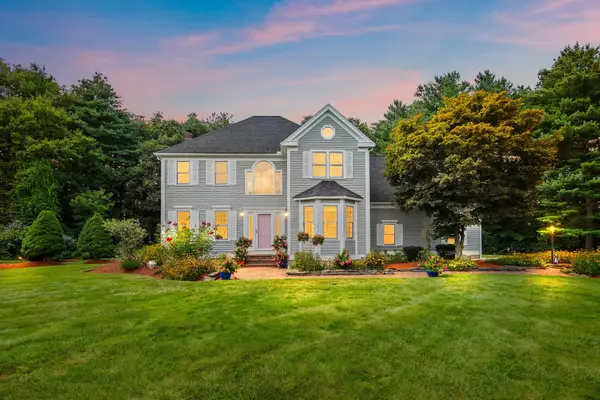 $1,249,000Active4 beds 3 baths3,505 sq. ft.
5 Buckskin Lane, Westford, MA 01886
MLS# 73575486Listed by: The Attias Group, LLC - New
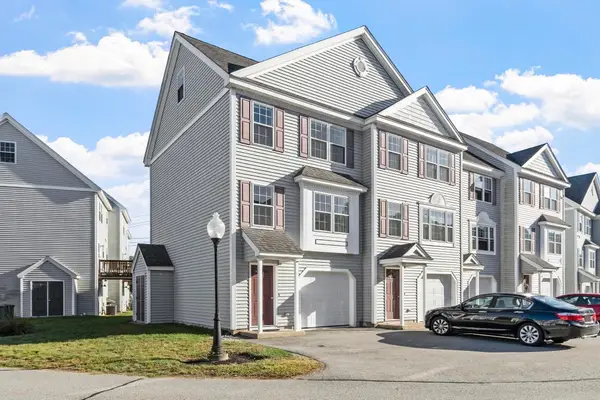 $539,000Active2 beds 2 baths1,443 sq. ft.
15 Bandon Circle #15, Westford, MA 01886
MLS# 73576941Listed by: Keller Williams Realty-Merrimack


Protect your home and budget from life's surprises with an Assurant Home Warranty, backed by a partner that supports you through every step of homeownership. Explore Plans.
© 2026 Better Homes and Gardens Real Estate LLC. An Anywhere Real Estate company. All rights reserved. Better Homes and Gardens® Real Estate is a registered trademark owned by Meredith Operations Corporation, licensed to Better Homes and Gardens Real Estate LLC and used with permission. Better Homes and Gardens Real Estate LLC fully supports the principles of the Fair Housing Act and the Equal Opportunity Act. Listing information is deemed reliable but is not guaranteed accurate.
Each office is independently owned and operated.
Any services or products provided by third parties are not provided by, affiliated with or related to Better Homes and Gardens Real Estate LLC, or its affiliated companies.