
4 Hummingbird Ln, Westford, MA 01886
Local realty services provided by:Better Homes and Gardens Real Estate The Shanahan Group
4 Hummingbird Ln,Westford, MA 01886
$1,350,000
- 5 Beds
- 4 Baths
- 3,465 sq. ft.
- Single family
- Active
Listed by: benjamin montenegro, andrew abu
Office: andrew j. abu inc., realtors®
MLS#:73568351
Source:MLSPIN
Price summary
- Price:$1,350,000
- Price per sq. ft.:$389.61
About this home
SHOWING DATES AVAILABLE! OFFER HAS BEEN ACCEPTED BY THE CHAPTER 7 BANKRUPTCY TRUSTEE*TRUSTEE IS ACCEPTING OFFER/BIDS TO BE SUBMITTED & FINAL DATE FOR OFFER BIDS 10/26*THE MIN OFFER/BID PRICE IS $1,315,000*ALL OFFERS ARE SUBJECT TO FINAL CHAPTER 7 BANCRUPTCY COURT APPROVAL & WINNING OFFER/BID DECISISION TO BE MADE BY COURT AT FINAL HEARING DATE 11/5*Spectacular, private cul-de-sac setting w/huge flatter parcel*Welcoming mahogany front porch w/substantial square posts & tasteful stone square balusters*Gorgeous entry foyer w/turned staircase*Wood flooring graces almost the entire house & stunning molding package including copious amounts of crown molding, pediments, wainscoting, tray ceiling & coffered ceiling*1st floor study w/French door is a multi-purpose space perfect for in-home office*Incredible white shaker white style kitchen cabinets that soar to the crown molding, Quartz counters & stunning marble herringbone backsplash, large walk-in pantry & large island anchors the space & provides an amazing work area*Kitchen opens to large eating area & then massive family room w/floor to ceiling stone fireplace surround w/gas fireplace *Formal dining room w/wainscoting, tray ceiling, double crown moldings & butler pantry to kitchen *Formal powder room & large mudroom area w/cubbies & tiled floor, which provides access to the large, 3-car side entry garage*2nd floor provides 5 bedrooms & 3 baths *Primary suite has large walk-in closet w/built-ins plus dramatic primary bath w/huge tiled shower, double vanity, vessel soaking tub, closeted toilet w/window & more *Another suite w/its own bath is located on the opposite end of the house*3 other bedrooms share a hallway bath (all w/upscale tiled floors & tiled surrounds for showers/tubs*Laundry room w/cabinetry *In-ground pool w/vinyl liner & large patio provide the resort-style atmosphere for expanded entertaining space*Walkup attic stairway *Unfinished basement w/10' pour for high ceilings*SALE IS AS IS WHERE IS-SEE DISCLOSURE SECTION OF LISTING*SHOWINGS ARE ACCOMPANIED*BUYERS ARE RESPONSIBLE FOR ANY & ALL DUE DILIGENCE (INCLUDING SOLAR) *LISTING INFO PROVIDED TO BEST OF ABILITY BUT NO WARRANTIES OR REPRESENATATIONS ARE BEING MADE BY AGENTS *BUYER IS RESPONSIBLE FOR TITLE 5 INSPECTION AND FIRE DEPT SMOKE CERTIFICATE*SELLER HAS NO KNOWLEDGE REGARDING THE PROPERTY *This is a Broker marketed sale by Chapter 7 Bankruptcy Trustee & the sale is subject to United States Bankruptcy Court Approval...
Contact an agent
Home facts
- Year built:2019
- Listing ID #:73568351
- Updated:October 14, 2026 at 11:18 AM
Rooms and interior
- Bedrooms:5
- Total bathrooms:4
- Full bathrooms:3
- Half bathrooms:1
- Rooms Total:9
- Flooring:Flooring - Stone/Ceramic Tile, Flooring - Wood, Tile, Wood
- Dining Description:Crown Molding, Overhead, Wainscoting
- Bathrooms Description:Bathroom, Bathroom - Full, Bathroom - With Shower Stall
- Kitchen Description:Countertops - Stone/Granite/Solid, Dining Area, Flooring - Wood, Kitchen Island, Lighting - Pendant, Recessed Lighting, Slider
- Basement Description:Bulkhead, Full, Unfinished
- Living area:3,465 sq. ft.
Heating and cooling
- Cooling:Central Air
- Heating:Forced Air, Propane
- Central air:Yes
Structure and exterior
- Year built:2019
- Building area:3,465 sq. ft.
- Lot area:2.6 Acres
- Lot Features:Cul-De-Sac, Easements, Level
- Architectural Style:Colonial
- Exterior Features:Patio, Porch, Rain Gutters, Sprinkler System, Storage
- Foundation Description:Concrete Perimeter
Utilities
- Water:Private, Public
- Sewer:Inspection Required For Sale, Private Sewer
Finances and disclosures
- Price:$1,350,000
- Price per sq. ft.:$389.61
- Tax amount:$18,504 (2026)
Features and amenities
- Laundry features:Closet/Cabinets - Custom Built, Flooring - Stone/Ceramic Tile, Lighting - Overhead, Second Floor
- Amenities:Crown Molding, Lighting - Sconce, Recessed Lighting
- Pool features:In Ground, Private Pool
Parking
- Total parking spaces:13
- Parking description:Attached, Garage Door Opener, Garage Faces Side, Off Street, Paved, Paved Drive
- Garage:Yes
- Garage spaces:3
New listings near 4 Hummingbird Ln
- New
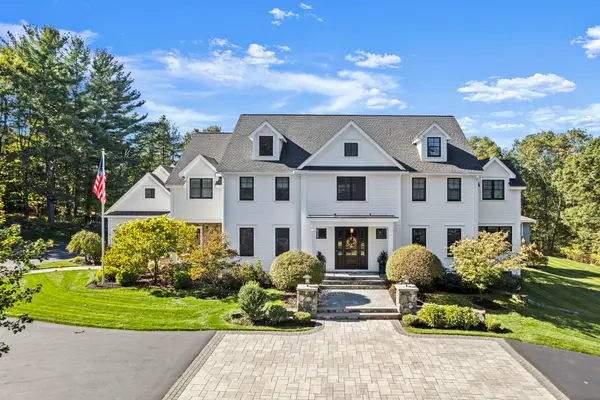 $3,550,000Active4 beds 8 baths7,429 sq. ft.
64 Main St, Westford, MA 01886
MLS# 73589965Listed by: William Raveis R.E. & Home Services - Open Sat, 11:30am to 1:30pmNew
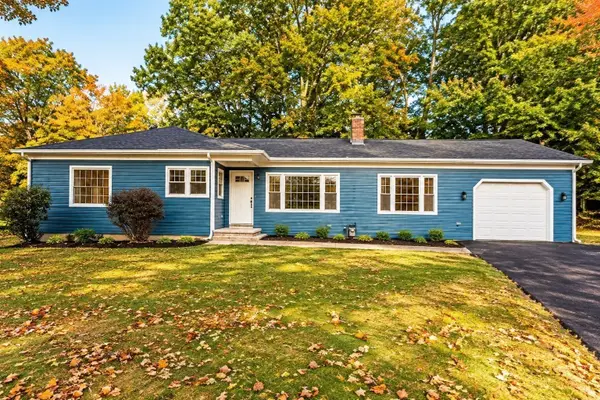 $769,900Active3 beds 2 baths1,568 sq. ft.
47 Depot St, Westford, MA 01886
MLS# 73589805Listed by: Be Live in Realty - New
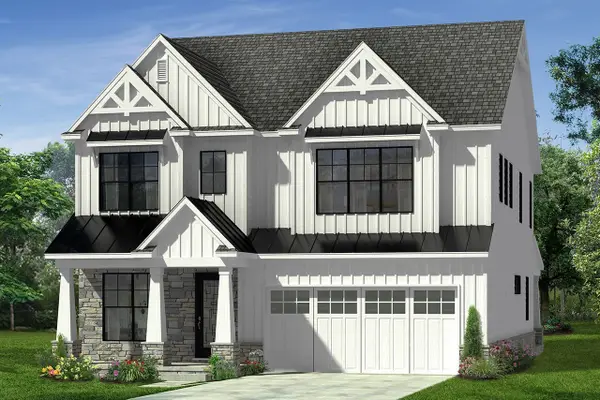 $1,330,000Active4 beds 4 baths2,982 sq. ft.
4 Violet Way, Westford, MA 01886
MLS# 73589608Listed by: Coldwell Banker Realty - Westford - Open Sun, 10am to 12pmNew
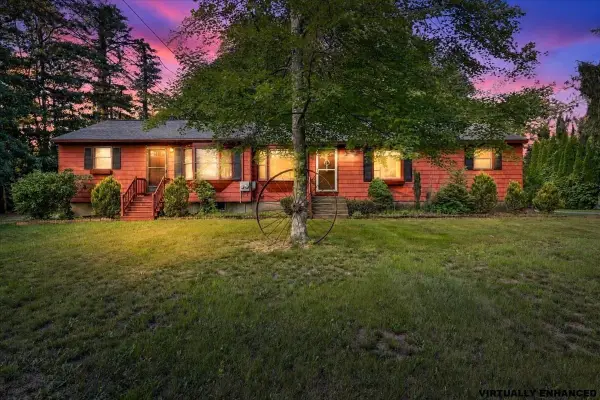 $724,000Active4 beds 2 baths1,688 sq. ft.
14 Concord Rd, Westford, MA 01886
MLS# 73589264Listed by: RE/MAX Synergy - New
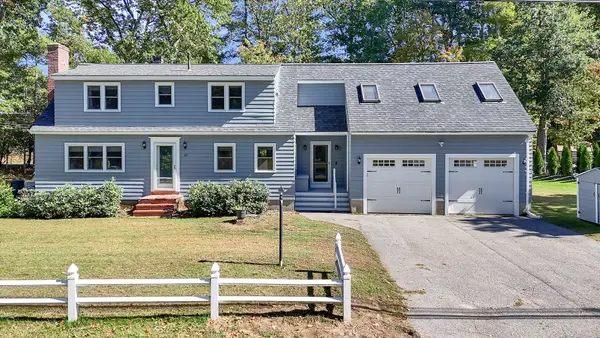 $824,999Active4 beds 3 baths3,053 sq. ft.
22 Country Rd, Westford, MA 01886
MLS# 73587613Listed by: Foundation Brokerage Group - New
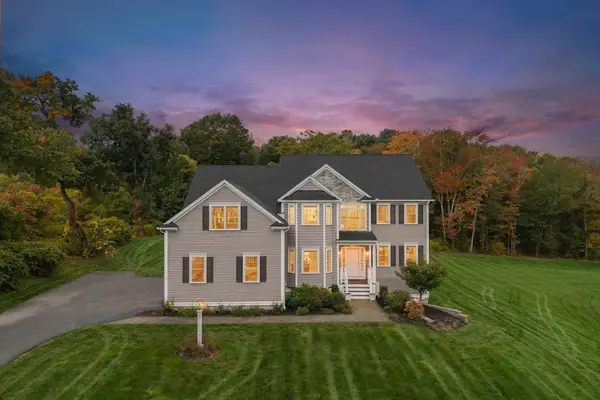 $1,599,000Active4 beds 4 baths4,527 sq. ft.
17 Chamberlain Rd, Westford, MA 01886
MLS# 73586957Listed by: Keller Williams Realty-Merrimack 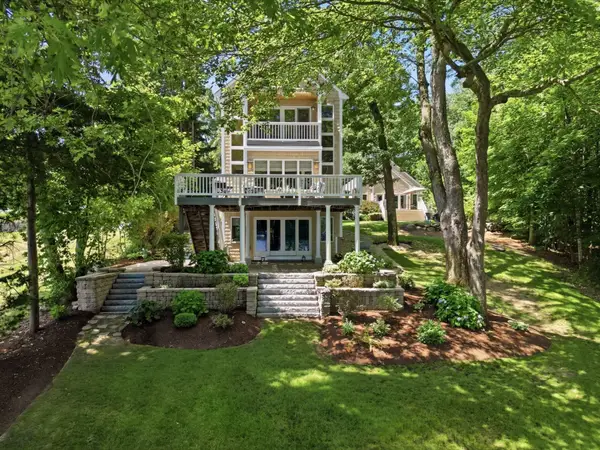 Listed by BHGRE$1,595,000Active4 beds 4 baths3,424 sq. ft.
89 Dunstable, Westford, MA 01886
MLS# 73585992Listed by: Better Homes and Gardens Real Estate - The Shanahan Group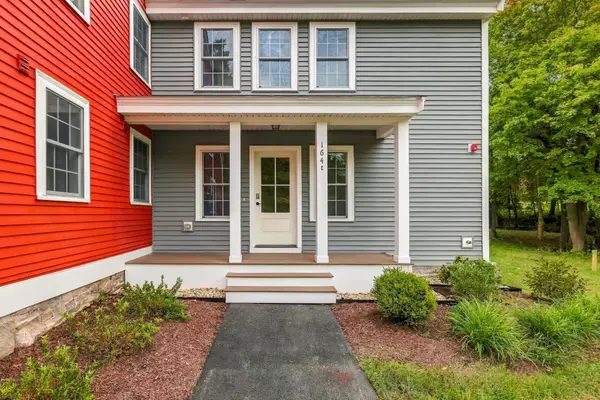 $699,000Active2 beds 3 baths1,758 sq. ft.
164 Main Street #C, Westford, MA 01886
MLS# 73585851Listed by: LAER Realty Partners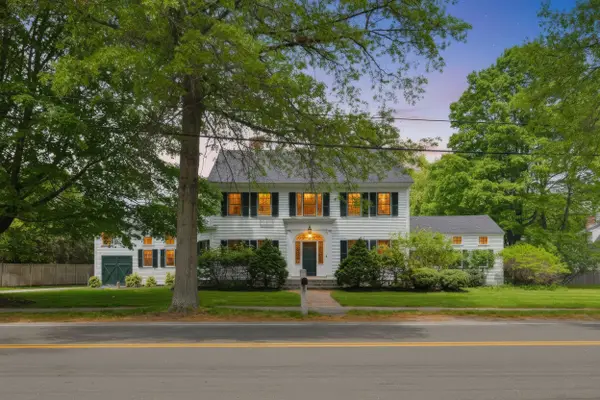 $1,599,000Active4 beds 4 baths4,433 sq. ft.
62 Main Street, Westford, MA 01886
MLS# 73585861Listed by: Barrett Sotheby's International Realty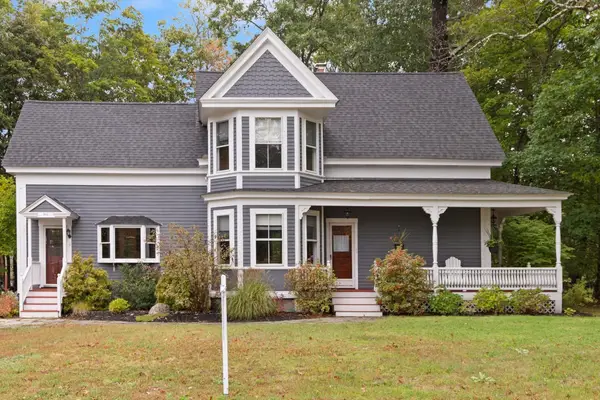 $779,900Active3 beds 2 baths1,907 sq. ft.
1 Brookside Rd, Westford, MA 01886
MLS# 73584945Listed by: Coldwell Banker Realty - Westford


Protect your home and budget from life's surprises with an Assurant Home Warranty, backed by a partner that supports you through every step of homeownership. Explore Plans.
© 2026 Better Homes and Gardens Real Estate LLC. An Anywhere Real Estate company. All rights reserved. Better Homes and Gardens® Real Estate is a registered trademark owned by Meredith Operations Corporation, licensed to Better Homes and Gardens Real Estate LLC and used with permission. Better Homes and Gardens Real Estate LLC fully supports the principles of the Fair Housing Act and the Equal Opportunity Act. Listing information is deemed reliable but is not guaranteed accurate.
Each office is independently owned and operated.
Any services or products provided by third parties are not provided by, affiliated with or related to Better Homes and Gardens Real Estate LLC, or its affiliated companies.