
9 Lake Dr E, Westminster, MA 01473
Local realty services provided by:Better Homes and Gardens Real Estate The Shanahan Group
Listed by: kelly brown
Office: era key realty services - worcester
MLS#:73565307
Source:MLSPIN
Price summary
- Price:$619,000
- Price per sq. ft.:$253.9
About this home
Waterfront living awaits on desirable Partridge Pond! This beautifully maintained colonial offers over 2,400 sq. ft. of living space across three finished levels, with 3 bedrooms and 2 spacious full bathrooms designed for both everyday comfort and relaxed lake life. The updated kitchen features stainless steel appliances and flows into a charming dining area, while the adjacent three-season room offers exceptional water views—perfect for morning coffee or evening unwinding; it is truly special. A spacious front-to-back living room with a cozy pellet stove anchors the main level. Upstairs, a second family room faces the water and opens to a large deck (yes, a second floor deck) overlooking the yard and pond, ideal for entertaining or simply taking in the view while enjoying a cozy fire in the fireplace. The large primary with walk in closets and second bedrooms complete this level with 2nd floor laundry. The third floor offers a third bedroom plus an additional open flex space, perfect for a home office, playroom, or media room. Outside, enjoy direct access to Partridge Pond for paddle boarding, swimming, and waterfront relaxation, plus a good-sized shed and a one-car garage for extra storage. Updated mechanicals provide added peace of mind. Located in Westminster, one of Central Massachusetts' most desirable communities, this home offers easy access to shopping, Route 2, and the commuter rail into Boston, plus close proximity to Wachusett Mountain Ski Area, Wachusett Brewing Company, and Wachusett Mountain State Reservation. A rare opportunity to enjoy four-season waterfront living just minutes from everyday conveniences, this home is truly unique. Schedule your private showing today!...
Contact an agent
Home facts
- Year built:1946
- Listing ID #:73565307
- Updated:October 06, 2026 at 12:49 PM
Rooms and interior
- Bedrooms:3
- Total bathrooms:2
- Full bathrooms:2
- Rooms Total:7
- Dining Description:Exterior Access, Recessed Lighting
- Kitchen Description:Countertops - Stone/Granite/Solid, Dishwasher, Range, Recessed Lighting, Refrigerator, Stainless Steel Appliances
- Living area:2,438 sq. ft.
Heating and cooling
- Heating:Baseboard, Oil
Structure and exterior
- Roof:Shingle
- Year built:1946
- Building area:2,438 sq. ft.
- Lot area:0.34 Acres
- Lot Features:Level
- Architectural Style:Colonial
- Construction Materials:Frame
- Exterior Features:Deck, Porch - Enclosed, Storage
- Foundation Description:Concrete Perimeter
Utilities
- Water:Private
- Sewer:Private Sewer
Finances and disclosures
- Price:$619,000
- Price per sq. ft.:$253.9
- Tax amount:$6,625 (2026)
Features and amenities
- Appliances:Dishwasher, Range, Refrigerator
- Amenities:Central Vacuum, Closet, Slider
Parking
- Total parking spaces:5
- Parking description:Attached, Off Street, Paved, Paved Drive
- Garage:Yes
- Garage spaces:1
New listings near 9 Lake Dr E
- Coming SoonOpen Sat, 10am to 12pm
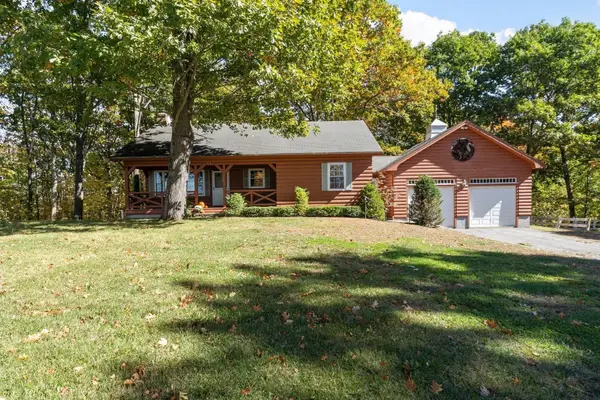 $560,000Coming Soon2 beds 1 baths1,220 sq. ft.
11 Woods Rd., Westminster, MA 01473
MLS# 73584291Listed by: Central Mass Real Estate - New
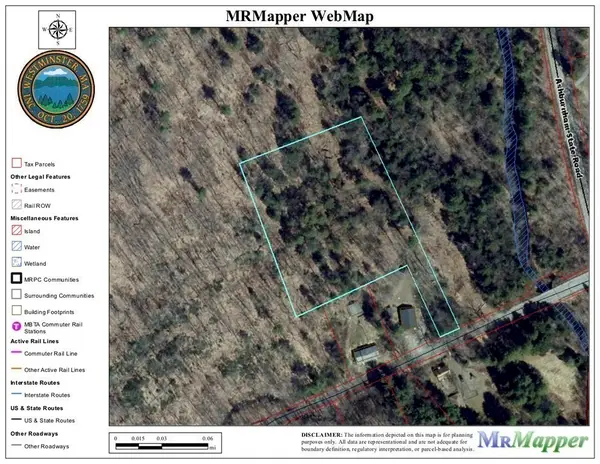 $88,000Active3.5 Acres
0 Potato Hill Road, Westminster, MA 01473
MLS# 73586380Listed by: Keller Williams Realty North Central - New
 $1,100,000Active3 beds 3 baths1,673 sq. ft.
88 W Princeton, Westminster, MA 01473
MLS# 73586043Listed by: Real Broker MA, LLC - New
 $599,999Active4 beds 3 baths2,400 sq. ft.
73 Shady Ave, Westminster, MA 01473
MLS# 73585863Listed by: One Stop Realty 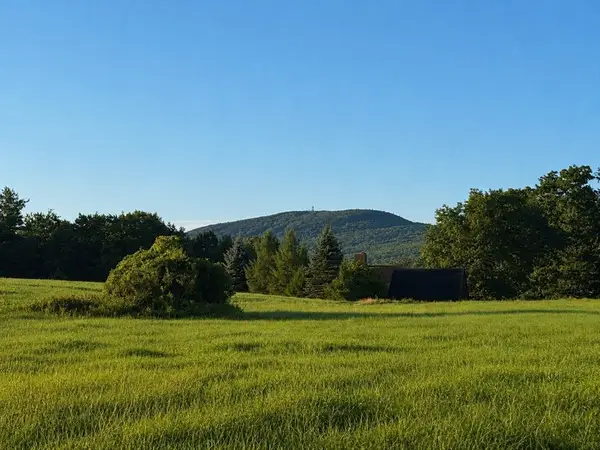 $399,900Active7 Acres
86 W Princeton Road, Westminster, MA 01473
MLS# 73569763Listed by: Real Broker MA, LLC- New
 $399,900Active3 Acres
88 W Princeton Road, Westminster, MA 01473
MLS# 73585072Listed by: Real Broker MA, LLC - New
 $125,000Active1.39 Acres
26 Sunset Road, Westminster, MA 01473
MLS# 73583710Listed by: Foster-Healey Real Estate 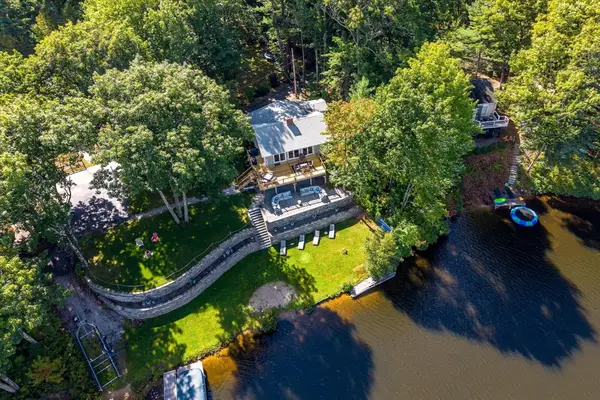 $879,900Active3 beds 2 baths1,930 sq. ft.
14 Edgewood Rd, Westminster, MA 01473
MLS# 73581317Listed by: Real Broker MA, LLC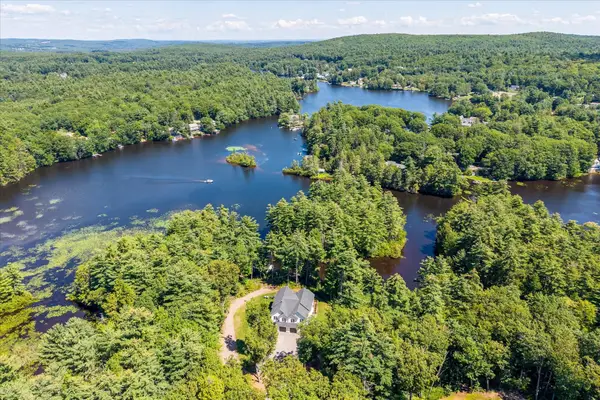 $689,000Active3 beds 3 baths1,950 sq. ft.
228 Worcester Rd #B, Westminster, MA 01473
MLS# 73581155Listed by: LAER Realty Partners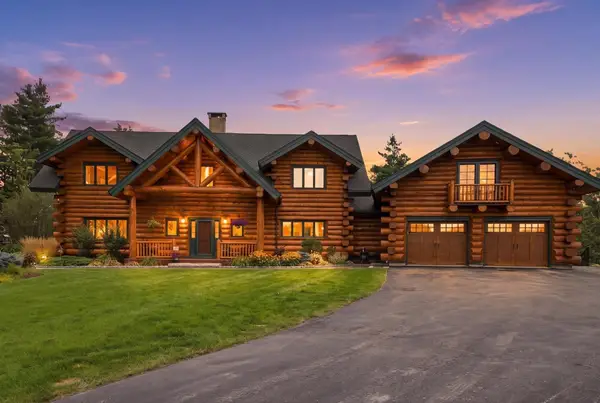 $5,100,000Active5 beds 4 baths4,968 sq. ft.
97 Oakmont Ave, Westminster, MA 01473
MLS# 73578429Listed by: Barrett Sotheby's International Realty


Protect your home and budget from life's surprises with an Assurant Home Warranty, backed by a partner that supports you through every step of homeownership. Explore Plans.
© 2026 Better Homes and Gardens Real Estate LLC. An Anywhere Real Estate company. All rights reserved. Better Homes and Gardens® Real Estate is a registered trademark owned by Meredith Operations Corporation, licensed to Better Homes and Gardens Real Estate LLC and used with permission. Better Homes and Gardens Real Estate LLC fully supports the principles of the Fair Housing Act and the Equal Opportunity Act. Listing information is deemed reliable but is not guaranteed accurate.
Each office is independently owned and operated.
Any services or products provided by third parties are not provided by, affiliated with or related to Better Homes and Gardens Real Estate LLC, or its affiliated companies.