
325 Merriam St, Weston, MA 02493
Local realty services provided by:Better Homes and Gardens Real Estate The Shanahan Group
325 Merriam St,Weston, MA 02493
$1,188,000
- 3 Beds
- 2 Baths
- 1,679 sq. ft.
- Single family
- Active
Upcoming open houses
- Sun, Jul 2601:00 pm - 02:30 pm
Listed by: fangyan xu
Office: startpoint realty
MLS#:73553806
Source:MLSPIN
Price summary
- Price:$1,188,000
- Price per sq. ft.:$707.56
About this home
Beautifully renovated throughout, this 3-bedroom, 2-bath Cape is nestled in the sought-after North Weston neighborhood. The sun-filled main level features a spacious living room, an updated kitchen with breakfast bar that opens to a large fireplaced dining room, plus a versatile bedroom ideal as a home office or den and a full bath. Upstairs offers two generously sized bedrooms with double closets and an updated full bath. Gleaming hardwood floors and abundant natural light shine throughout. A finished basement can be used as office and playroom. Washer and dryers are also in the basement. Outside, enjoy the expansive, level backyard, patio, and detached 2-car garage. Ideally located with sidewalks to the commuter rail, this home offers the perfect blend of charm, modern updates, and commuter convenience. Best value in Weston, just pack and move in!
Contact an agent
Home facts
- Year built:1951
- Listing ID #:73553806
- Updated:July 25, 2026 at 05:53 PM
Rooms and interior
- Bedrooms:3
- Total bathrooms:2
- Full bathrooms:2
- Rooms Total:6
- Flooring:Tile, Wood
- Dining Description:Hardwood
- Kitchen Description:Breakfast Bar / Nook, Dishwasher, Disposal, Exterior Access, Flooring - Stone/Ceramic Tile, Microwave, Range
- Basement Description:Finished, Full
- Living area:1,679 sq. ft.
Heating and cooling
- Cooling:Central Air
- Heating:Central
- Central air:Yes
Structure and exterior
- Roof:Shingle
- Year built:1951
- Building area:1,679 sq. ft.
- Lot area:1.02 Acres
- Lot Features:Corner Lot
- Architectural Style:Cape
- Construction Materials:Frame
- Exterior Features:Covered
- Foundation Description:Concrete Perimeter
Schools
- High school:Weston Hs
- Middle school:Weston
- Elementary school:Weston
Utilities
- Water:Public
- Sewer:Private Sewer
Finances and disclosures
- Price:$1,188,000
- Price per sq. ft.:$707.56
- Tax amount:$10,532 (2026)
Features and amenities
- Appliances:Dishwasher, Disposal, Dryer, Microwave, Range, Washer
- Laundry features:Dryer, Flooring - Vinyl, In Basement, Washer
Parking
- Total parking spaces:5
- Parking description:Attached, Off Street, Paved Drive
- Garage:Yes
- Garage spaces:2
New listings near 325 Merriam St
- Open Sun, 2 to 3pmNew
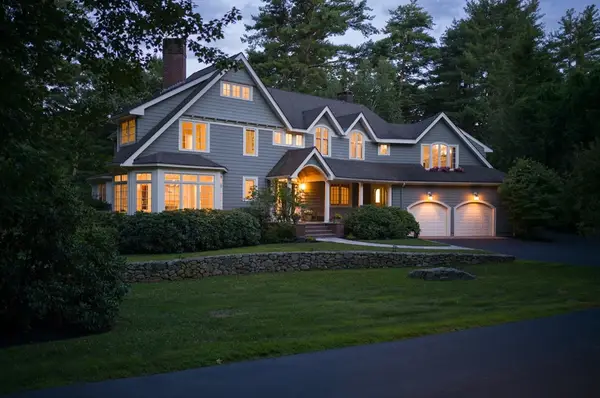 $3,149,000Active4 beds 5 baths6,119 sq. ft.
46 Black Burnian Road, Weston, MA 02493
MLS# 73554595Listed by: Compass - Open Sun, 1 to 2:30pmNew
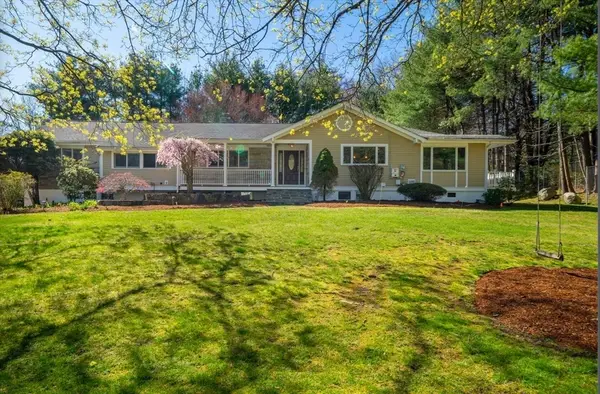 $2,499,000Active4 beds 3 baths5,048 sq. ft.
47 Bakers Hill Rd, Weston, MA 02493
MLS# 73551736Listed by: Y & Z Fidelity Realty - New
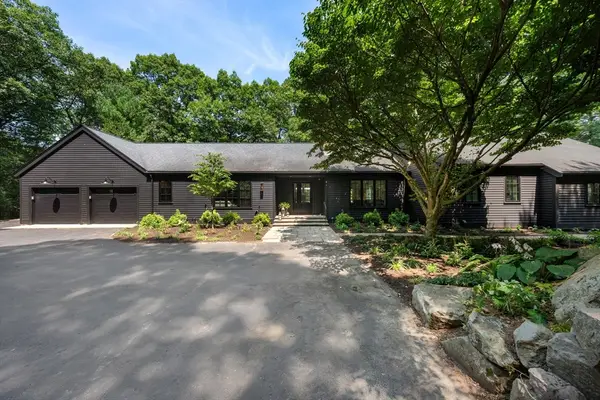 $2,795,000Active4 beds 4 baths4,036 sq. ft.
34 Hilltop Rd, Weston, MA 02493
MLS# 73550628Listed by: Compass - New
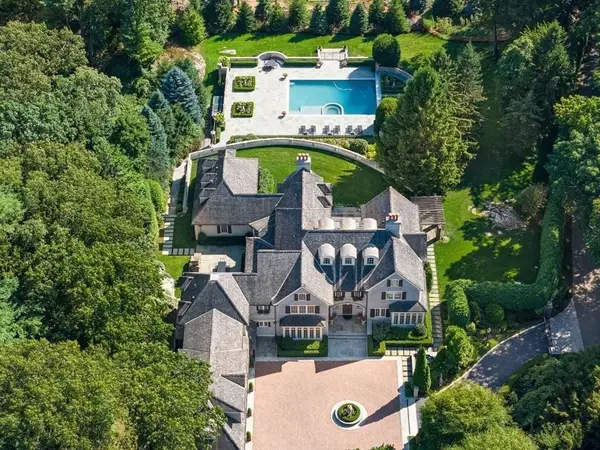 $16,900,000Active6 beds 10 baths10,116 sq. ft.
50 Winsor Way, Weston, MA 02493
MLS# 73550581Listed by: Blue Ocean Realty, LLC - Open Sun, 11am to 1pm
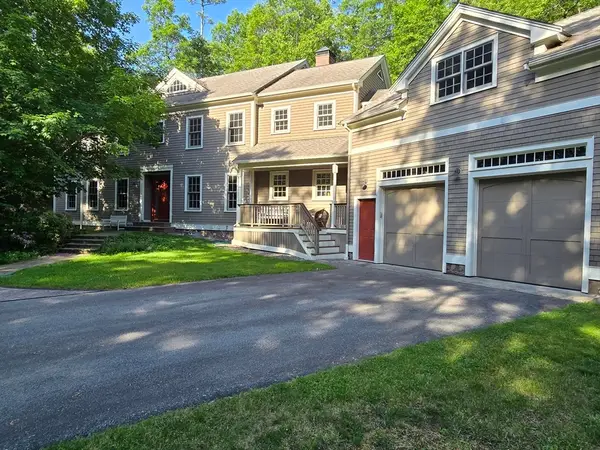 $3,695,000Active5 beds 8 baths7,250 sq. ft.
32 Perry Lane, Weston, MA 02493
MLS# 73547030Listed by: Coldwell Banker Realty - Wellesley - Open Sun, 12 to 1:30pm
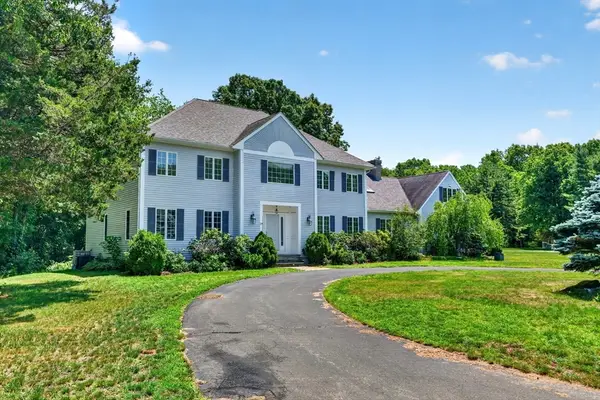 $3,250,000Active5 beds 5 baths4,572 sq. ft.
29 Page Rd, Weston, MA 02493
MLS# 73547645Listed by: Blue Ocean Realty, LLC - Open Sun, 1:30 to 2:30pm
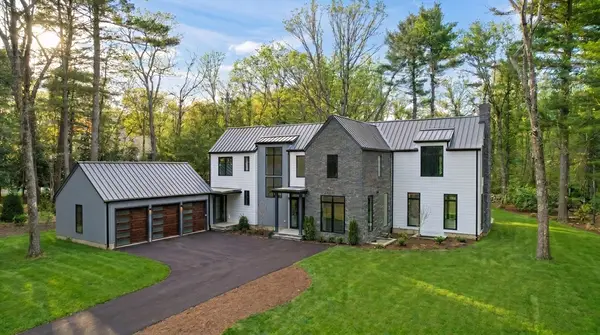 $6,975,000Active6 beds 8 baths8,773 sq. ft.
5 Deer Path Lane, Weston, MA 02493
MLS# 73546861Listed by: Compass - Open Sun, 11am to 12:30pm
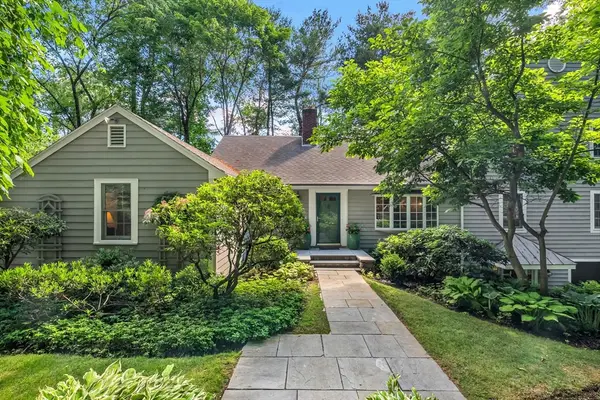 $1,795,000Active3 beds 3 baths3,264 sq. ft.
44 Old Rd, Weston, MA 02493
MLS# 73543866Listed by: Engel & Volkers Wellesley - Open Sat, 2 to 3pm
 $895,000Active3 beds 3 baths1,896 sq. ft.
130 Viles Street, Weston, MA 02493
MLS# 73542128Listed by: Yuan's Team Realty


Protect your home and budget from life's surprises with an Assurant Home Warranty, backed by a partner that supports you through every step of homeownership. Explore Plans.
© 2026 Better Homes and Gardens Real Estate LLC. An Anywhere Real Estate company. All rights reserved. Better Homes and Gardens® Real Estate is a registered trademark owned by Meredith Operations Corporation, licensed to Better Homes and Gardens Real Estate LLC and used with permission. Better Homes and Gardens Real Estate LLC fully supports the principles of the Fair Housing Act and the Equal Opportunity Act. Listing information is deemed reliable but is not guaranteed accurate.
Each office is independently owned and operated.
Any services or products provided by third parties are not provided by, affiliated with or related to Better Homes and Gardens Real Estate LLC, or its affiliated companies.