
447 Dover Road, Westwood, MA 02090
Local realty services provided by:Better Homes and Gardens Real Estate The Masiello Group
447 Dover Road,Westwood, MA 02090
$2,999,000
- 4 Beds
- 4 Baths
- 4,500 sq. ft.
- Single family
- Active
Listed by: theresa m. david
Office: gibson sotheby's international realty
MLS#:73598208
Source:MLSPIN
Price summary
- Price:$2,999,000
- Price per sq. ft.:$666.44
About this home
Discover an extraordinary blend of impeccable craftsmanship with modern luxury in this stunning new construction Colonial. At the heart of the home, a showstopping gourmet kitchen sets the stage for exceptional living and entertaining. Featuring floor to ceiling inset cabinetry, professional-grade Thermador appliances, exquisite quartz counters, expansive center island, wine bar, charming dining nook, butler's pantry and walk-in pantry. This space flows into the sundrenched living room, with coffered ceilings, fireplace, and four panel sliders out to expansive deck, picturesque grounds and tranquil wooded surroundings. A private home office, half bath, thoughtfully designed mudroom, and attached three car garage complete the main level. Upstairs, the luxurious primary suite with soaring ceilings, two walk-in closets, and beautifully appointed, spa inspired bath. Ensuite bedroom with walk-in closet and stunning bath, third and four generous sized bedroom, spacious full bath and separate laundry. Versatile third floor offering dedicated space for gym, media and/or additional office space. A rare opportunity to experience the finest in new construction, where timeless architectural elegance meets today's most coveted amenities. Minutes to Hale Reservation. Ready for you to move right in....
Contact an agent
Home facts
- Year built:2026
- Listing ID #:73598208
- Updated:November 04, 2026 at 02:12 PM
Rooms and interior
- Bedrooms:4
- Total bathrooms:4
- Full bathrooms:3
- Half bathrooms:1
- Rooms Total:12
- Flooring:Flooring - Hardwood, Flooring - Stone/Ceramic Tile, Hardwood, Tile
- Dining Description:Hardwood, Open Floorplan, Pendant, Recessed Lighting
- Bathrooms Description:Bathroom, Bathroom - Double Vanity/Sink, Bathroom - Full, Bathroom - Tiled With Tub & Shower
- Kitchen Description:Cabinets - Upgraded, Closet/Cabinets - Custom Built, Countertops - Upgraded, Dining Area, Dishwasher, Disposal, Flooring - Hardwood, Kitchen Island, Lighting - Pendant, Microwave, Open Floorplan, Pantry, Pot Filler Faucet, Range, Recessed Lighting, Refrigerator, Stainless Steel Appliances, Storage
- Basement Description:Full, Garage Access, Interior Entry, Unfinished
- Living area:4,500 sq. ft.
Heating and cooling
- Cooling:4 Cooling Zones, Central Air
- Heating:Forced Air, Propane
- Central air:Yes
Structure and exterior
- Roof:Shingle
- Year built:2026
- Building area:4,500 sq. ft.
- Lot area:0.92 Acres
- Lot Features:Wooded
- Architectural Style:Colonial
- Construction Materials:Frame
- Exterior Features:Deck - Composite, Professional Landscaping, Sprinkler System
- Foundation Description:Concrete Perimeter
Schools
- High school:Whs
- Middle school:Thurston
- Elementary school:Pine Hill
Utilities
- Water:Public
- Sewer:Public Sewer
Finances and disclosures
- Price:$2,999,000
- Price per sq. ft.:$666.44
Features and amenities
- Appliances:Dishwasher, Disposal, Microwave, Range, Refrigerator
- Laundry features:Cabinets - Upgraded, Countertops - Stone/Granite/Solid, Flooring - Stone/Ceramic Tile, Second Floor, Washer Hookup
- Amenities:Closet - Linen, Closet/Cabinets - Custom Built
Parking
- Total parking spaces:11
- Parking description:Attached, Garage Door Opener, Off Street, Paved Drive
- Garage:Yes
- Garage spaces:3
New listings near 447 Dover Road
- Open Sat, 2 to 4pmNew
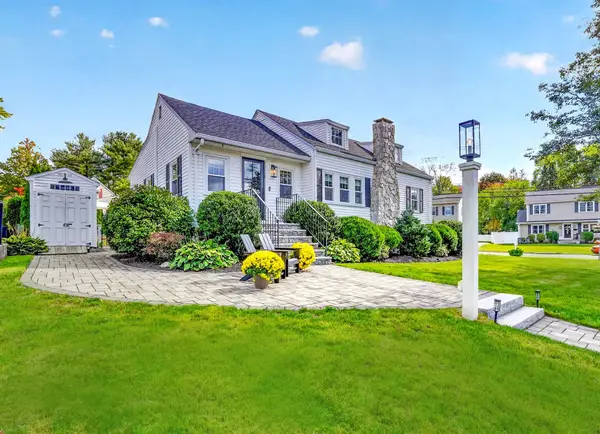 $949,900Active3 beds 2 baths1,728 sq. ft.
172 Carroll Avenue, Westwood, MA 02090
MLS# 73598436Listed by: Shea Realty Group - Open Thu, 12 to 1pmNew
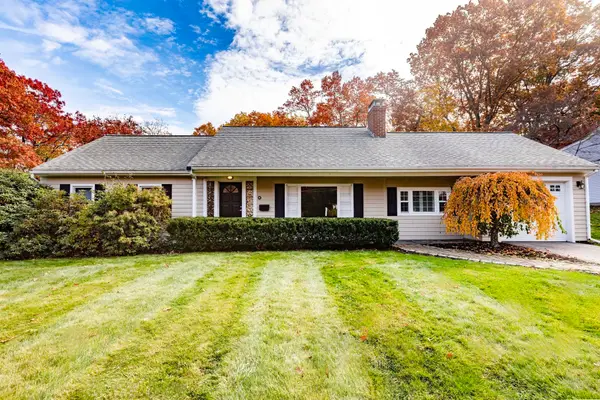 $1,049,000Active3 beds 2 baths1,700 sq. ft.
86 Croft Regis, Westwood, MA 02090
MLS# 73598421Listed by: Capital Realty Group - Open Thu, 4 to 6pmNew
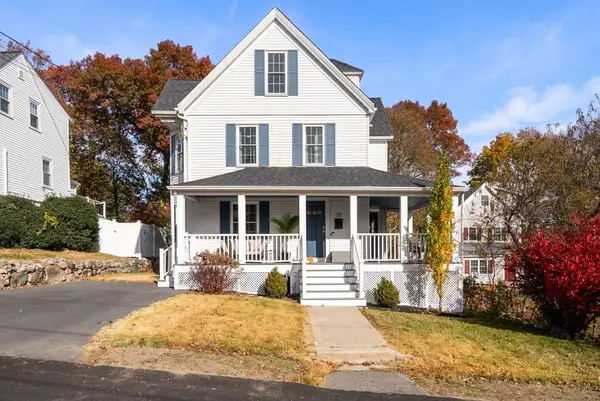 $899,900Active4 beds 4 baths1,800 sq. ft.
30 Grafton Avenue, Westwood, MA 02090
MLS# 73598265Listed by: Gibson Sotheby's International Realty - New
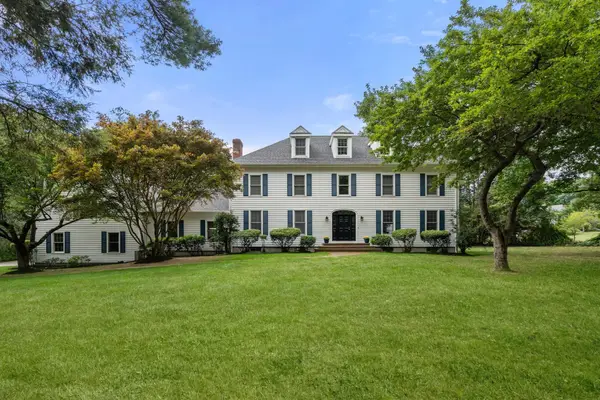 $2,450,000Active5 beds 6 baths6,800 sq. ft.
196 Bay Colony Drive, Westwood, MA 02090
MLS# 73596760Listed by: Coldwell Banker Realty - Westwood - New
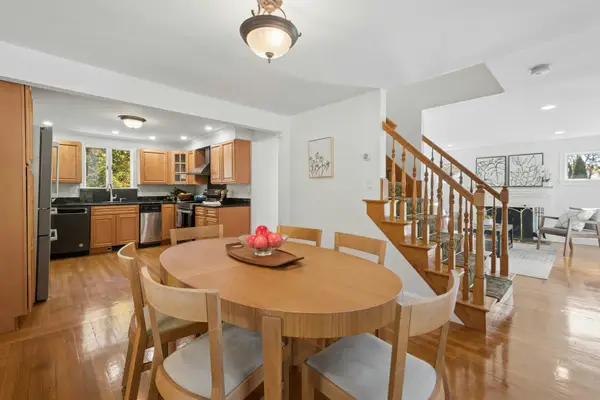 $915,000Active3 beds 2 baths1,576 sq. ft.
71 Burgess Ave, Westwood, MA 02090
MLS# 73596625Listed by: Keller Williams Realty Boston-Metro | Back Bay - New
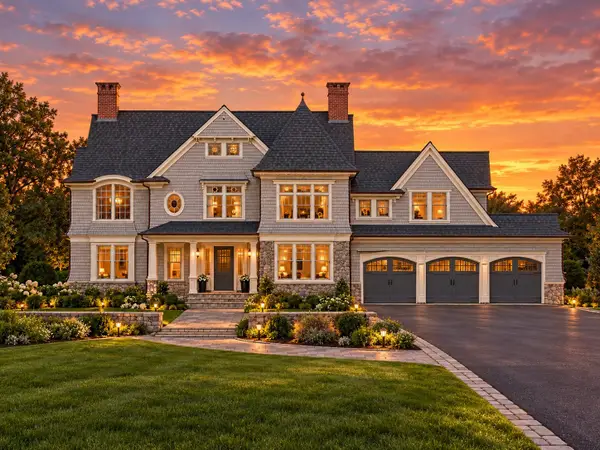 $4,195,000Active7 beds 9 baths7,558 sq. ft.
183 High St #Lot 6, Westwood, MA 02090
MLS# 73594793Listed by: Navigate Real Estate Corp. 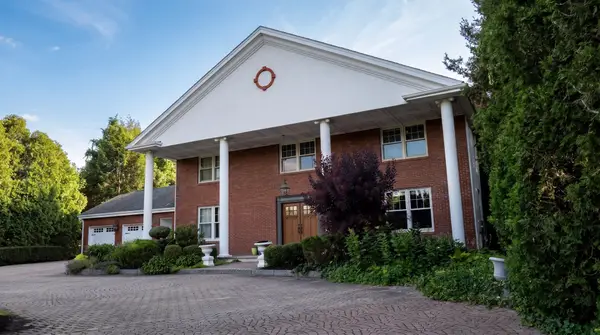 $2,995,000Active5 beds 5 baths5,440 sq. ft.
149 Porter St, Westwood, MA 02090
MLS# 73592248Listed by: Compass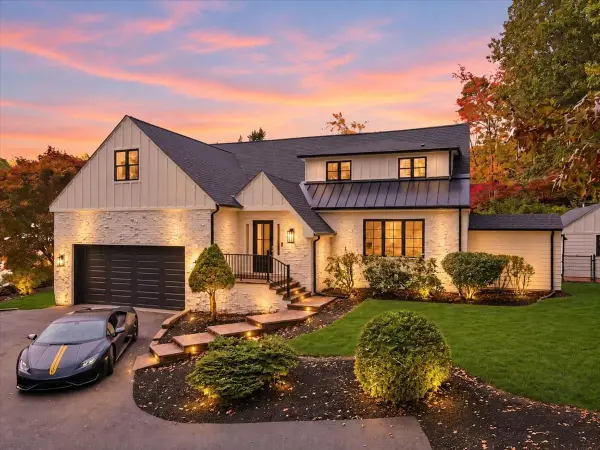 $2,075,000Active4 beds 6 baths4,659 sq. ft.
6 Pheasant Hill St, Westwood, MA 02090
MLS# 73591555Listed by: RE/MAX Distinct Advantage $799,900Active5 beds 2 baths1,419 sq. ft.
290 East Street, Westwood, MA 02090
MLS# 73588499Listed by: Gibson Sotheby's International Realty


Protect your home and budget from life's surprises with an Assurant Home Warranty, backed by a partner that supports you through every step of homeownership. Explore Plans.
© 2026 Better Homes and Gardens Real Estate LLC. An Anywhere Real Estate company. All rights reserved. Better Homes and Gardens® Real Estate is a registered trademark owned by Meredith Operations Corporation, licensed to Better Homes and Gardens Real Estate LLC and used with permission. Better Homes and Gardens Real Estate LLC fully supports the principles of the Fair Housing Act and the Equal Opportunity Act. Listing information is deemed reliable but is not guaranteed accurate.
Each office is independently owned and operated.
Any services or products provided by third parties are not provided by, affiliated with or related to Better Homes and Gardens Real Estate LLC, or its affiliated companies.