
86 Croft Regis, Westwood, MA 02090
Local realty services provided by:Better Homes and Gardens Real Estate The Shanahan Group
86 Croft Regis,Westwood, MA 02090
$1,049,000
- 3 Beds
- 2 Baths
- 1,700 sq. ft.
- Single family
- Active
Upcoming open houses
- Thu, Nov 0512:00 pm - 01:00 pm
Listed by: the mezini team, michael lord
Office: capital realty group
MLS#:73598421
Source:MLSPIN
Price summary
- Price:$1,049,000
- Price per sq. ft.:$617.06
About this home
Welcome home to this beautifully cared-for ranch, ideally located near the brand new state of the art Pine Hill School and offering easy one-floor living with bonus space below. Sunlight fills the eat-in kitchen, where soapstone countertops, a full suite of Bosch appliances, and under-cabinet lights make cooking a pleasure. Gleaming hardwood runs through the living room, anchored by a wood-burning fireplace set within a handcrafted mantel and built-in shelving. The main level hosts three bedrooms and two full baths. The finished lower level expands your living space with a generous family room warmed by its own wood-burning insert, plus a luxurious bath with heated marble floors and a custom marble shower. Behind the scenes, you’ll find 200-amp electrical service ready for a generator, a smart Wi-Fi thermostat, and ductless cooling across three zones. Summer evenings belong on the expansive mahogany deck, wired for outdoor sound and overlooking a sprawling, flat backyard kept green by a six-zone sprinkler system. A one-car garage and updated driveway complete the picture. Enjoy quick access to Islington Center, Legacy Place, the commuter rail, and the walking trails of Lowell Woods, all in a highly desirable Westwood neighborhood setting....
Contact an agent
Home facts
- Year built:1955
- Listing ID #:73598421
- Updated:November 04, 2026 at 07:56 PM
Rooms and interior
- Bedrooms:3
- Total bathrooms:2
- Full bathrooms:2
- Rooms Total:8
- Flooring:Carpet, Tile, Wood
- Kitchen Description:Dishwasher, Disposal, Microwave, Range, Refrigerator
- Basement Description:Full, Partially Finished
- Living area:1,700 sq. ft.
Heating and cooling
- Cooling:Ductless, Heat Pump
- Heating:Baseboard, Ductless, Oil
Structure and exterior
- Roof:Shingle
- Year built:1955
- Building area:1,700 sq. ft.
- Lot area:0.42 Acres
- Lot Features:Level
- Architectural Style:Ranch
- Construction Materials:Frame
- Exterior Features:Deck, Sprinkler System
- Foundation Description:Concrete Perimeter
Utilities
- Water:Public
- Sewer:Public Sewer
Finances and disclosures
- Price:$1,049,000
- Price per sq. ft.:$617.06
- Tax amount:$9,309 (2026)
Features and amenities
- Appliances:Dishwasher, Disposal, Dryer, Microwave, Range, Refrigerator, Washer
- Laundry features:Dryer, Electric Dryer Hookup, Washer
Parking
- Total parking spaces:4
- Parking description:Attached, Off Street
- Garage:Yes
- Garage spaces:1
New listings near 86 Croft Regis
- Open Sat, 2 to 4pmNew
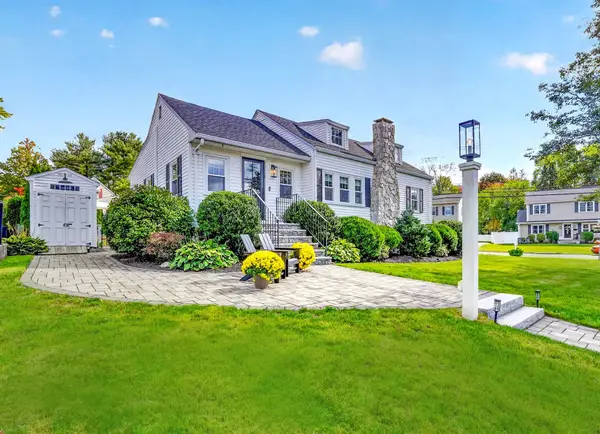 $949,900Active3 beds 2 baths1,728 sq. ft.
172 Carroll Avenue, Westwood, MA 02090
MLS# 73598436Listed by: Shea Realty Group - Open Thu, 4 to 6pmNew
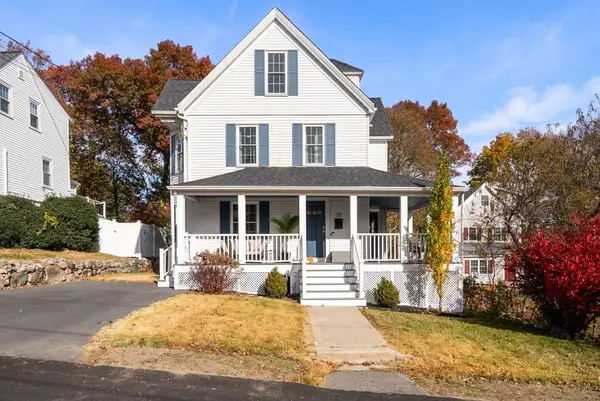 $899,900Active4 beds 4 baths1,800 sq. ft.
30 Grafton Avenue, Westwood, MA 02090
MLS# 73598265Listed by: Gibson Sotheby's International Realty - New
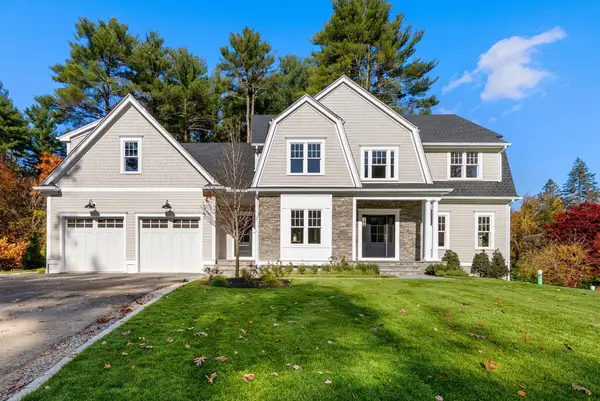 $2,999,000Active4 beds 4 baths4,500 sq. ft.
447 Dover Road, Westwood, MA 02090
MLS# 73598208Listed by: Gibson Sotheby's International Realty - New
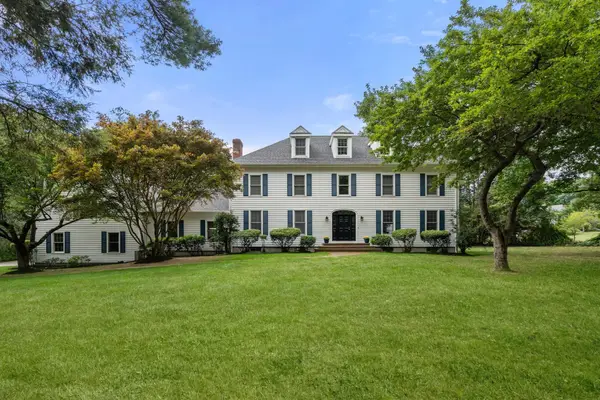 $2,450,000Active5 beds 6 baths6,800 sq. ft.
196 Bay Colony Drive, Westwood, MA 02090
MLS# 73596760Listed by: Coldwell Banker Realty - Westwood - New
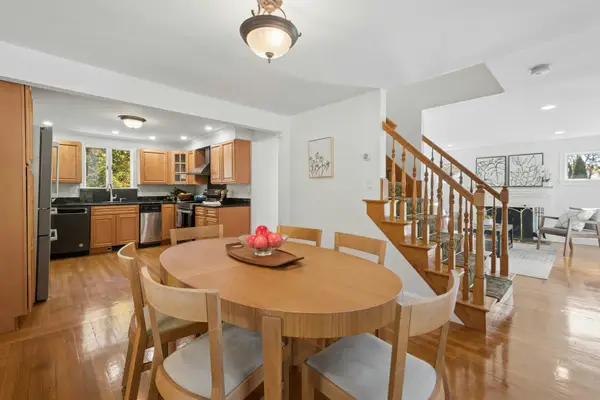 $915,000Active3 beds 2 baths1,576 sq. ft.
71 Burgess Ave, Westwood, MA 02090
MLS# 73596625Listed by: Keller Williams Realty Boston-Metro | Back Bay - New
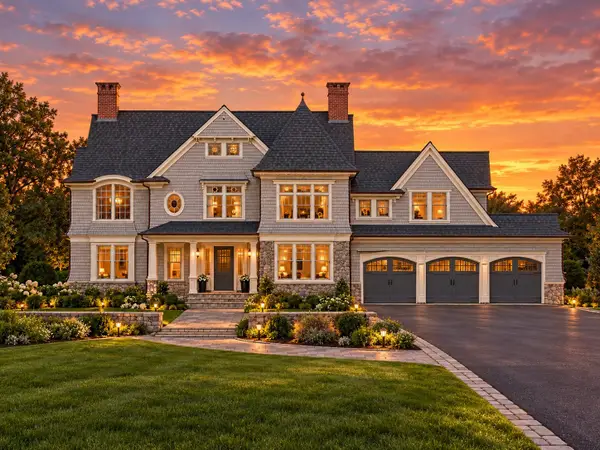 $4,195,000Active7 beds 9 baths7,558 sq. ft.
183 High St #Lot 6, Westwood, MA 02090
MLS# 73594793Listed by: Navigate Real Estate Corp. 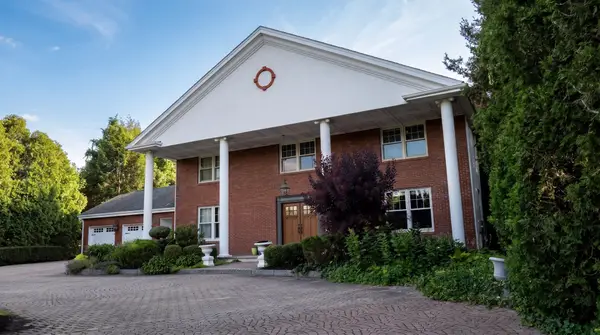 $2,995,000Active5 beds 5 baths5,440 sq. ft.
149 Porter St, Westwood, MA 02090
MLS# 73592248Listed by: Compass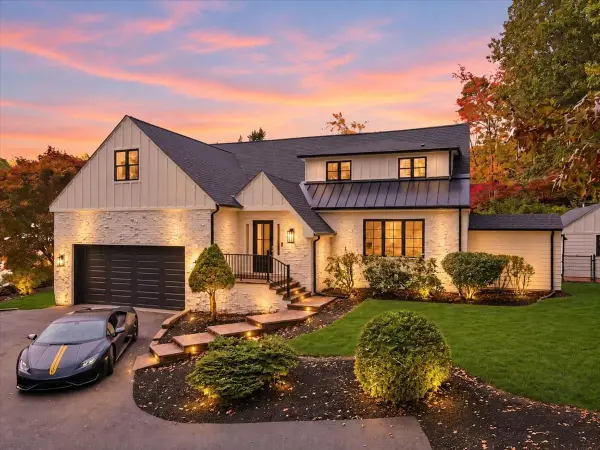 $2,075,000Active4 beds 6 baths4,659 sq. ft.
6 Pheasant Hill St, Westwood, MA 02090
MLS# 73591555Listed by: RE/MAX Distinct Advantage $799,900Active5 beds 2 baths1,419 sq. ft.
290 East Street, Westwood, MA 02090
MLS# 73588499Listed by: Gibson Sotheby's International Realty


Protect your home and budget from life's surprises with an Assurant Home Warranty, backed by a partner that supports you through every step of homeownership. Explore Plans.
© 2026 Better Homes and Gardens Real Estate LLC. An Anywhere Real Estate company. All rights reserved. Better Homes and Gardens® Real Estate is a registered trademark owned by Meredith Operations Corporation, licensed to Better Homes and Gardens Real Estate LLC and used with permission. Better Homes and Gardens Real Estate LLC fully supports the principles of the Fair Housing Act and the Equal Opportunity Act. Listing information is deemed reliable but is not guaranteed accurate.
Each office is independently owned and operated.
Any services or products provided by third parties are not provided by, affiliated with or related to Better Homes and Gardens Real Estate LLC, or its affiliated companies.