
583 Gay Street, Westwood, MA 02090
Local realty services provided by:Better Homes and Gardens Real Estate The Masiello Group
583 Gay Street,Westwood, MA 02090
$1,975,000
- 3 Beds
- 3 Baths
- 2,731 sq. ft.
- Single family
- Active
Listed by: elena price
Office: coldwell banker realty - westwood
MLS#:73580760
Source:MLSPIN
Price summary
- Price:$1,975,000
- Price per sq. ft.:$723.18
About this home
Take advantage of this opportunity with 3+ acres of land along with separate two bedroom guest house offering a multigenerational option. Set back from the road this unique home both in style and location offers one floor living. Surrounded by nature this property is quiet yet conveniently close to all. Welcome your guests through the front entrance foyer and lead them into a bright open plan with large windows and plenty of sunlight. There is a newer renovated kitchen complete with large island and seating as well as new appliances and counters with plenty of cabinet storage. The dining room has french doors to the back patio and a fireplace family room is the perfect spot to gather and enjoy the outdoors from all sides. Fireplace office and bedrooms, including the primary suite offer hardwood floors, ample storage and large windows. Two car garage with workshop area. Tree lined driveway, front entry way, deck and patio areas out back along with basement access and storage. Guest house offers fireplace family room, two bedrooms and two baths, kitchenette, laundry....
Contact an agent
Home facts
- Year built:1942
- Listing ID #:73580760
- Updated:September 23, 2026 at 11:16 AM
Rooms and interior
- Bedrooms:3
- Total bathrooms:3
- Full bathrooms:2
- Half bathrooms:1
- Rooms Total:7
- Flooring:Flooring - Hardwood, Flooring - Stone/Ceramic Tile, Stone / Slate, Tile, Wood
- Dining Description:Deck - Exterior, Exterior Access, Hardwood, Recessed Lighting, Slider
- Kitchen Description:Countertops - Stone/Granite/Solid, Deck - Exterior, Dining Area, Dishwasher, Disposal, Exterior Access, Flooring - Hardwood, Freezer, Kitchen Island, Lighting - Pendant, Microwave, Pantry, Range, Range Hood, Recessed Lighting, Refrigerator, Slider, Stainless Steel Appliances
- Basement Description:Concrete, Partial, Unfinished
- Living area:2,731 sq. ft.
Heating and cooling
- Cooling:3 Cooling Zones, Ductless
- Heating:Baseboard, Fireplace(s), Oil
Structure and exterior
- Roof:Rubber
- Year built:1942
- Building area:2,731 sq. ft.
- Lot area:3.33 Acres
- Lot Features:Easements, Level, Wooded
- Architectural Style:Contemporary, Ranch
- Construction Materials:Frame
- Exterior Features:Deck, Patio, Professional Landscaping, Rain Gutters, Stone Wall
- Foundation Description:Slab, Stone
Schools
- High school:Westwood High
- Middle school:Thurston Middle
- Elementary school:Pine Hill Elementary
Utilities
- Water:Public
- Sewer:Private Sewer
Finances and disclosures
- Price:$1,975,000
- Price per sq. ft.:$723.18
- Tax amount:$20,001 (2026)
Features and amenities
- Appliances:Dishwasher, Disposal, Dryer, Freezer, Microwave, Range, Range Hood, Refrigerator, Washer
- Laundry features:Closet/Cabinets - Custom Built, Dryer, Electric Dryer Hookup, First Floor, Flooring - Stone/Ceramic Tile, Washer, Washer Hookup
- Amenities:Closet, Entry Hall, High Speed Internet, Recessed Lighting
Parking
- Total parking spaces:8
- Parking description:Detached, Garage Door Opener, Garage Faces Side, Off Street, Paved, Shared Driveway, Storage
- Garage:Yes
- Garage spaces:2
New listings near 583 Gay Street
- Open Sat, 2 to 3:30pmNew
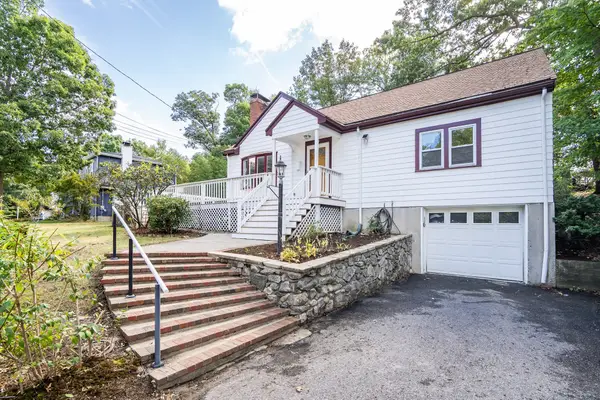 $949,000Active4 beds 2 baths1,840 sq. ft.
857 Gay St, Westwood, MA 02090
MLS# 73581878Listed by: Coldwell Banker Realty - Lexington - Open Fri, 5 to 6:30pmNew
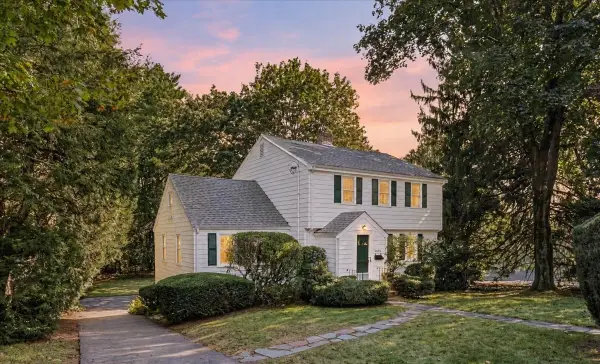 $849,000Active3 beds 2 baths1,726 sq. ft.
1036 High St, Westwood, MA 02090
MLS# 73581627Listed by: RE/MAX Distinct Advantage - Open Sat, 12 to 1:30pmNew
 $1,390,000Active4 beds 4 baths3,076 sq. ft.
675 Gay Street, Westwood, MA 02090
MLS# 73581287Listed by: Coldwell Banker Realty - Westwood - Open Fri, 4 to 5:30pmNew
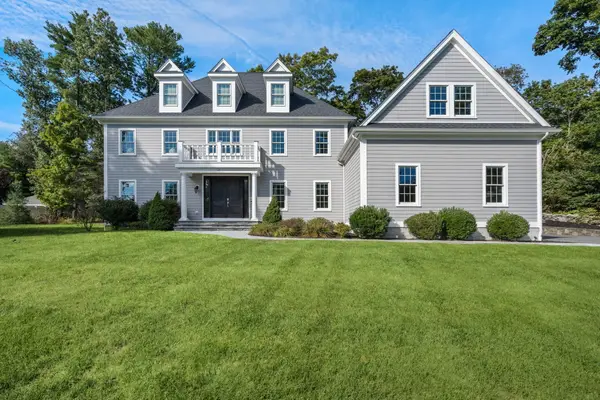 $2,475,000Active4 beds 4 baths4,234 sq. ft.
25 Hedgerow Lane, Westwood, MA 02090
MLS# 73581288Listed by: Coldwell Banker Realty - Westwood - New
 $1,395,000Active4 beds 3 baths3,336 sq. ft.
444 Clapboardtree Street, Westwood, MA 02090
MLS# 73580898Listed by: Coldwell Banker Realty - Westwood - New
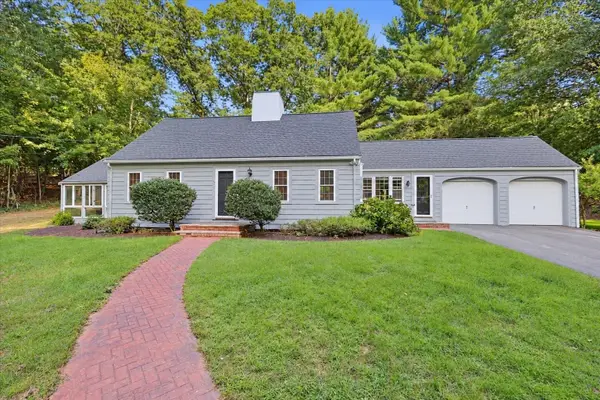 $1,175,000Active3 beds 3 baths1,885 sq. ft.
13 Millbrook Rd, Westwood, MA 02090
MLS# 73578267Listed by: Compass - New
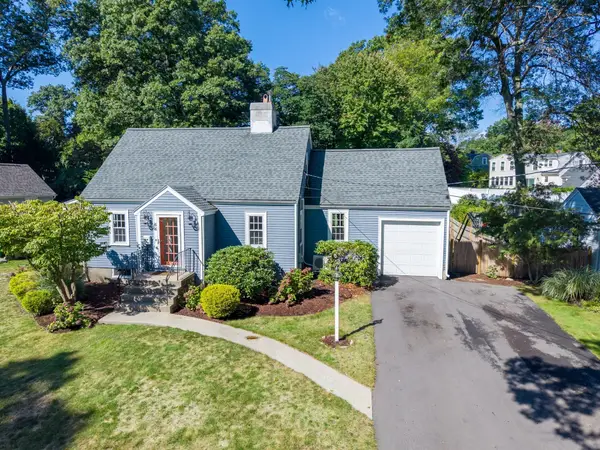 $849,000Active4 beds 2 baths1,339 sq. ft.
64 Pheasant Hill Street, Westwood, MA 02090
MLS# 73578090Listed by: Coldwell Banker Realty - Wellesley - New
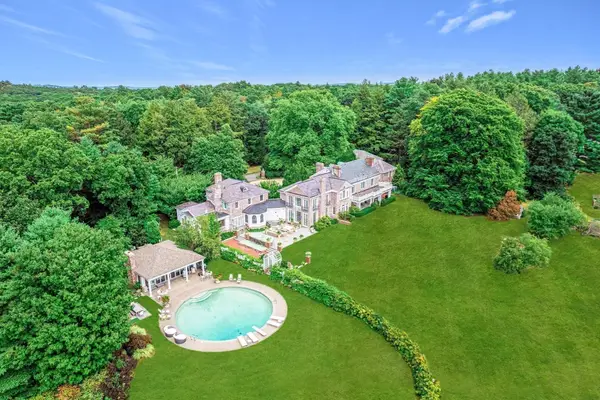 $11,000,000Active15 beds 13 baths13,754 sq. ft.
151 Grove Street, Westwood, MA 02090
MLS# 73576414Listed by: Compass 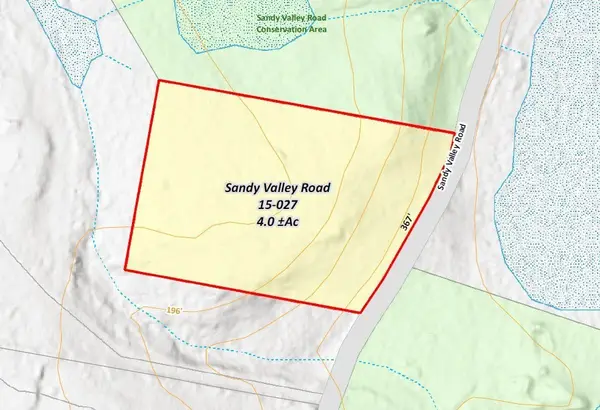 $1,395,000Active4 Acres
385 Sandy Valley, Westwood, MA 02090
MLS# 73576367Listed by: LandVest, Inc.


Protect your home and budget from life's surprises with an Assurant Home Warranty, backed by a partner that supports you through every step of homeownership. Explore Plans.
© 2026 Better Homes and Gardens Real Estate LLC. An Anywhere Real Estate company. All rights reserved. Better Homes and Gardens® Real Estate is a registered trademark owned by Meredith Operations Corporation, licensed to Better Homes and Gardens Real Estate LLC and used with permission. Better Homes and Gardens Real Estate LLC fully supports the principles of the Fair Housing Act and the Equal Opportunity Act. Listing information is deemed reliable but is not guaranteed accurate.
Each office is independently owned and operated.
Any services or products provided by third parties are not provided by, affiliated with or related to Better Homes and Gardens Real Estate LLC, or its affiliated companies.