
18 Durant Road, Weymouth, MA 02190
Local realty services provided by:Better Homes and Gardens Real Estate The Shanahan Group
18 Durant Road,Weymouth, MA 02190
$579,000
- 3 Beds
- 1 Baths
- 1,398 sq. ft.
- Single family
- Active
Listed by: lori abboud, ann harrington
Office: lighthouse realty group, inc.
MLS#:73559393
Source:MLSPIN
Price summary
- Price:$579,000
- Price per sq. ft.:$414.16
About this home
Beautifully maintained Cape in a quiet South Weymouth neighborhood. From the inviting curb appeal to the private, fenced backyard with a newer deck and patio. The flexible first-floor layout offers multiple living and dining options, highlighted by a cozy family room with a pellet stove. A bonus second-floor space is perfect for a home office or extra storage. Additional features include first-floor laundry, oversized windows, an architectural shingle roof, and off-street parking. Just one block from pedestrian access to Union Point recreation fields and a short walk to Columbian Square's shops and restaurants. Minutes to South Shore Hospital, the South Weymouth commuter rail, Route 3, and golfing at Weathervane. A perfect blend of comfort, convenience, and location—don't miss it!
Contact an agent
Home facts
- Year built:1943
- Listing ID #:73559393
- Updated:September 28, 2026 at 12:21 PM
Rooms and interior
- Bedrooms:3
- Total bathrooms:1
- Full bathrooms:1
- Rooms Total:6
- Flooring:Carpet, Hardwood, Vinyl
- Dining Description:Exterior Access, Hardwood
- Kitchen Description:Deck - Exterior, Dining Area, Dishwasher, Disposal, Dryer Hookup - Electric, ENERGY STAR Qualified Refrigerator, Energy Star Rangetop, Exterior Access, Flooring - Laminate, Open Floorplan, Oven, Peninsula, Plumbed For Ice Maker, Slider, Washer Hookup
- Living area:1,398 sq. ft.
Heating and cooling
- Cooling:Window Unit(s)
- Heating:Baseboard, Oil
Structure and exterior
- Roof:Shingle
- Year built:1943
- Building area:1,398 sq. ft.
- Lot area:0.16 Acres
- Architectural Style:Cape
- Construction Materials:Frame
- Exterior Features:Deck, Patio, Rain Gutters, Storage
- Foundation Description:Concrete Perimeter
Schools
- High school:Weymouth
- Middle school:Chapman
- Elementary school:Hamilton
Utilities
- Water:Public
- Sewer:Public Sewer
Finances and disclosures
- Price:$579,000
- Price per sq. ft.:$414.16
- Tax amount:$5,108 (2026)
Features and amenities
- Appliances:Dishwasher, Disposal, Dryer, ENERGY STAR Qualified Refrigerator, Washer
- Laundry features:Dryer, Electric Dryer Hookup, Washer, Washer Hookup
Parking
- Total parking spaces:2
- Parking description:Off Street, Paved Drive
New listings near 18 Durant Road
- New
 $895,000Active5 beds 3 baths4,236 sq. ft.
150 Front St, Weymouth, MA 01288
MLS# 73583117Listed by: Conway - Hingham - New
 $714,900Active4 beds 3 baths1,856 sq. ft.
458 Essex Street, Weymouth, MA 02188
MLS# 73581722Listed by: Coughlin & Co. Real Estate 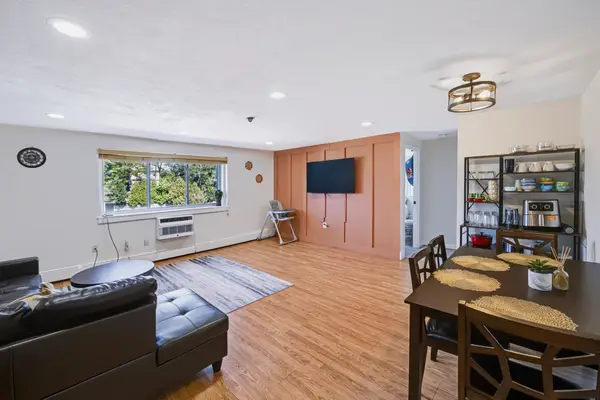 $279,900Active2 beds 1 baths849 sq. ft.
215 Winter St #3P, Weymouth, MA 02188
MLS# 73576403Listed by: Keller Williams Realty $485,000Active2 beds 2 baths1,372 sq. ft.
188 Summer St #3, Weymouth, MA 02188
MLS# 73575088Listed by: Gibson Sotheby's International Realty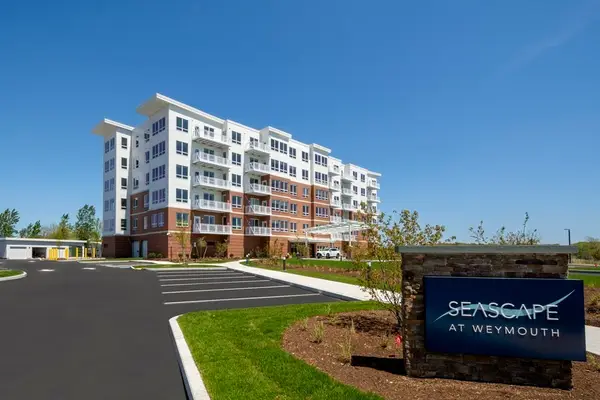 $839,000Active2 beds 2 baths1,201 sq. ft.
130 Broad Reach #410, Weymouth, MA 02091
MLS# 73574486Listed by: Compass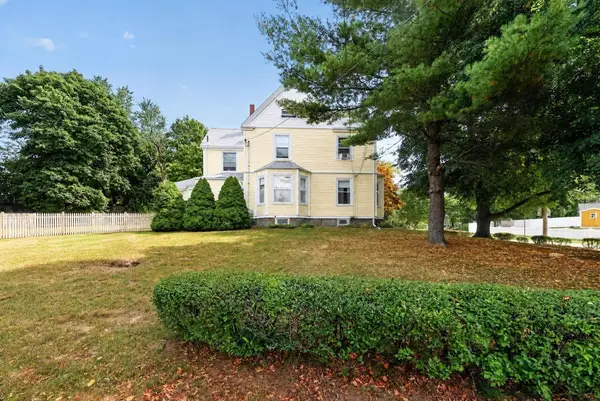 $695,000Active4 beds 2 baths2,061 sq. ft.
45 Hunt Street, Weymouth, MA 02191
MLS# 73574023Listed by: Coldwell Banker Realty - Hingham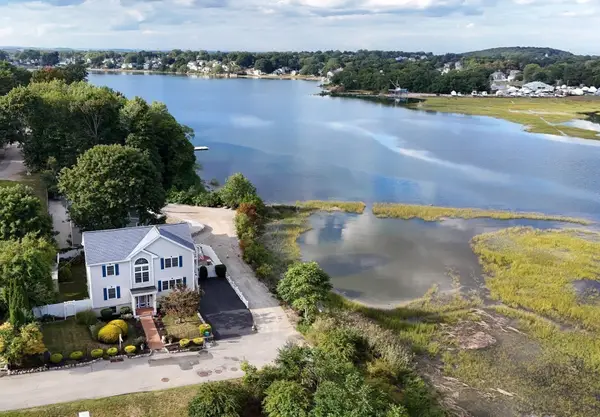 $999,000Active4 beds 4 baths1,920 sq. ft.
5 Seminole Ave, Weymouth, MA 02188
MLS# 73573152Listed by: ELITE Realty Advisors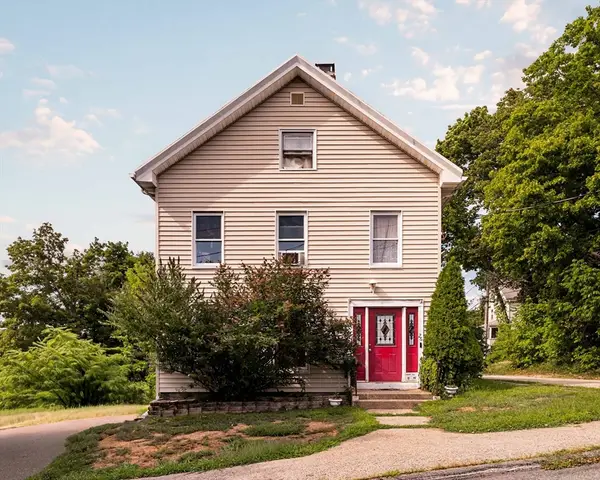 $1,049,990Active8 beds 3 baths3,211 sq. ft.
24 Prospect St, Weymouth, MA 02188
MLS# 73570755Listed by: eXp Realty LLC - Corporate Office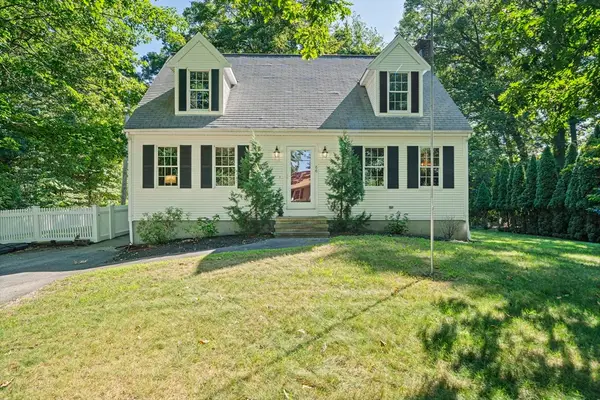 $749,000Active3 beds 3 baths1,638 sq. ft.
66 Cottage Ln, Weymouth, MA 02188
MLS# 73568452Listed by: William Raveis R.E. & Home Services $250,000Active0.93 Acres
0 Essex St, Weymouth, MA 02188
MLS# 73567896Listed by: William Raveis R.E. & Home Services


Protect your home and budget from life's surprises with an Assurant Home Warranty, backed by a partner that supports you through every step of homeownership. Explore Plans.
© 2026 Better Homes and Gardens Real Estate LLC. An Anywhere Real Estate company. All rights reserved. Better Homes and Gardens® Real Estate is a registered trademark owned by Meredith Operations Corporation, licensed to Better Homes and Gardens Real Estate LLC and used with permission. Better Homes and Gardens Real Estate LLC fully supports the principles of the Fair Housing Act and the Equal Opportunity Act. Listing information is deemed reliable but is not guaranteed accurate.
Each office is independently owned and operated.
Any services or products provided by third parties are not provided by, affiliated with or related to Better Homes and Gardens Real Estate LLC, or its affiliated companies.