
200 Westminster Rd, Weymouth, MA 02189
Local realty services provided by:Better Homes and Gardens Real Estate The Masiello Group
200 Westminster Rd,Weymouth, MA 02189
$680,000
- 3 Beds
- 2 Baths
- 1,370 sq. ft.
- Single family
- Active
Listed by: julie swanson
Office: leading edge real estate
MLS#:73596957
Source:MLSPIN
Price summary
- Price:$680,000
- Price per sq. ft.:$496.35
About this home
You have to see this beautiful cross between a contemporary and cape! This home boasts character galore with sloped ceilings, a 2nd floor overlook to the kitchen, wooden beams in the living room and more. Do not miss this opportunity to live in a peaceful setting with lots of space for your work, hobbies, or extra income. On the property you will find a Heated/Cooled shed used as a pottery studio by the current owner. You will also be pleased with the detached 2 car garage with finished space above that creates a beautiful studio space and possible opportunity for an ADU! The 2 car garage space offers great indoor parking and workshop space for the handy homeowner. Seasonal views of Whitmans Pond which allows canoeing, motorboating, and fishing. Walk to Cavern Rock Park to hike. Commuter rail is 1.5 Miles away.
Contact an agent
Home facts
- Year built:1984
- Listing ID #:73596957
- Updated:November 04, 2026 at 12:38 PM
Rooms and interior
- Bedrooms:3
- Total bathrooms:2
- Full bathrooms:2
- Rooms Total:5
- Flooring:Tile, Wood
- Kitchen Description:Dishwasher, Disposal, Microwave, Refrigerator
- Basement Description:Crawl Space
- Living area:1,370 sq. ft.
Heating and cooling
- Cooling:Central Air, Ductless
- Heating:Baseboard, Heat Pump, Natural Gas
- Central air:Yes
Structure and exterior
- Roof:Shingle
- Year built:1984
- Building area:1,370 sq. ft.
- Lot area:0.15 Acres
- Lot Features:Easements, Sloped, Wooded
- Architectural Style:Cape, Contemporary
- Exterior Features:Deck - Wood, Storage
- Foundation Description:Concrete Perimeter
Utilities
- Water:Public
- Sewer:Public Sewer
Finances and disclosures
- Price:$680,000
- Price per sq. ft.:$496.35
- Tax amount:$5,955 (2026)
Features and amenities
- Appliances:Dishwasher, Disposal, Dryer, Microwave, Refrigerator, Washer
- Laundry features:Dryer, First Floor, Gas Dryer Hookup, Washer
- Amenities:Gas Water Heater
Parking
- Total parking spaces:6
- Parking description:Detached, Off Street
- Garage:Yes
- Garage spaces:2
New listings near 200 Westminster Rd
- New
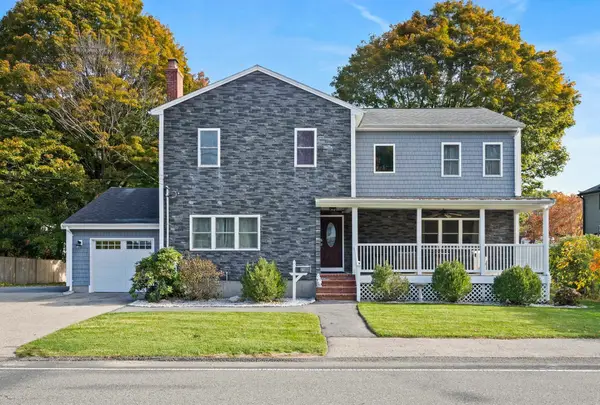 $1,199,999Active6 beds 3 baths2,476 sq. ft.
68 Spring St, Weymouth, MA 02188
MLS# 73597827Listed by: Century 21 Professionals - Open Sat, 11am to 12:30pmNew
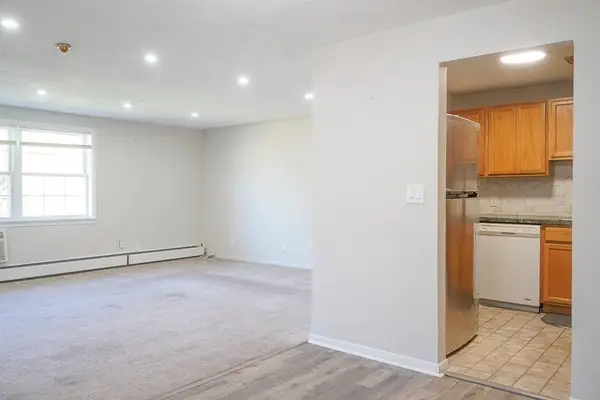 $285,000Active2 beds 1 baths947 sq. ft.
6 Tara Dr #9, Weymouth, MA 02188
MLS# 73597764Listed by: NextGen Realty, Inc. - Open Sun, 1 to 2:30pmNew
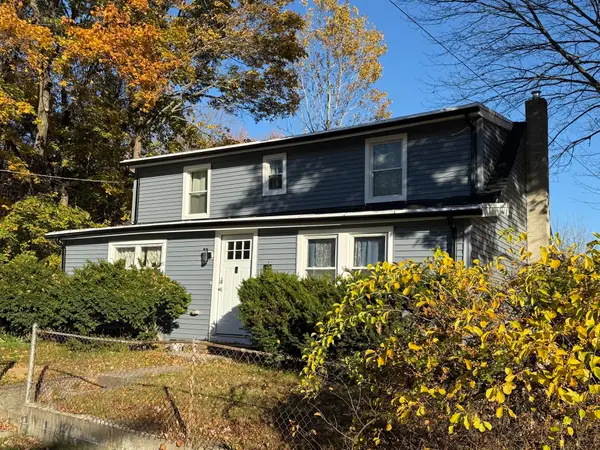 $709,000Active3 beds 2 baths1,441 sq. ft.
232 Summer Street, Weymouth, MA 02188
MLS# 73597626Listed by: The Johnson Group - New
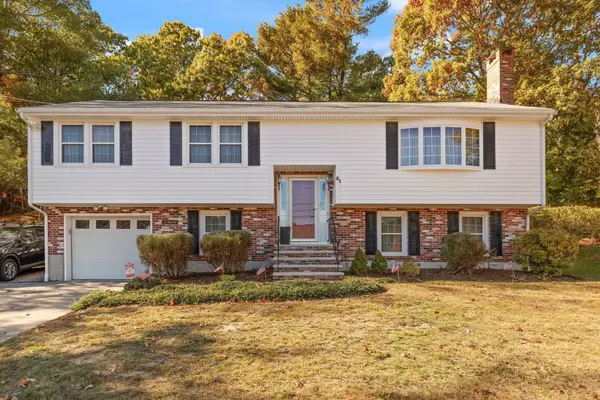 $675,000Active3 beds 2 baths2,038 sq. ft.
51 Inman Rd, Weymouth, MA 02188
MLS# 73595658Listed by: Coldwell Banker Realty - Plymouth - New
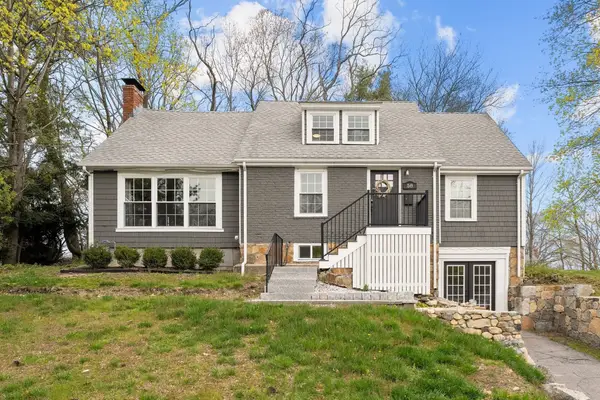 $685,000Active5 beds 2 baths1,841 sq. ft.
58 Kensington Rd, Weymouth, MA 02188
MLS# 73595018Listed by: The Firm 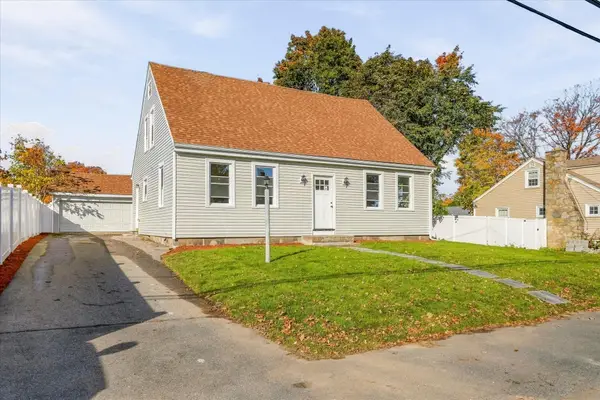 $749,900Active4 beds 2 baths2,378 sq. ft.
33 Congress St, Weymouth, MA 02188
MLS# 73593422Listed by: Leopold & McMasters Realty- Open Sun, 12 to 1:30pm
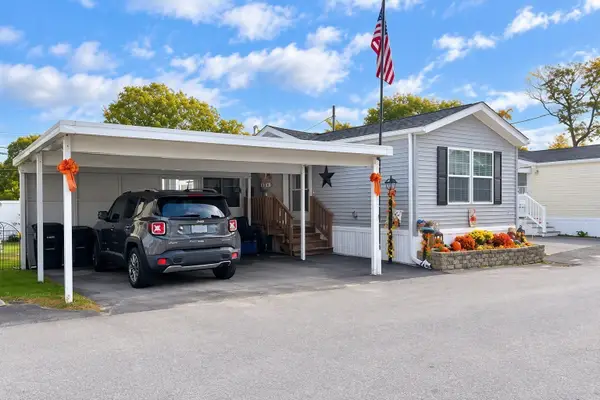 $300,000Active2 beds 2 baths784 sq. ft.
12 Stella Dr, Weymouth, MA 02188
MLS# 73591498Listed by: Coldwell Banker Realty - Norwell - Hanover Regional Office 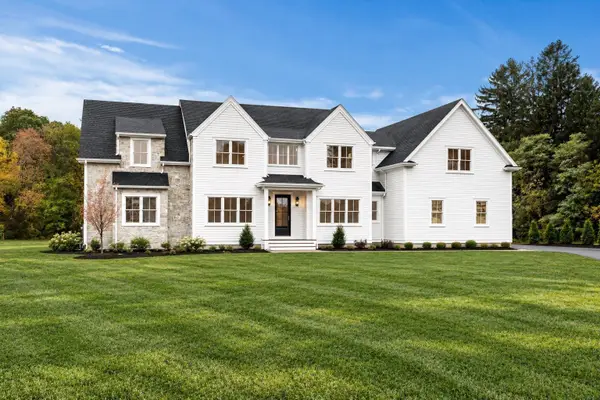 $2,395,000Active5 beds 5 baths4,835 sq. ft.
2 Cynthia Circle, Wenham, MA 01984
MLS# 73590999Listed by: The Lovely Advisory LLC $579,900Active4 beds 1 baths1,428 sq. ft.
28 Vega St, Weymouth, MA 02188
MLS# 73587587Listed by: Cameron Real Estate Group $599,000Active3 beds 2 baths1,236 sq. ft.
80 Phillips St, Weymouth, MA 02188
MLS# 73584711Listed by: William Raveis R.E. & Home Services


Protect your home and budget from life's surprises with an Assurant Home Warranty, backed by a partner that supports you through every step of homeownership. Explore Plans.
© 2026 Better Homes and Gardens Real Estate LLC. An Anywhere Real Estate company. All rights reserved. Better Homes and Gardens® Real Estate is a registered trademark owned by Meredith Operations Corporation, licensed to Better Homes and Gardens Real Estate LLC and used with permission. Better Homes and Gardens Real Estate LLC fully supports the principles of the Fair Housing Act and the Equal Opportunity Act. Listing information is deemed reliable but is not guaranteed accurate.
Each office is independently owned and operated.
Any services or products provided by third parties are not provided by, affiliated with or related to Better Homes and Gardens Real Estate LLC, or its affiliated companies.