
218 Westminster Rd, Weymouth, MA 02189
Local realty services provided by:Better Homes and Gardens Real Estate The Masiello Group
218 Westminster Rd,Weymouth, MA 02189
$689,900
- 3 Beds
- 2 Baths
- 1,384 sq. ft.
- Single family
- Active
Listed by: sestito group, lillian sestito
Office: william raveis r.e. & home services
MLS#:73565683
Source:MLSPIN
Price summary
- Price:$689,900
- Price per sq. ft.:$498.48
About this home
Welcome to this charming and turnkey-FULLY RENOVATED IN 2018-3-bedroom, 2-bath Weymouth home, ideally located just moments from Birches Playground and Whitman’s Pond. Offering a wonderful blend of comfort and convenience, this inviting home is close to shopping, restaurants, public transportation, and nearby recreation. The first floor features a fabulous kitchen designed for both everyday living and entertaining, flowing seamlessly into a bright and inviting living room with beautiful architectural details and direct access to the outdoor living space. Beautiful new floors run throughout, complemented by two comfortable bedrooms and a convenient laundry area. Upstairs, the spacious primary suite offers an en-suite bath, walk-in closet, abundant storage, and separate attic storage. Newer heating, plumbing, and electrical systems provide added comfort and peace of mind, New (2023) central A/C, amazing retaining wall 2021, provides extra parking, for a total of 5!! A wonderful home in a fantastic location, ready for you to move right in!...
Contact an agent
Home facts
- Year built:1926
- Listing ID #:73565683
- Updated:September 02, 2026 at 11:29 AM
Rooms and interior
- Bedrooms:3
- Total bathrooms:2
- Full bathrooms:2
- Rooms Total:6
- Flooring:Carpet, Tile, Vinyl
- Kitchen Description:Countertops - Stone/Granite/Solid, Exterior Access, Kitchen Island, Lighting - Pendant, Open Floorplan, Recessed Lighting, Stainless Steel Appliances
- Basement Description:Crawl Space, Slab
- Living area:1,384 sq. ft.
Heating and cooling
- Cooling:Central Air
- Heating:Forced Air, Natural Gas
- Central air:Yes
Structure and exterior
- Year built:1926
- Building area:1,384 sq. ft.
- Lot area:0.09 Acres
- Lot Features:Corner Lot, Gentle Sloping
- Architectural Style:Cape, Colonial
- Construction Materials:Frame
- Exterior Features:Porch
- Foundation Description:Block
Schools
- High school:Weymouth
- Middle school:Chapman
- Elementary school:Pingree Elementary
Utilities
- Water:Public
- Sewer:Public Sewer
Finances and disclosures
- Price:$689,900
- Price per sq. ft.:$498.48
- Tax amount:$5,480 (2026)
Features and amenities
- Laundry features:First Floor, Laundry Closet, Main Level
Parking
- Total parking spaces:3
- Parking description:Off Street, Paved Drive
New listings near 218 Westminster Rd
- New
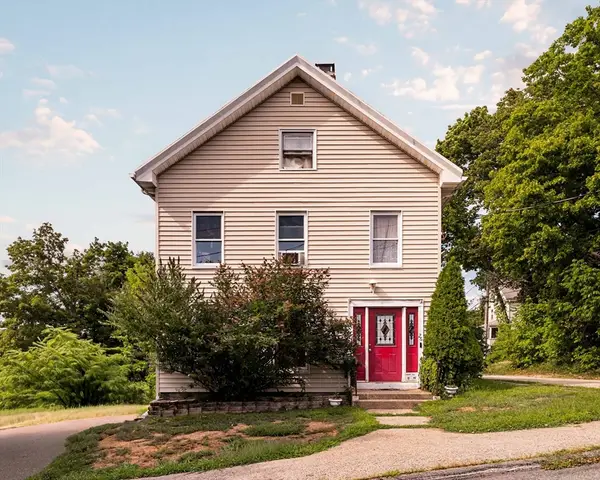 $1,049,990Active8 beds 3 baths3,211 sq. ft.
24 Prospect St, Weymouth, MA 02188
MLS# 73570755Listed by: eXp Realty LLC - Corporate Office - New
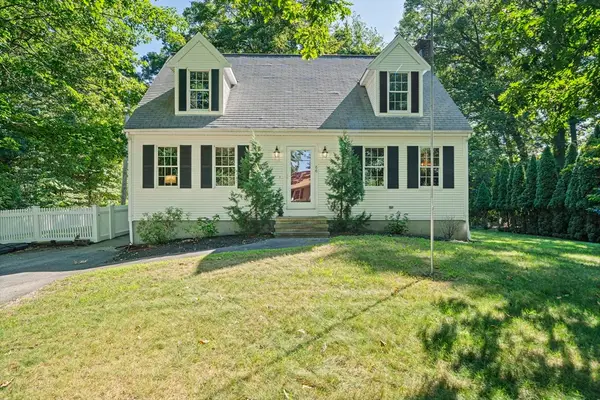 $749,000Active3 beds 3 baths1,638 sq. ft.
66 Cottage Ln, Weymouth, MA 02188
MLS# 73568452Listed by: William Raveis R.E. & Home Services - New
 $250,000Active0.93 Acres
0 Essex St, Weymouth, MA 02188
MLS# 73567896Listed by: William Raveis R.E. & Home Services 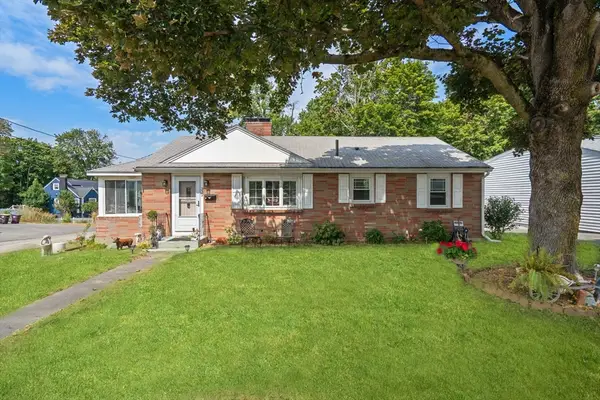 $585,000Active2 beds 1 baths1,008 sq. ft.
332 Commercial Street, Weymouth, MA 02188
MLS# 73566000Listed by: Coldwell Banker Realty - Hingham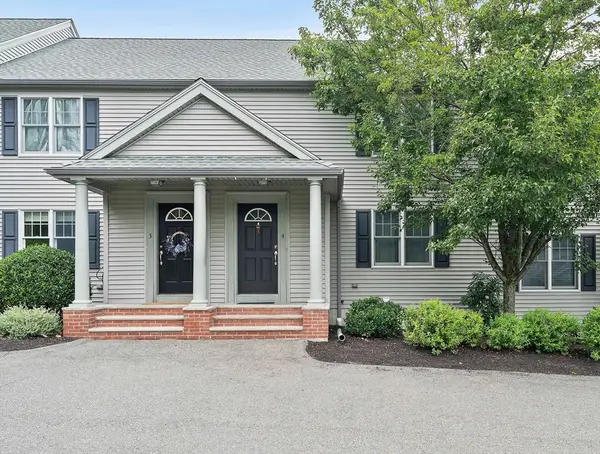 $499,999Active2 beds 2 baths1,232 sq. ft.
200 Justin Dr #4, Weymouth, MA 02188
MLS# 73565062Listed by: Anchor Real Estate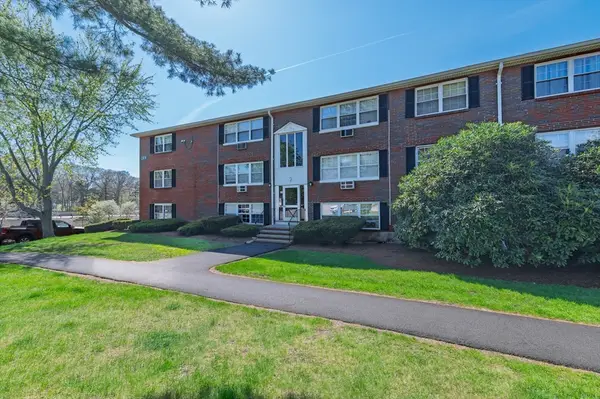 $205,000Active1 beds 1 baths634 sq. ft.
2 Tara Dr #11, Weymouth, MA 02188
MLS# 73563788Listed by: RE/MAX ONE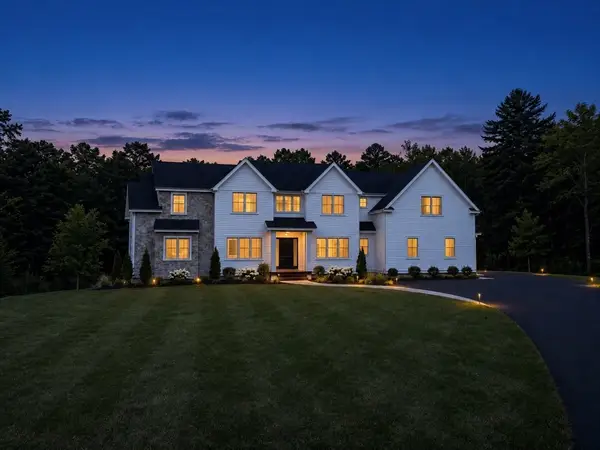 $2,395,000Active5 beds 5 baths4,835 sq. ft.
2 Cynthia Circle, Wenham, MA 01984
MLS# 73558313Listed by: The Lovely Advisory LLC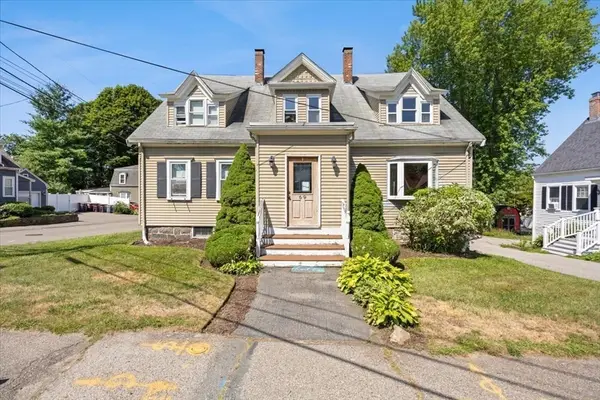 $899,900Active6 beds 5 baths2,498 sq. ft.
69 Front St, Weymouth, MA 02188
MLS# 73555165Listed by: RE/MAX Synergy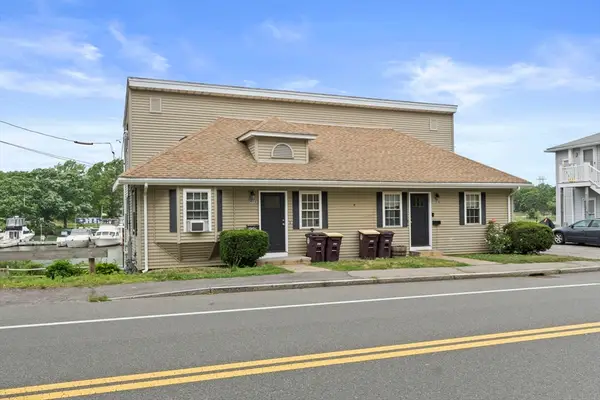 $850,000Active4 beds 2 baths1,764 sq. ft.
202 Commercial St, Weymouth, MA 02188
MLS# 73554461Listed by: Compass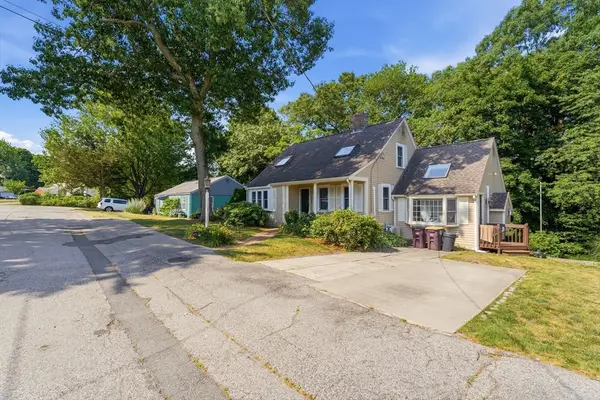 $739,900Active3 beds 2 baths2,577 sq. ft.
125 Jaffrey St, Weymouth, MA 02188
MLS# 73545678Listed by: Chinatti Realty Group, Inc.


Protect your home and budget from life's surprises with an Assurant Home Warranty, backed by a partner that supports you through every step of homeownership. Explore Plans.
© 2026 Better Homes and Gardens Real Estate LLC. An Anywhere Real Estate company. All rights reserved. Better Homes and Gardens® Real Estate is a registered trademark owned by Meredith Operations Corporation, licensed to Better Homes and Gardens Real Estate LLC and used with permission. Better Homes and Gardens Real Estate LLC fully supports the principles of the Fair Housing Act and the Equal Opportunity Act. Listing information is deemed reliable but is not guaranteed accurate.
Each office is independently owned and operated.
Any services or products provided by third parties are not provided by, affiliated with or related to Better Homes and Gardens Real Estate LLC, or its affiliated companies.