
3 Browning Street, Weymouth, MA 02188
Local realty services provided by:Better Homes and Gardens Real Estate The Shanahan Group
3 Browning Street,Weymouth, MA 02188
$750,000
- 3 Beds
- 3 Baths
- 1,919 sq. ft.
- Single family
- Active
Upcoming open houses
- Sat, Oct 1011:00 am - 01:00 pm
- Sun, Oct 1111:00 am - 01:00 pm
Listed by: adam s. hayes
Office: milestones realty
MLS#:73588011
Source:MLSPIN
Price summary
- Price:$750,000
- Price per sq. ft.:$390.83
About this home
Absolutely pristine and genuinely move-in ready! 3bed/2.5bath expanded Cape is in super desirable Homestead neighborhood. The awesome floor plan is flexible and brilliantly connects the indoors to the legit AMAZING fenced-in yard across 3 different access points. The owners have loved the outdoor "rooms" and I'm guessing you'll appreciate and enjoy the connection too. This is a HAPPY house! Crisp front-to-back kitchen has generous dining area with east-facing bay window. The original living room with fireplace now used as a sublime dining room. Ginormous living/family room addition is light and bright with bay window plus 2 sets of Andersen exterior french doors opening directly onto the TWO decks! A nook at the rear of the living room could be walled off to create another room. The rear deck lends itself to al-fresco dining and 3 exquisite Cleveland Pear Trees add a seasonal color show and privacy. All 3 beds are upstairs each with its own dormer. The 360 sq ft primary suite is unexpectedly generous. 3 zones of FHW BB heat: main house, living room and primary addition. With its own electric BB heat, the bonus basement room could be home office/exercise room/play room. The owners have shown exceptional attention to detail and made tons of quality updates last 6 years including new siding; chimney flashing; kitchen: quartzite counters and backsplash, new (wicked nice) fridge; living room: new berber carpet; 1/2 bath: new sink, toilet and new window; full bath upstairs: new toilet, exhaust fan, sink; primary bath: new vanity, LVT flooring, toilet, shut off valves; basement: berber carpet; new outside water connection to the meter; exterior faucets replaced; new front walkway and granite steps 2026; replacement windows (by previous owner). Current owner has never used fireplace. All gas house....
Contact an agent
Home facts
- Year built:1940
- Subdivision & Development:Outstanding HOMESTEAD!
- Listing ID #:73588011
- Updated:October 09, 2026 at 07:53 PM
Rooms and interior
- Bedrooms:3
- Total bathrooms:3
- Full bathrooms:2
- Half bathrooms:1
- Rooms Total:6
- Flooring:Carpet, Flooring - Wall to Wall Carpet, Hardwood, Tile, Vinyl / VCT
- Dining Description:Hardwood
- Kitchen Description:Countertops - Stone/Granite/Solid, Deck - Exterior, Dining Area, Dishwasher, Disposal, Exterior Access, Flooring - Hardwood, Kitchen Island, Lighting - Overhead, Open Floorplan, Pantry, Range, Range Hood, Recessed Lighting, Refrigerator, Remodeled, Window(s) - Bay/Bow/Box
- Basement Description:Concrete, Crawl Space, Full, Interior Entry, Partially Finished
- Living area:1,919 sq. ft.
Heating and cooling
- Cooling:Window Unit(s)
- Heating:Baseboard, Natural Gas
Structure and exterior
- Roof:Shingle
- Year built:1940
- Building area:1,919 sq. ft.
- Lot area:0.23 Acres
- Lot Features:Cleared, Corner Lot, Level
- Architectural Style:Cape
- Construction Materials:Frame
- Exterior Features:Deck - Wood, Garden, Rain Gutters, Storage
- Foundation Description:Concrete Perimeter
Schools
- High school:Whs
- Middle school:Weymouth Public
- Elementary school:Weymouth Public
Utilities
- Water:Public
- Sewer:Public Sewer
Finances and disclosures
- Price:$750,000
- Price per sq. ft.:$390.83
- Tax amount:$6,045 (2026)
Features and amenities
- Appliances:Dishwasher, Disposal, Dryer, Range, Range Hood, Refrigerator, Washer
- Laundry features:Dryer, Gas Dryer Hookup, In Basement, Washer, Washer Hookup
- Amenities:Closet, Gas Water Heater, Recessed Lighting
Parking
- Total parking spaces:4
- Parking description:Off Street, Paved
New listings near 3 Browning Street
- Open Sat, 11am to 1pmNew
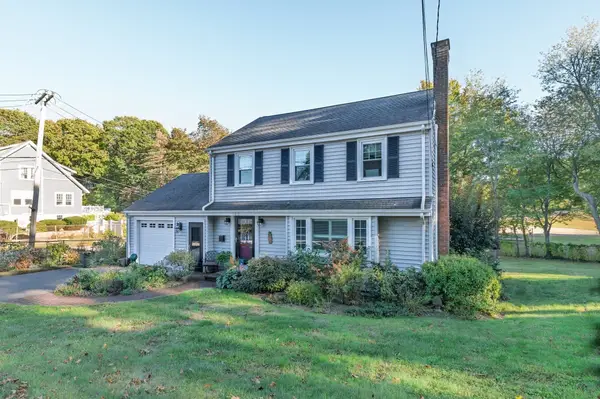 $699,000Active3 beds 2 baths1,354 sq. ft.
100 Academy Avenue, Weymouth, MA 02188
MLS# 73588061Listed by: Lighthouse Realty Group, Inc. - Open Sat, 11am to 2pmNew
 $599,900Active4 beds 1 baths1,428 sq. ft.
28 Vega St, Weymouth, MA 02188
MLS# 73587587Listed by: Cameron Real Estate Group - Open Sat, 10:30am to 12pmNew
 $599,000Active3 beds 2 baths1,236 sq. ft.
80 Phillips St, Weymouth, MA 02188
MLS# 73584711Listed by: William Raveis R.E. & Home Services - Open Sun, 1 to 3pmNew
 $1,628,000Active7 beds 5 baths5,843 sq. ft.
47 Presidents Rd, Weymouth, MA 02188
MLS# 73584106Listed by: Hammond Residential Real Estate  $895,000Active5 beds 3 baths4,236 sq. ft.
150 Front St, Weymouth, MA 01288
MLS# 73583117Listed by: Conway - Hingham $714,900Active4 beds 3 baths1,856 sq. ft.
458 Essex Street, Weymouth, MA 02188
MLS# 73581722Listed by: Coughlin & Co. Real Estate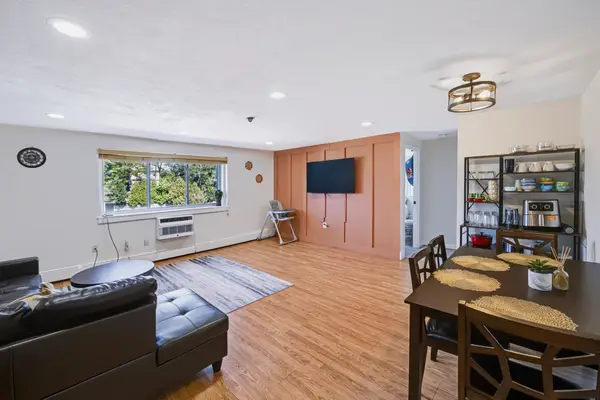 $279,900Active2 beds 1 baths849 sq. ft.
215 Winter St #3P, Weymouth, MA 02188
MLS# 73576403Listed by: Keller Williams Realty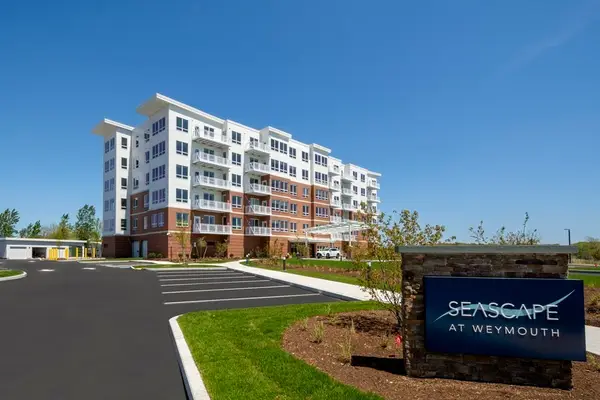 $839,000Active2 beds 2 baths1,201 sq. ft.
130 Broad Reach #410, Weymouth, MA 02091
MLS# 73574486Listed by: Compass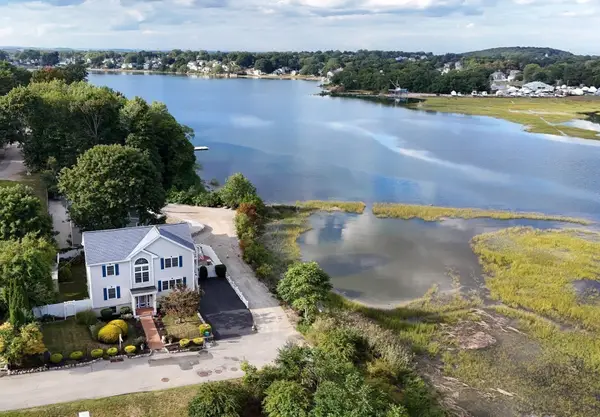 $999,000Active4 beds 4 baths1,920 sq. ft.
5 Seminole Ave, Weymouth, MA 02188
MLS# 73573152Listed by: ELITE Realty Advisors


Protect your home and budget from life's surprises with an Assurant Home Warranty, backed by a partner that supports you through every step of homeownership. Explore Plans.
© 2026 Better Homes and Gardens Real Estate LLC. An Anywhere Real Estate company. All rights reserved. Better Homes and Gardens® Real Estate is a registered trademark owned by Meredith Operations Corporation, licensed to Better Homes and Gardens Real Estate LLC and used with permission. Better Homes and Gardens Real Estate LLC fully supports the principles of the Fair Housing Act and the Equal Opportunity Act. Listing information is deemed reliable but is not guaranteed accurate.
Each office is independently owned and operated.
Any services or products provided by third parties are not provided by, affiliated with or related to Better Homes and Gardens Real Estate LLC, or its affiliated companies.