
289 Lake Street #289- A, Weymouth, MA 02189
Local realty services provided by:Better Homes and Gardens Real Estate The Masiello Group
289 Lake Street #289- A,Weymouth, MA 02189
$639,000
- 4 Beds
- 2 Baths
- 1,484 sq. ft.
- Single family
- Active
Upcoming open houses
- Sat, Nov 0710:30 am - 12:00 pm
- Sun, Nov 0810:30 am - 12:00 pm
Listed by: linda moscardelli
Office: allison james estates & homes of ma, llc
MLS#:73597723
Source:MLSPIN
Price summary
- Price:$639,000
- Price per sq. ft.:$430.59
- Monthly HOA dues:$536
About this home
Cond Living DETACHED!!Located at 289 Lake Street, Unit 289-A in Weymouth, Massachusetts, this distinguished condominium residence masterfully blends historical character with contemporary refinement. Originally constructed in 1883, this 1,484-square-foot home has undergone a comprehensive renovation, offering a beautifully updated interior with modern finishes and conveniences throughout.The heart of the home is the recently updated kitchen, featuring professional-grade stainless steel appliances and a sleek, functional design perfect for everyday living and entertaining. The thoughtfully updated bathrooms, including a convenient walk-in shower, further enhance the home's comfort and appeal.Spanning two levels, this unique residence showcases its architectural heritage with a traditional mansard roof and distinctive Second Empire and Victorian influences, complemented by bungalow-style elements. A private yard provides additional outdoor space to relax and enjoy.**Enjoy the convenience of low-maintenance living with peace of mind knowing the major updates and improvements have already been completed, both inside and out.** The association fee helps maintain the property's exterior and common areas, allowing you to spend less time worrying about upkeep and more time enjoying your home. It's an ideal opportunity for buyers seeking a move-in-ready property without the burden of ongoing exterior maintenance and projects.Experience the perfect combination of historic charm, modern updates, and easy living in this exceptional Weymouth residence. Schedule your private showing todayCheck out MLS Listing #73597552...
Contact an agent
Home facts
- Year built:1883
- Listing ID #:73597723
- Updated:November 04, 2026 at 12:38 PM
Rooms and interior
- Bedrooms:4
- Total bathrooms:2
- Full bathrooms:2
- Rooms Total:8
- Kitchen Description:Cabinets - Upgraded, Closet, Dishwasher, Disposal, Microwave, Open Floorplan, Pantry, Range, Recessed Lighting, Refrigerator
- Basement Description:Bulkhead, Concrete, Full, Unfinished
- Living area:1,484 sq. ft.
Heating and cooling
- Cooling:2 Cooling Zones, Central Air
- Heating:Forced Air, Natural Gas
- Central air:Yes
Structure and exterior
- Roof:Shingle
- Year built:1883
- Building area:1,484 sq. ft.
- Architectural Style:Contemporary
- Construction Materials:Frame
- Exterior Features:Deck - Composite
Utilities
- Water:Public
- Sewer:Public Sewer
Finances and disclosures
- Price:$639,000
- Price per sq. ft.:$430.59
- Tax amount:$4,739 (2026)
Features and amenities
- Appliances:Dishwasher, Disposal, Microwave, Range, Refrigerator
- Laundry features:First Floor, French Doors, Main Level
- Amenities:Gas Water Heater
Parking
- Total parking spaces:2
- Parking description:Deeded, Off Street, Shared Driveway
New listings near 289 Lake Street #289- A
- New
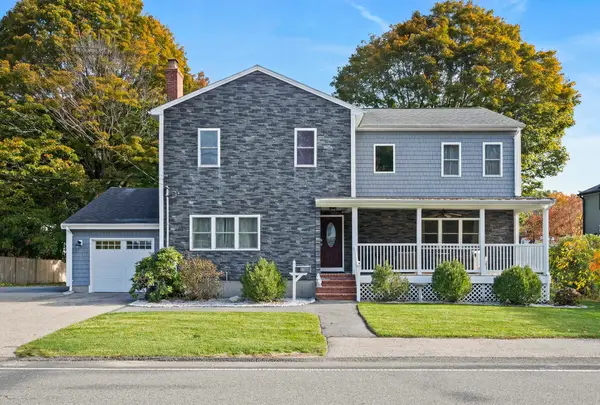 $1,199,999Active6 beds 3 baths2,476 sq. ft.
68 Spring St, Weymouth, MA 02188
MLS# 73597827Listed by: Century 21 Professionals - Open Sat, 11am to 12:30pmNew
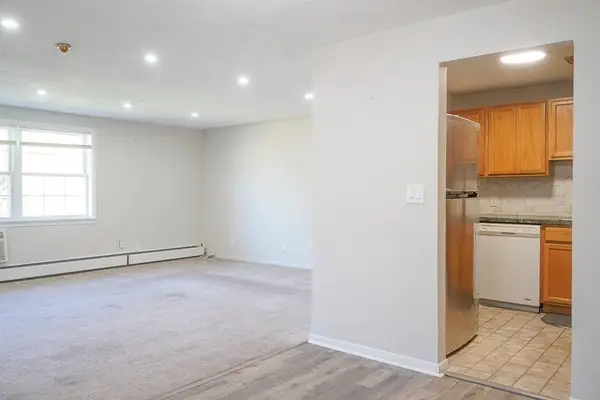 $285,000Active2 beds 1 baths947 sq. ft.
6 Tara Dr #9, Weymouth, MA 02188
MLS# 73597764Listed by: NextGen Realty, Inc. - Open Sun, 1 to 2:30pmNew
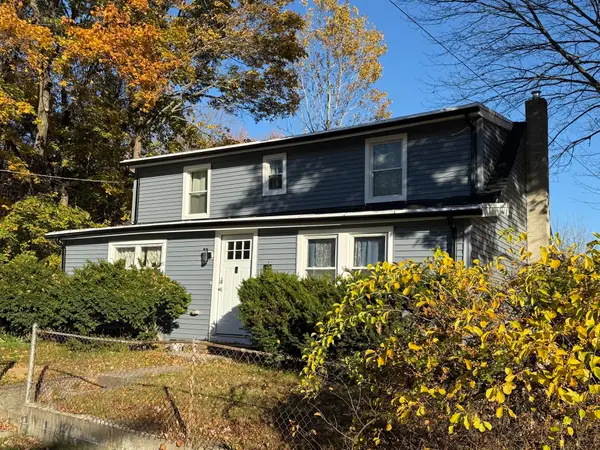 $709,000Active3 beds 2 baths1,441 sq. ft.
232 Summer Street, Weymouth, MA 02188
MLS# 73597626Listed by: The Johnson Group - New
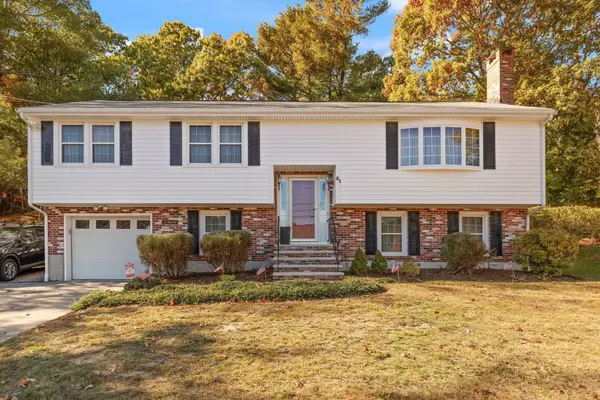 $675,000Active3 beds 2 baths2,038 sq. ft.
51 Inman Rd, Weymouth, MA 02188
MLS# 73595658Listed by: Coldwell Banker Realty - Plymouth - New
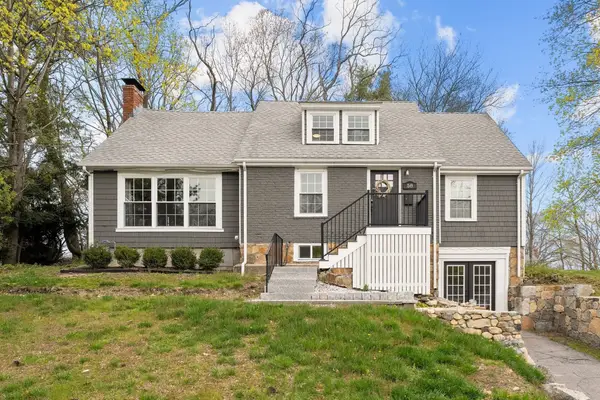 $685,000Active5 beds 2 baths1,841 sq. ft.
58 Kensington Rd, Weymouth, MA 02188
MLS# 73595018Listed by: The Firm 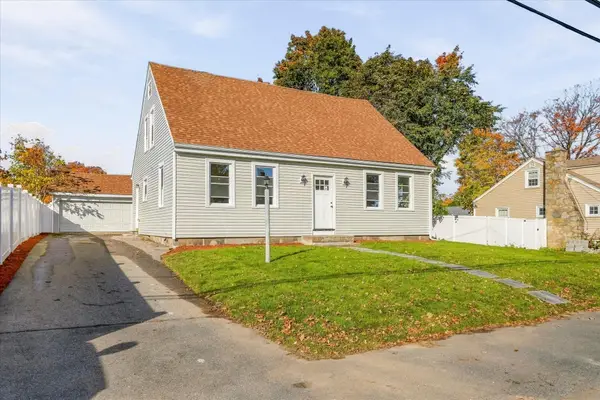 $749,900Active4 beds 2 baths2,378 sq. ft.
33 Congress St, Weymouth, MA 02188
MLS# 73593422Listed by: Leopold & McMasters Realty- Open Sun, 12 to 1:30pm
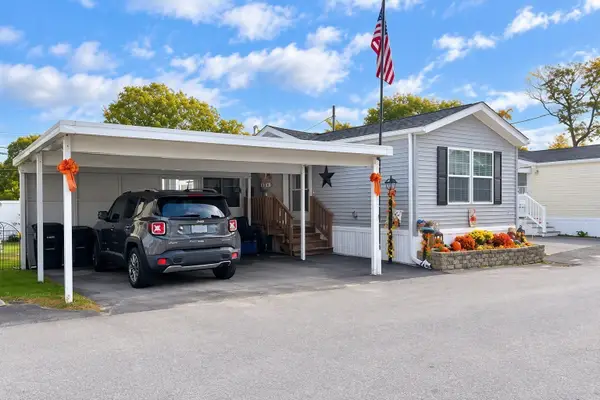 $300,000Active2 beds 2 baths784 sq. ft.
12 Stella Dr, Weymouth, MA 02188
MLS# 73591498Listed by: Coldwell Banker Realty - Norwell - Hanover Regional Office 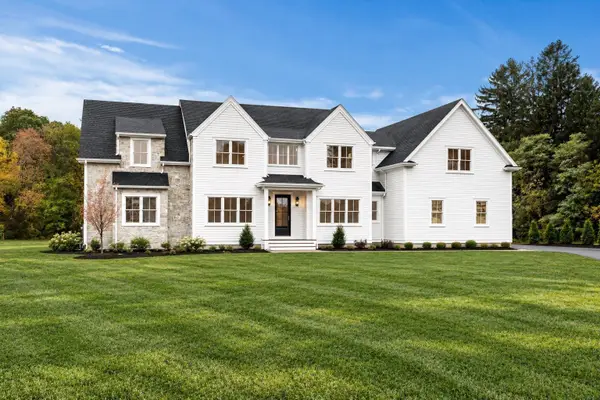 $2,395,000Active5 beds 5 baths4,835 sq. ft.
2 Cynthia Circle, Wenham, MA 01984
MLS# 73590999Listed by: The Lovely Advisory LLC $579,900Active4 beds 1 baths1,428 sq. ft.
28 Vega St, Weymouth, MA 02188
MLS# 73587587Listed by: Cameron Real Estate Group $599,000Active3 beds 2 baths1,236 sq. ft.
80 Phillips St, Weymouth, MA 02188
MLS# 73584711Listed by: William Raveis R.E. & Home Services


Protect your home and budget from life's surprises with an Assurant Home Warranty, backed by a partner that supports you through every step of homeownership. Explore Plans.
© 2026 Better Homes and Gardens Real Estate LLC. An Anywhere Real Estate company. All rights reserved. Better Homes and Gardens® Real Estate is a registered trademark owned by Meredith Operations Corporation, licensed to Better Homes and Gardens Real Estate LLC and used with permission. Better Homes and Gardens Real Estate LLC fully supports the principles of the Fair Housing Act and the Equal Opportunity Act. Listing information is deemed reliable but is not guaranteed accurate.
Each office is independently owned and operated.
Any services or products provided by third parties are not provided by, affiliated with or related to Better Homes and Gardens Real Estate LLC, or its affiliated companies.