
2205 Boston Rd #L113, Wilbraham, MA 01095
Local realty services provided by:Better Homes and Gardens Real Estate The Masiello Group
2205 Boston Rd #L113,Wilbraham, MA 01095
$270,000
- 1 Beds
- 1 Baths
- 1,392 sq. ft.
- Condominium
- Active
Listed by: chip harrington
Office: gallagher real estate
MLS#:73568154
Source:MLSPIN
Price summary
- Price:$270,000
- Price per sq. ft.:$193.97
- Monthly HOA dues:$320
About this home
One level living includes bedroom, bathroom, laundry, kitchen/dining and living room. This condominium is located near shopping, dinning and more but also secluded in a quiet section of the community so you will feel like you are in a suburban neighborhood. Recently updated deck provides nice privacy while enjoying the quiet wooded backyard as you enjoy a morning tea or relax with a good book The basement offers a bonus room that can be an office or hobby room. This unit has a one car garage providing cover during New England winters with additional storage space. This unit is perfect for the individual looking for a quaint location on one level with privacy. Call me today to set up a showing and get settled in before the snow returns.
Contact an agent
Home facts
- Year built:1987
- Listing ID #:73568154
- Updated:August 26, 2026 at 12:23 PM
Rooms and interior
- Bedrooms:1
- Total bathrooms:1
- Full bathrooms:1
- Rooms Total:3
- Flooring:Flooring - Wall to Wall Carpet
- Dining Description:Pendant, Wall to Wall Carpet
- Kitchen Description:Dishwasher, Flooring - Vinyl, Microwave, Range, Refrigerator
- Living area:1,392 sq. ft.
Heating and cooling
- Cooling:1 Cooling Zone, Central Air
- Heating:Forced Air, Natural Gas
- Central air:Yes
Structure and exterior
- Roof:Shingle
- Year built:1987
- Building area:1,392 sq. ft.
- Construction Materials:Frame
- Exterior Features:Rain Gutters
Utilities
- Water:Public
- Sewer:Public Sewer
Finances and disclosures
- Price:$270,000
- Price per sq. ft.:$193.97
- Tax amount:$3,822 (2026)
Features and amenities
- Appliances:Dishwasher, Microwave, Range, Refrigerator
- Laundry features:First Floor
- Amenities:Central Vacuum, Closet
Parking
- Total parking spaces:2
- Parking description:Detached, Guest, Paved
- Garage:Yes
- Garage spaces:1
New listings near 2205 Boston Rd #L113
- Open Sun, 11:30am to 1pmNew
 $849,900Active4 beds 3 baths2,500 sq. ft.
14 Wellfleet, Wilbraham, MA 01095
MLS# 73568232Listed by: Berkshire Hathaway HomeServices Realty Professionals - Open Sat, 11am to 12:30pmNew
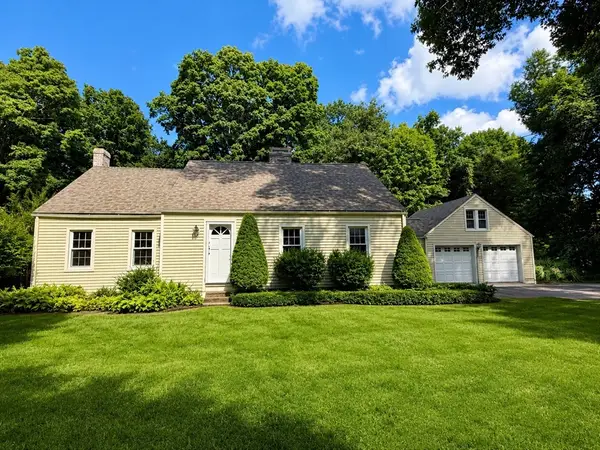 $539,000Active4 beds 2 baths1,858 sq. ft.
634 Glendale Rd, Wilbraham, MA 01095
MLS# 73566736Listed by: William Raveis R.E. & Home Services - New
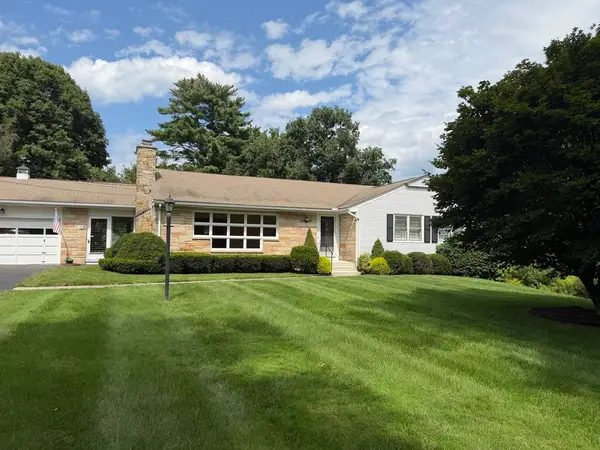 $439,500Active3 beds 2 baths1,866 sq. ft.
10 Shady Ln, Wilbraham, MA 01095
MLS# 73567573Listed by: Christine Santaniello Realty - Open Fri, 5 to 6:30pmNew
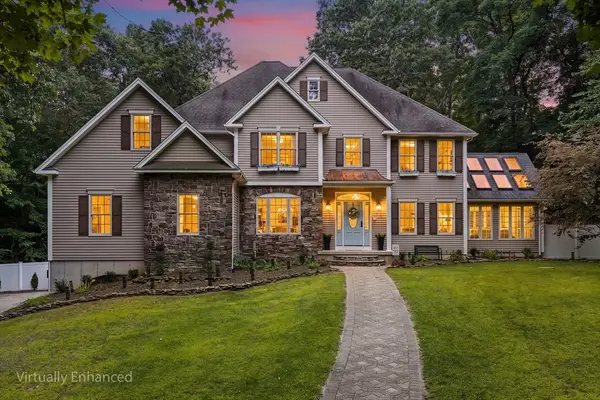 $865,000Active4 beds 4 baths4,184 sq. ft.
4 Iroquois Ln, Wilbraham, MA 01095
MLS# 73567446Listed by: Redfin Corp. - Open Sat, 11am to 12:30pmNew
 $635,000Active3 beds 3 baths2,438 sq. ft.
939 Monson Rd, Wilbraham, MA 01095
MLS# 73567479Listed by: Redfin Corp. - Open Sat, 11:30am to 1pmNew
 $584,900Active4 beds 3 baths2,808 sq. ft.
6 Joan St, Wilbraham, MA 01095
MLS# 73565321Listed by: HB Real Estate, LLC - New
 $399,000Active4 beds 2 baths1,678 sq. ft.
10 Raymond Dr, Wilbraham, MA 01095
MLS# 73563859Listed by: Cuoco & Co. Real Estate - Open Sun, 11am to 1pmNew
 $499,900Active4 beds 2 baths2,145 sq. ft.
37 Brookside Dr, Wilbraham, MA 01095
MLS# 73564509Listed by: The Greene Realty Group  $1,950,000Active4 beds 3 baths3,091 sq. ft.
950 Glendale, Wilbraham, MA 01095
MLS# 73564067Listed by: Landmark, REALTORS®


Protect your home and budget from life's surprises with an Assurant Home Warranty, backed by a partner that supports you through every step of homeownership. Explore Plans.
© 2026 Better Homes and Gardens Real Estate LLC. An Anywhere Real Estate company. All rights reserved. Better Homes and Gardens® Real Estate is a registered trademark owned by Meredith Operations Corporation, licensed to Better Homes and Gardens Real Estate LLC and used with permission. Better Homes and Gardens Real Estate LLC fully supports the principles of the Fair Housing Act and the Equal Opportunity Act. Listing information is deemed reliable but is not guaranteed accurate.
Each office is independently owned and operated.
Any services or products provided by third parties are not provided by, affiliated with or related to Better Homes and Gardens Real Estate LLC, or its affiliated companies.