
634 Glendale Rd, Wilbraham, MA 01095
Local realty services provided by:Better Homes and Gardens Real Estate The Shanahan Group
634 Glendale Rd,Wilbraham, MA 01095
$539,000
- 4 Beds
- 2 Baths
- 1,858 sq. ft.
- Single family
- Active
Upcoming open houses
- Sat, Aug 2911:00 am - 12:30 pm
Listed by: kathleen brenner
Office: william raveis r.e. & home services
MLS#:73566736
Source:MLSPIN
Price summary
- Price:$539,000
- Price per sq. ft.:$290.1
About this home
Located on desirable Glendale Road, this expansive 4-bedroom, 2-bath Cape is situated on 5 picturesque acres abutting conservation land, offering classic New England charm, privacy and tranquility. A welcoming den features slate flooring transitioning to luxury vinyl plank, new windows and direct deck access—ideal for a family room and game area. The traditional dining room shines with hardwood floors and charming built-ins and flows into the fully applianced kitchen with abundant cabinetry and workspace. A formal living room impresses with beautifully refinished hardwood floors and a wood-burning fireplace. Two generously sized bedrooms and a full bath complete the main level. Upstairs, discover two oversized bedrooms, including one with a fireplace and access to a rooftop patio, plus a second full bath and ample storage. The lower level offers exciting potential with a formerly finished area, fireplace, incredible storage and two walk-out access points. An inground pool provides summer enjoyment while preserving access to the expansive backyard. A peaceful mountain setting close to everyday conveniences!...
Contact an agent
Home facts
- Year built:1940
- Listing ID #:73566736
- Updated:August 26, 2026 at 02:56 PM
Rooms and interior
- Bedrooms:4
- Total bathrooms:2
- Full bathrooms:2
- Rooms Total:7
- Flooring:Concrete, Hardwood, Tile
- Dining Description:Beamed Ceilings, Closet/Cabinets - Custom Built, Decorative Molding, Hardwood, Open Floorplan, Pendant
- Kitchen Description:Dishwasher, Oven, Peninsula, Range, Range Hood, Refrigerator
- Basement Description:Concrete, Full, Interior Entry, Partially Finished, Walk-Out Access
- Living area:1,858 sq. ft.
Heating and cooling
- Cooling:1 Cooling Zone, Central Air
- Heating:Fireplace(s), Forced Air, Propane
- Central air:Yes
Structure and exterior
- Roof:Shingle
- Year built:1940
- Building area:1,858 sq. ft.
- Lot area:5 Acres
- Lot Features:Gentle Sloping, Wooded
- Architectural Style:Cape
- Construction Materials:Frame
- Exterior Features:Deck - Wood, Storage
- Foundation Description:Block
Schools
- High school:Minnechaug
- Middle school:Wms
- Elementary school:Per Boe
Utilities
- Water:Private
- Sewer:Private Sewer
Finances and disclosures
- Price:$539,000
- Price per sq. ft.:$290.1
- Tax amount:$7,263 (2026)
Features and amenities
- Appliances:Dishwasher, Dryer, Range, Range Hood, Refrigerator, Washer
- Laundry features:Dryer, Electric Dryer Hookup, In Basement, Laundry Chute, Washer, Washer Hookup
- Pool features:In Ground, Private Pool
Parking
- Total parking spaces:10
- Parking description:Attached, Garage Door Opener, Garage Faces Side, Off Street, Paved, Storage
- Garage:Yes
- Garage spaces:2
New listings near 634 Glendale Rd
- Open Sun, 11:30am to 1pmNew
 $849,900Active4 beds 3 baths2,500 sq. ft.
14 Wellfleet, Wilbraham, MA 01095
MLS# 73568232Listed by: Berkshire Hathaway HomeServices Realty Professionals - New
 $270,000Active1 beds 1 baths1,392 sq. ft.
2205 Boston Rd #L113, Wilbraham, MA 01095
MLS# 73568154Listed by: Gallagher Real Estate - New
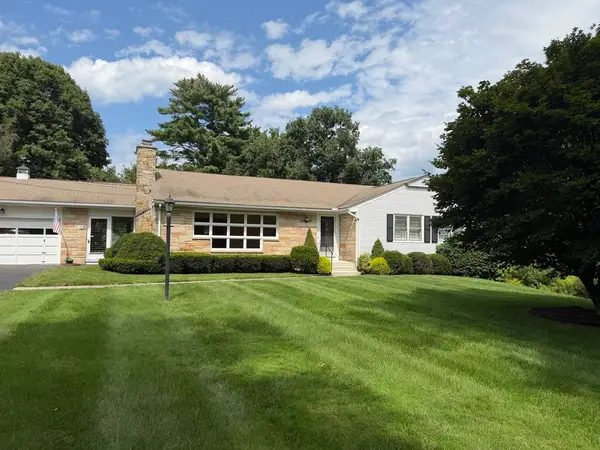 $439,500Active3 beds 2 baths1,866 sq. ft.
10 Shady Ln, Wilbraham, MA 01095
MLS# 73567573Listed by: Christine Santaniello Realty - Open Fri, 5 to 6:30pmNew
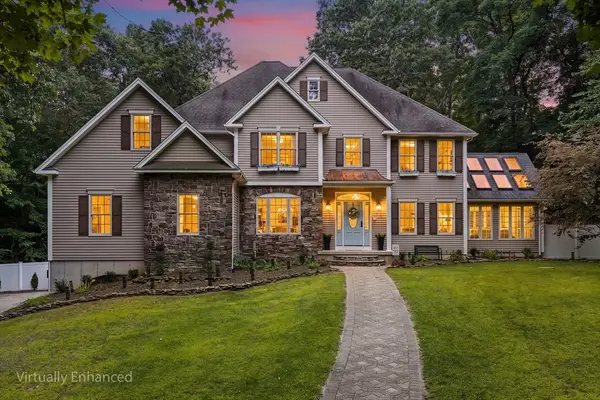 $865,000Active4 beds 4 baths4,184 sq. ft.
4 Iroquois Ln, Wilbraham, MA 01095
MLS# 73567446Listed by: Redfin Corp. - Open Sat, 11am to 12:30pmNew
 $635,000Active3 beds 3 baths2,438 sq. ft.
939 Monson Rd, Wilbraham, MA 01095
MLS# 73567479Listed by: Redfin Corp. - Open Sat, 11:30am to 1pmNew
 $584,900Active4 beds 3 baths2,808 sq. ft.
6 Joan St, Wilbraham, MA 01095
MLS# 73565321Listed by: HB Real Estate, LLC - New
 $399,000Active4 beds 2 baths1,678 sq. ft.
10 Raymond Dr, Wilbraham, MA 01095
MLS# 73563859Listed by: Cuoco & Co. Real Estate - Open Sun, 11am to 1pmNew
 $499,900Active4 beds 2 baths2,145 sq. ft.
37 Brookside Dr, Wilbraham, MA 01095
MLS# 73564509Listed by: The Greene Realty Group  $1,950,000Active4 beds 3 baths3,091 sq. ft.
950 Glendale, Wilbraham, MA 01095
MLS# 73564067Listed by: Landmark, REALTORS®


Protect your home and budget from life's surprises with an Assurant Home Warranty, backed by a partner that supports you through every step of homeownership. Explore Plans.
© 2026 Better Homes and Gardens Real Estate LLC. An Anywhere Real Estate company. All rights reserved. Better Homes and Gardens® Real Estate is a registered trademark owned by Meredith Operations Corporation, licensed to Better Homes and Gardens Real Estate LLC and used with permission. Better Homes and Gardens Real Estate LLC fully supports the principles of the Fair Housing Act and the Equal Opportunity Act. Listing information is deemed reliable but is not guaranteed accurate.
Each office is independently owned and operated.
Any services or products provided by third parties are not provided by, affiliated with or related to Better Homes and Gardens Real Estate LLC, or its affiliated companies.