
4 Iroquois Ln, Wilbraham, MA 01095
Local realty services provided by:Better Homes and Gardens Real Estate The Masiello Group
4 Iroquois Ln,Wilbraham, MA 01095
$865,000
- 4 Beds
- 4 Baths
- 4,184 sq. ft.
- Single family
- Active
Upcoming open houses
- Fri, Aug 2805:00 pm - 06:30 pm
- Sat, Aug 2901:00 pm - 02:30 pm
- Sun, Aug 3001:00 pm - 02:30 pm
Listed by: eamon kearney
Office: redfin corp.
MLS#:73567446
Source:MLSPIN
Price summary
- Price:$865,000
- Price per sq. ft.:$206.74
About this home
Imagine summer afternoons by the pool, evenings around the fireplace, and weekends spent exploring everything Wilbraham has to offer. Set on 1.42 acres in a sought-after neighborhood, this impressive Colonial offers 4,184 square feet, four bedrooms, and 3.5 bathrooms. The kitchen is designed for cooking and entertaining, with granite countertops, stainless steel appliances, double ovens, gas cooking, a center island, and a wine refrigerator. Gather in the welcoming family room or enjoy backyard views from the spectacular cathedral-ceiling sunroom. The primary suite offers a private retreat with a Jacuzzi tub, walk-in shower, double vanity, dressing room, and generous walk-in closet. Three additional bedrooms provide comfortable accommodations for family, guests, or a home office. Outside, the fenced, landscaped yard features an in-ground pool, composite deck, gazebo, and irrigation system, creating an ideal setting for entertaining or relaxing. Additional highlights include hardwood, marble, and tile flooring, central air, central vacuum, a security system, surround sound wiring, first-floor laundry, a wet bar, and an oversized three-car garage. The spacious unfinished walkout basement offers excellent potential for a home gym, recreation room, or additional living space. Enjoy nearby trails, golf courses, conservation land, Spectacle Pond, Rice’s Fruit Farm, and Fern Valley. Highly regarded schools and convenient access to shopping, dining, Springfield, the Mass Pike, and Bradley International Airport complete the appeal. At 4 Iroquois Lane, you’re not just buying a home. You’re investing in the lifestyle that comes with it....
Contact an agent
Home facts
- Year built:1996
- Listing ID #:73567446
- Updated:August 26, 2026 at 10:39 AM
Rooms and interior
- Bedrooms:4
- Total bathrooms:4
- Full bathrooms:3
- Half bathrooms:1
- Rooms Total:9
- Flooring:Flooring - Hardwood, Flooring - Stone/Ceramic Tile, Hardwood, Marble, Tile
- Dining Description:Closet, Crown Molding, Decorative Molding, Flooring - Marble, Pendant, Recessed Lighting
- Bathrooms Description:Bathroom, Bathroom - Full
- Kitchen Description:Countertops - Stone/Granite/Solid, Dining Area, Dishwasher, Exterior Access, Flooring - Stone/Ceramic Tile, Gas Stove, Kitchen, Kitchen Island, Lighting - Pendant, Microwave, Open Floorplan, Oven, Range, Recessed Lighting, Refrigerator, Trash Compactor, Vacuum System
- Basement Description:Full, Partially Finished
- Living area:4,184 sq. ft.
Heating and cooling
- Cooling:Central Air
- Heating:Forced Air, Natural Gas, Oil
- Central air:Yes
Structure and exterior
- Roof:Shingle
- Year built:1996
- Building area:4,184 sq. ft.
- Lot area:1.42 Acres
- Architectural Style:Colonial
- Construction Materials:Frame
- Exterior Features:Deck, Rain Gutters, Sprinkler System
- Foundation Description:Concrete Perimeter
Utilities
- Water:Private
- Sewer:Private Sewer
Finances and disclosures
- Price:$865,000
- Price per sq. ft.:$206.74
- Tax amount:$14,012 (2026)
Features and amenities
- Appliances:Dishwasher, Dryer, Intercom, Microwave, Range, Refrigerator, Vacuum System, Washer
- Laundry features:Dryer, Electric Dryer Hookup, First Floor, Washer, Washer Hookup
- Amenities:Central Vacuum, Crown Molding, Recessed Lighting, Wet Bar, Wired For Sound
- Pool features:In Ground, Private Pool
Parking
- Total parking spaces:33
- Parking description:Attached, Off Street, Paved Drive, Under
- Garage:Yes
- Garage spaces:3
New listings near 4 Iroquois Ln
- Open Sat, 11am to 12:30pmNew
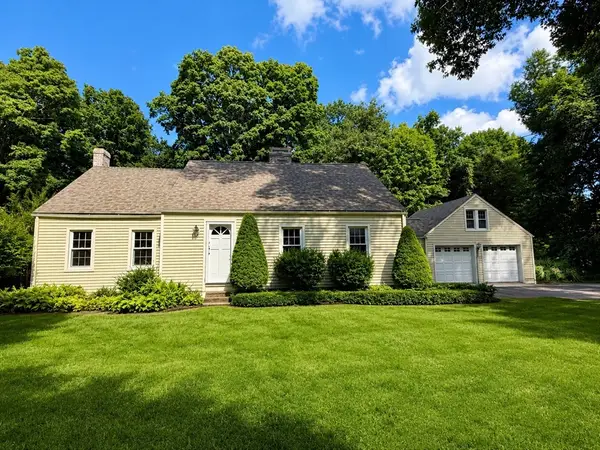 $539,000Active4 beds 2 baths1,858 sq. ft.
634 Glendale Rd, Wilbraham, MA 01095
MLS# 73566736Listed by: William Raveis R.E. & Home Services - New
 $270,000Active1 beds 1 baths1,392 sq. ft.
2205 Boston Rd #L113, Wilbraham, MA 01095
MLS# 73568154Listed by: Gallagher Real Estate - New
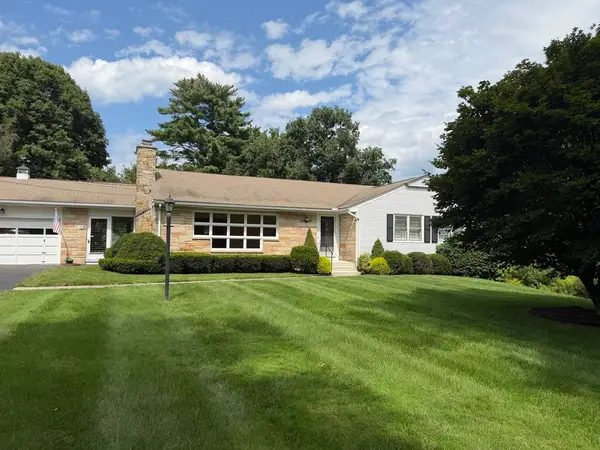 $439,500Active3 beds 2 baths1,866 sq. ft.
10 Shady Ln, Wilbraham, MA 01095
MLS# 73567573Listed by: Christine Santaniello Realty - Open Sat, 11am to 12:30pmNew
 $635,000Active3 beds 3 baths2,438 sq. ft.
939 Monson Rd, Wilbraham, MA 01095
MLS# 73567479Listed by: Redfin Corp. - Open Sat, 11:30am to 1pmNew
 $584,900Active4 beds 3 baths2,808 sq. ft.
6 Joan St, Wilbraham, MA 01095
MLS# 73565321Listed by: HB Real Estate, LLC - New
 $399,000Active4 beds 2 baths1,678 sq. ft.
10 Raymond Dr, Wilbraham, MA 01095
MLS# 73563859Listed by: Cuoco & Co. Real Estate - Open Sun, 11am to 1pmNew
 $499,900Active4 beds 2 baths2,145 sq. ft.
37 Brookside Dr, Wilbraham, MA 01095
MLS# 73564509Listed by: The Greene Realty Group - New
 $1,950,000Active4 beds 3 baths3,091 sq. ft.
950 Glendale, Wilbraham, MA 01095
MLS# 73564067Listed by: Landmark, REALTORS®  $499,900Active3 beds 3 baths3,000 sq. ft.
1 A Aspen Dr #1, Wilbraham, MA 01095
MLS# 73564055Listed by: Home Equity Assets Realty, LLC


Protect your home and budget from life's surprises with an Assurant Home Warranty, backed by a partner that supports you through every step of homeownership. Explore Plans.
© 2026 Better Homes and Gardens Real Estate LLC. An Anywhere Real Estate company. All rights reserved. Better Homes and Gardens® Real Estate is a registered trademark owned by Meredith Operations Corporation, licensed to Better Homes and Gardens Real Estate LLC and used with permission. Better Homes and Gardens Real Estate LLC fully supports the principles of the Fair Housing Act and the Equal Opportunity Act. Listing information is deemed reliable but is not guaranteed accurate.
Each office is independently owned and operated.
Any services or products provided by third parties are not provided by, affiliated with or related to Better Homes and Gardens Real Estate LLC, or its affiliated companies.