
3 Birchknoll Dr, Wilbraham, MA 01095
Local realty services provided by:Better Homes and Gardens Real Estate The Masiello Group
3 Birchknoll Dr,Wilbraham, MA 01095
$299,900
- 3 Beds
- 2 Baths
- 1,340 sq. ft.
- Single family
- Active
Upcoming open houses
- Sun, Sep 2701:00 pm - 02:30 pm
Listed by: carlena desmond
Office: lamacchia realty, inc.
MLS#:73581088
Source:MLSPIN
Price summary
- Price:$299,900
- Price per sq. ft.:$223.81
About this home
Opportunity awaits at 3 Birchknoll Drive! Tucked away at the end of the road and set back on a private, wooded 0.45-acre lot, this raised ranch offers great bones, a peaceful setting, and plenty of potential to make it your own. With approximately 1,340 square feet of above-grade living space, the main level features a comfortable layout, natural hardwood floors, vaulted ceilings, a beautiful fireplace, and three rooms that can easily accommodate bedroom use, although public records reflect the home as a two-bedroom.While the home is ready for some cosmetic updating, several important improvements have already been completed, including electrical updates approximately three years ago, a water heater replaced within the past year, a roof approximately 12 years old, and a recent connection to town sewer. The home also offers two full bathrooms and plenty of storage. A rear deck provides a wonderful spot to relax and enjoy the wooded surroundings, along with ample off-street parking.The lower level adds even more flexibility, with possibilities for extended-family space, a home office, recreation room, or additional living space. Enjoy the privacy and tranquility of this tucked-away setting while remaining convenient to shopping, parks, medical facilities, and Wilbraham & Monson Academy.With its character, solid bones, flexible living space, and wonderful potential, 3 Birchknoll is ready for its next chapter—and with a little updating, could truly be a beautiful home!...
Contact an agent
Home facts
- Year built:1967
- Listing ID #:73581088
- Updated:September 25, 2026 at 12:57 AM
Rooms and interior
- Bedrooms:3
- Total bathrooms:2
- Full bathrooms:2
- Rooms Total:7
- Flooring:Tile, Wood
- Kitchen Description:Dishwasher, Range, Refrigerator
- Basement Description:Finished, Full
- Living area:1,340 sq. ft.
Heating and cooling
- Heating:Electric, Electric Baseboard
Structure and exterior
- Roof:Shingle
- Year built:1967
- Building area:1,340 sq. ft.
- Lot area:0.45 Acres
- Lot Features:Wooded
- Architectural Style:Raised Ranch
- Construction Materials:Frame
- Exterior Features:Deck - Wood, Porch
- Foundation Description:Concrete Perimeter
Schools
- High school:Minnechaug Regional High
- Middle school:Wilbraham
- Elementary school:Soule Road Elementary School
Utilities
- Water:Private
- Sewer:Public Sewer
Finances and disclosures
- Price:$299,900
- Price per sq. ft.:$223.81
- Tax amount:$6,443 (2026)
Features and amenities
- Appliances:Dishwasher, Dryer, Range, Refrigerator, Washer
- Laundry features:Dryer, Electric Dryer Hookup, Washer
Parking
- Total parking spaces:9
- Parking description:Attached, Off Street, Paved Drive
- Garage:Yes
- Garage spaces:1
New listings near 3 Birchknoll Dr
- New
 $485,000Active3 beds 2 baths1,786 sq. ft.
36 Decorie Dr, Wilbraham, MA 01095
MLS# 73582368Listed by: Coldwell Banker Realty - Western MA - New
 $699,000Active13.48 Acres
Lot 0 - 10 Cadwell Drive, Wilbraham, MA 01095
MLS# 73578491Listed by: Keller Williams Realty - New
 $599,000Active4 beds 3 baths2,544 sq. ft.
1105 Stony Hill Rd, Wilbraham, MA 01095
MLS# 73580156Listed by: Berkshire Hathaway HomeServices Realty Professionals - New
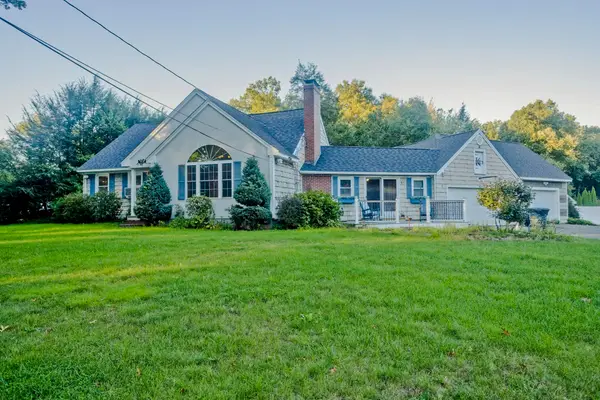 $515,000Active3 beds 2 baths2,134 sq. ft.
42 Glenn Dr, Wilbraham, MA 01095
MLS# 73578109Listed by: Naples Realty Group - Open Sun, 11am to 12:30pmNew
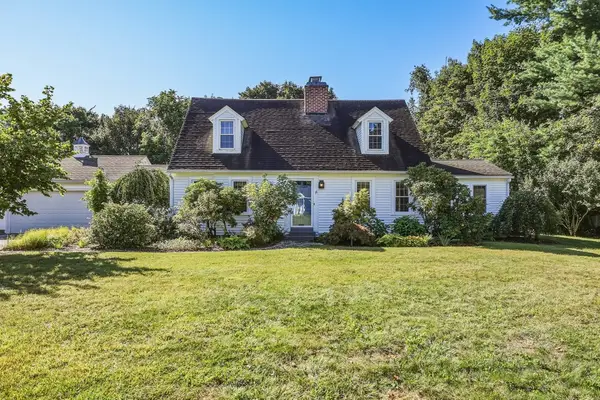 $465,000Active3 beds 2 baths2,004 sq. ft.
16 Hunting Lane, Wilbraham, MA 01095
MLS# 73578038Listed by: 5 College REALTORS® Northampton - New
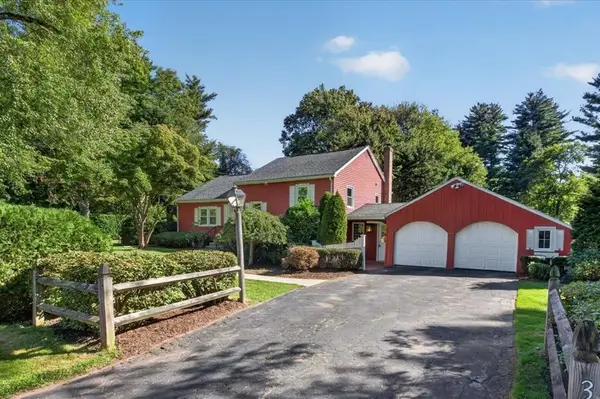 $395,000Active2 beds 1 baths1,662 sq. ft.
356 Springfield St, Wilbraham, MA 01095
MLS# 73576534Listed by: Lock and Key Realty Inc. 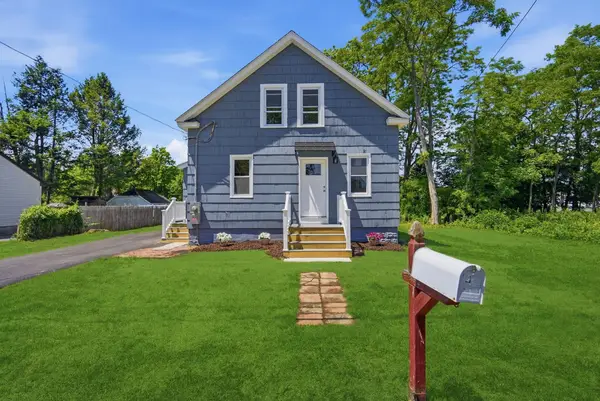 $299,900Active3 beds 2 baths1,000 sq. ft.
4 Wilson Str, Wilbraham, MA 01095
MLS# 73576235Listed by: Berkshire Hathaway HomeServices Realty Professionals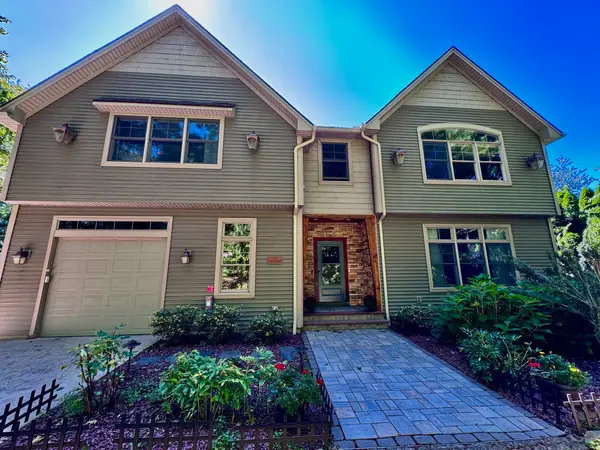 $824,900Active4 beds 3 baths3,488 sq. ft.
20 Bungalow Point, Wilbraham, MA 01095
MLS# 73576041Listed by: Real Broker MA, LLC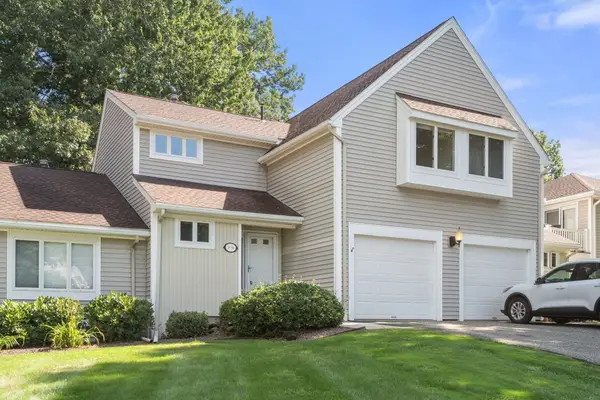 $325,000Active2 beds 2 baths1,288 sq. ft.
2205 Boston Rd #F50, Wilbraham, MA 01095
MLS# 73575866Listed by: Coldwell Banker Realty - Western MA


Protect your home and budget from life's surprises with an Assurant Home Warranty, backed by a partner that supports you through every step of homeownership. Explore Plans.
© 2026 Better Homes and Gardens Real Estate LLC. An Anywhere Real Estate company. All rights reserved. Better Homes and Gardens® Real Estate is a registered trademark owned by Meredith Operations Corporation, licensed to Better Homes and Gardens Real Estate LLC and used with permission. Better Homes and Gardens Real Estate LLC fully supports the principles of the Fair Housing Act and the Equal Opportunity Act. Listing information is deemed reliable but is not guaranteed accurate.
Each office is independently owned and operated.
Any services or products provided by third parties are not provided by, affiliated with or related to Better Homes and Gardens Real Estate LLC, or its affiliated companies.