
2 Highview Circle, Wilbraham, MA 01095
Local realty services provided by:Better Homes and Gardens Real Estate The Masiello Group
2 Highview Circle,Wilbraham, MA 01095
$765,000
- 4 Beds
- 5 Baths
- 4,065 sq. ft.
- Single family
- Active
Listed by: the aimee kelly crew, aimee kelly
Office: exp realty llc
MLS#:73583224
Source:MLSPIN
Price summary
- Price:$765,000
- Price per sq. ft.:$188.19
About this home
Want the neighborhood setting without giving up your sense of privacy? Tucked into one of Wilbraham’s impressive residential areas, this distinctive home feels quietly set apart while offering remarkable versatility inside. Multigenerational/ In- Law living, main-level living, work-from-home space and an apartment-style walkout lower level are all part of the story. A dramatic living room with soaring ceilings, skylights, fireplace and gallery-style presence sets the tone, while the kitchen and breakfast area offer generous space for everyday living and entertaining. A dedicated office makes working from home easy, and the first-floor primary suite features a private bath, oversized walk-in closets and nearby laundry. Upstairs, two bedrooms share an interconnecting full bath while a third bedroom enjoys its own private en-suite.The finished walkout lower level expands the possibilities with living and dining areas, a second kitchen, full bath, fitness space and theater/media area. Add a sunroom, multiple outdoor living areas and fire-pit setting, and this is a home designed for privacy, flexibility and unforgettable living....
Contact an agent
Home facts
- Year built:2002
- Listing ID #:73583224
- Updated:September 29, 2026 at 01:23 PM
Rooms and interior
- Bedrooms:4
- Total bathrooms:5
- Full bathrooms:4
- Half bathrooms:1
- Rooms Total:11
- Flooring:Carpet, Flooring - Stone/Ceramic Tile, Flooring - Wall to Wall Carpet, Flooring - Wood, Tile, Wood
- Dining Description:Dining Area, Exterior Access, Lighting - Sconce, Overhead, Wood
- Bathrooms Description:Bathroom, Bathroom - 3/4, Bathroom - Half, Bathroom - With Shower Stall
- Kitchen Description:Breakfast Bar / Nook, Closet, Countertops - Stone/Granite/Solid, Dishwasher, Flooring - Wood, Lighting - Overhead, Lighting - Pendant, Microwave, Oven, Pantry, Plumbed For Ice Maker, Range, Recessed Lighting, Refrigerator, Stainless Steel Appliances, Trash Compactor, Water Softner, Water Treatment
- Basement Description:Finished, Full, Interior Entry, Walk-Out Access
- Living area:4,065 sq. ft.
Heating and cooling
- Cooling:2 Cooling Zones, Central Air
- Heating:Forced Air, Oil, Pellet Stove
- Central air:Yes
Structure and exterior
- Roof:Shingle
- Year built:2002
- Building area:4,065 sq. ft.
- Lot area:2.58 Acres
- Lot Features:Cul-De-Sac, Wooded
- Architectural Style:Colonial
- Construction Materials:Frame
- Exterior Features:Balcony/Deck, Deck, Deck - Exterior, Decorative Lighting, Enclosed, Patio, Professional Landscaping, Rain Gutters
- Foundation Description:Concrete Perimeter
Schools
- High school:Minnechaug Or Wma
- Middle school:Wilbraham Middle School Or Wma
- Elementary school:Mile Tree,Stony Hill, Soule Rd
Utilities
- Water:Private
- Sewer:Private Sewer
Finances and disclosures
- Price:$765,000
- Price per sq. ft.:$188.19
- Tax amount:$14,056 (2026)
Features and amenities
- Appliances:Dishwasher, Dryer, Microwave, Range, Refrigerator, Washer, Water Treatment
- Laundry features:Closet/Cabinets - Custom Built, Dryer, Electric Dryer Hookup, First Floor, Flooring - Stone/Ceramic Tile, Washer, Washer Hookup
- Amenities:Ceiling Fan(s), Closet, Inlaw Apt., Lighting - Overhead, Open Floorplan, Wired For Sound
Parking
- Total parking spaces:13
- Parking description:Attached, Garage Door Opener, Garage Faces Side, Off Street, Paved, Paved Drive
- Garage:Yes
- Garage spaces:3
New listings near 2 Highview Circle
- Coming Soon
 $499,000Coming Soon3 beds 2 baths1,710 sq. ft.
3 Lance Ln, Wilbraham, MA 01095
MLS# 73583145Listed by: Cuoco & Co. Real Estate - Coming Soon
 $379,000Coming Soon2 beds 2 baths2,057 sq. ft.
575 Main St, Wilbraham, MA 01095
MLS# 73582787Listed by: Cuoco & Co. Real Estate - New
 $485,000Active3 beds 2 baths1,786 sq. ft.
36 Decorie Dr, Wilbraham, MA 01095
MLS# 73582368Listed by: Coldwell Banker Realty - Western MA  $699,000Active13.48 Acres
Lot 0 - 10 Cadwell Drive, Wilbraham, MA 01095
MLS# 73578491Listed by: Keller Williams Realty- New
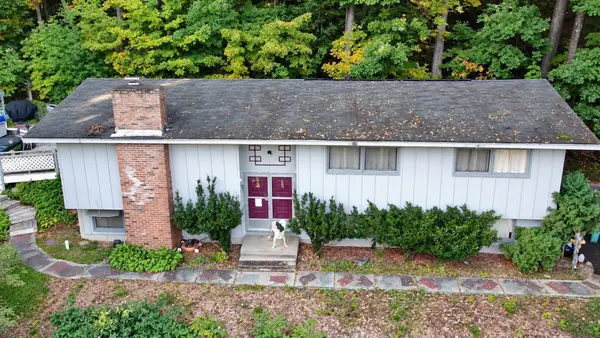 $299,900Active3 beds 2 baths1,340 sq. ft.
3 Birchknoll Dr, Wilbraham, MA 01095
MLS# 73581088Listed by: Lamacchia Realty, Inc. - New
 $599,000Active4 beds 3 baths2,544 sq. ft.
1105 Stony Hill Rd, Wilbraham, MA 01095
MLS# 73580156Listed by: Berkshire Hathaway HomeServices Realty Professionals 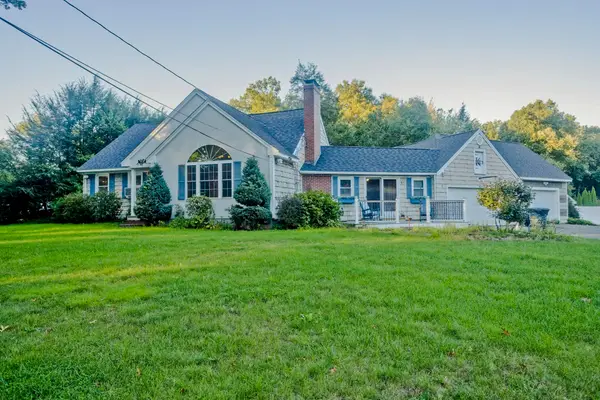 $494,900Active3 beds 2 baths2,134 sq. ft.
42 Glenn Dr, Wilbraham, MA 01095
MLS# 73578109Listed by: Naples Realty Group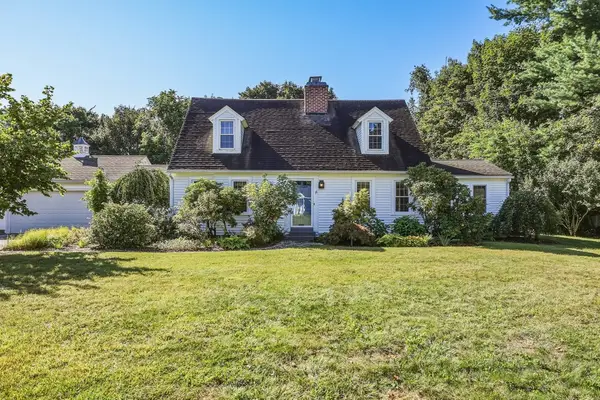 $465,000Active3 beds 2 baths2,004 sq. ft.
16 Hunting Lane, Wilbraham, MA 01095
MLS# 73578038Listed by: 5 College REALTORS® Northampton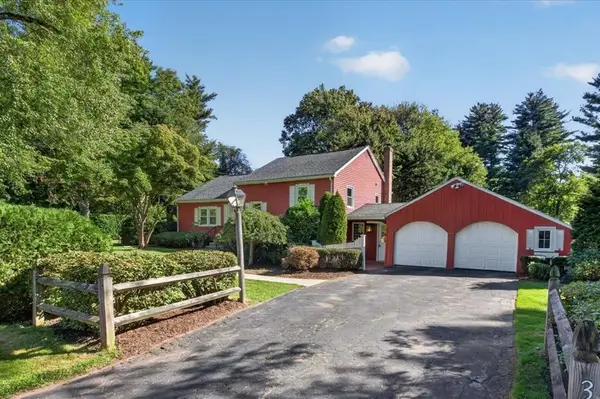 $395,000Active2 beds 1 baths1,662 sq. ft.
356 Springfield St, Wilbraham, MA 01095
MLS# 73576534Listed by: Lock and Key Realty Inc.


Protect your home and budget from life's surprises with an Assurant Home Warranty, backed by a partner that supports you through every step of homeownership. Explore Plans.
© 2026 Better Homes and Gardens Real Estate LLC. An Anywhere Real Estate company. All rights reserved. Better Homes and Gardens® Real Estate is a registered trademark owned by Meredith Operations Corporation, licensed to Better Homes and Gardens Real Estate LLC and used with permission. Better Homes and Gardens Real Estate LLC fully supports the principles of the Fair Housing Act and the Equal Opportunity Act. Listing information is deemed reliable but is not guaranteed accurate.
Each office is independently owned and operated.
Any services or products provided by third parties are not provided by, affiliated with or related to Better Homes and Gardens Real Estate LLC, or its affiliated companies.