
11 Main St, Wilmington, MA 01887
Local realty services provided by:Better Homes and Gardens Real Estate The Shanahan Group
11 Main St,Wilmington, MA 01887
$839,900
- 6 Beds
- 4 Baths
- 2,206 sq. ft.
- Single family
- Active
Upcoming open houses
- Sun, Aug 2302:00 pm - 03:30 pm
Listed by: mark hutchinson
Office: brad hutchinson real estate
MLS#:73565060
Source:MLSPIN
Price summary
- Price:$839,900
- Price per sq. ft.:$380.73
About this home
Here’s an opportunity to bring your vision to life! Whether you’re an investor, builder, or hobbyist looking for a property with room to grow, this one offers plenty of potential. With the possibility of adding an Accessory Dwelling Unit (ADU), pending municipal approval, there’s also an opportunity to create additional living space. The first-floor unit offers comfortable living with three spacious bedrooms, a kitchen, living room with fireplace, and full bath. Upstairs, you’ll find four bedrooms, three full baths, a kitchen, and a bright living room with its own fireplace. A generous flex space offers even more possibilities and could easily become a beautiful primary suite. And if you need space for cars, projects, or simply want plenty of storage, you’ll love the four garages—two located beneath the building plus a detached two-car garage. Whether you’re a car enthusiast, hobbyist, contractor, or just someone who appreciates having room to spread out, there’s plenty of flexibility here. The location is another plus, with scenic trails, recreational areas, and green spaces nearby, along with restaurants, shopping, the commuter rail, and easy access to I-93. With so many ways to use and improve the property, this is one worth exploring!...
Contact an agent
Home facts
- Year built:1992
- Listing ID #:73565060
- Updated:August 23, 2026 at 10:58 AM
Rooms and interior
- Bedrooms:6
- Total bathrooms:4
- Full bathrooms:4
- Rooms Total:12
- Flooring:Carpet, Flooring - Stone/Ceramic Tile, Flooring - Wall to Wall Carpet, Tile, Vinyl
- Dining Description:Living/Dining Room Combo, Slider, Stone/Ceramic Tile
- Kitchen Description:Cable Hookup, Dishwasher, Flooring - Stone/Ceramic Tile, Gas Stove, Kitchen, Lighting - Overhead, Range, Refrigerator
- Bedroom Description:Bedroom
- Living area:2,206 sq. ft.
Heating and cooling
- Cooling:Window Unit(s)
- Heating:Baseboard, Natural Gas, Oil
Structure and exterior
- Roof:Shingle
- Year built:1992
- Building area:2,206 sq. ft.
- Lot area:0.29 Acres
- Lot Features:Level
- Architectural Style:Split Entry
- Construction Materials:Brick, Frame
- Exterior Features:Deck, Rain Gutters, Stone Wall, Storage
- Foundation Description:Concrete Perimeter
Schools
- High school:Wilmington High
- Middle school:Wilmington Middle
Utilities
- Water:Public
- Sewer:Public Sewer
Finances and disclosures
- Price:$839,900
- Price per sq. ft.:$380.73
- Tax amount:$9,637 (2025)
Features and amenities
- Appliances:Dishwasher, Range, Refrigerator
- Laundry features:Electric Dryer Hookup, Second Floor, Washer Hookup
- Amenities:Closet, Gas Water Heater, High Speed Internet
Parking
- Total parking spaces:10
- Parking description:Detached, Off Street, Paved, Paved Drive, Under
- Garage:Yes
- Garage spaces:4
New listings near 11 Main St
- Open Sun, 12 to 3pmNew
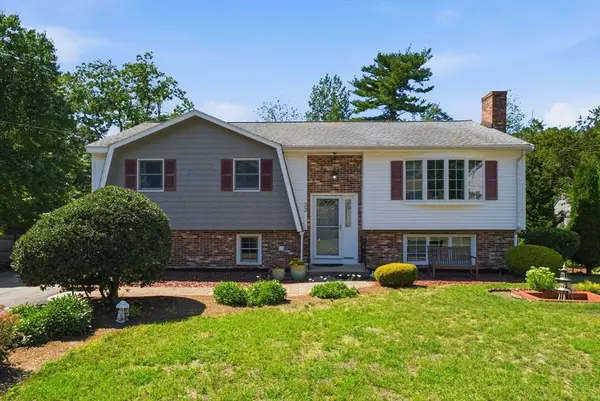 $799,000Active3 beds 2 baths2,180 sq. ft.
33-R Melrose Ave, Wilmington, MA 01887
MLS# 73566265Listed by: Reference Real Estate - Open Sun, 12 to 1:30pmNew
 $875,000Active4 beds 3 baths2,827 sq. ft.
24 Ballardvale St, Wilmington, MA 01887
MLS# 73565469Listed by: William Raveis R.E. & Home Services - Open Sun, 11am to 12:30pmNew
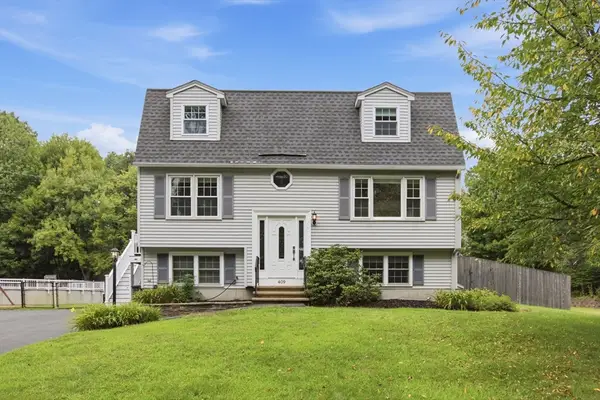 $835,000Active3 beds 3 baths2,194 sq. ft.
409 Salem Street, Wilmington, MA 01887
MLS# 73565477Listed by: Classified Realty Group - Open Sun, 11:30am to 1pmNew
 $499,900Active1 beds 1 baths775 sq. ft.
7 Cross St #201, Wilmington, MA 01887
MLS# 73565410Listed by: Charlesgate Realty Group, llc - Open Sun, 11:30am to 1:30pmNew
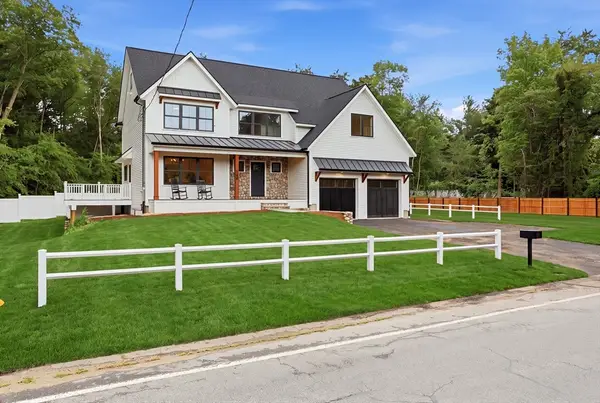 $1,595,000Active4 beds 3 baths3,000 sq. ft.
158 Lake St, Wilmington, MA 01887
MLS# 73565105Listed by: eXp Realty LLC - New
 $699,900Active3 beds 2 baths1,890 sq. ft.
12 Wilton Drive, Wilmington, MA 01887
MLS# 73561494Listed by: Wilson Wolfe Real Estate - New
 $899,900Active3 beds 4 baths2,616 sq. ft.
635 Main Street #TH 3, Wilmington, MA 01887
MLS# 73563619Listed by: Right Way Realty LLC - New
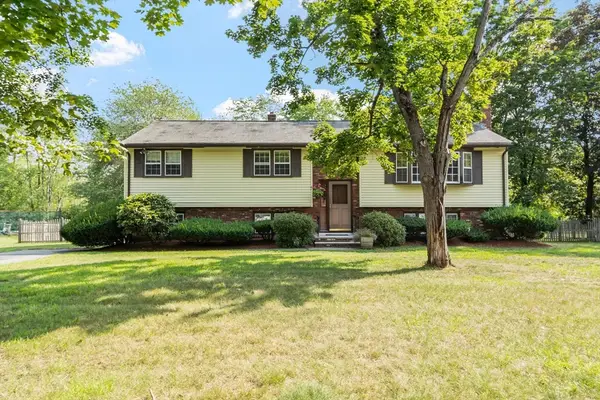 $629,900Active3 beds 2 baths1,922 sq. ft.
10 Gearty St, Wilmington, MA 01887
MLS# 73563546Listed by: Coldwell Banker Realty - Wilmington - New
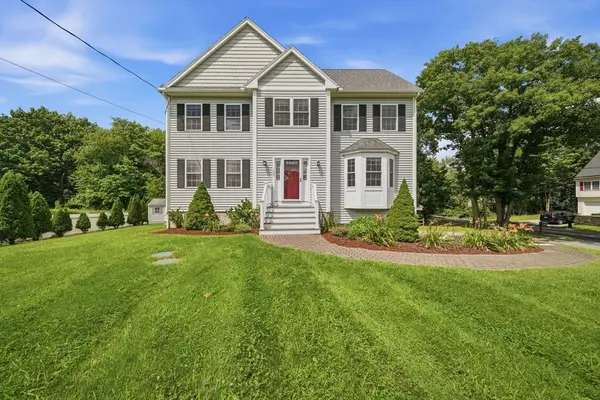 $1,150,000Active4 beds 3 baths2,288 sq. ft.
199 Federal Street, Wilmington, MA 01887
MLS# 73563396Listed by: DiPietro Group Real Estate


Protect your home and budget from life's surprises with an Assurant Home Warranty, backed by a partner that supports you through every step of homeownership. Explore Plans.
© 2026 Better Homes and Gardens Real Estate LLC. An Anywhere Real Estate company. All rights reserved. Better Homes and Gardens® Real Estate is a registered trademark owned by Meredith Operations Corporation, licensed to Better Homes and Gardens Real Estate LLC and used with permission. Better Homes and Gardens Real Estate LLC fully supports the principles of the Fair Housing Act and the Equal Opportunity Act. Listing information is deemed reliable but is not guaranteed accurate.
Each office is independently owned and operated.
Any services or products provided by third parties are not provided by, affiliated with or related to Better Homes and Gardens Real Estate LLC, or its affiliated companies.