
409 Salem Street, Wilmington, MA 01887
Local realty services provided by:Better Homes and Gardens Real Estate The Shanahan Group
409 Salem Street,Wilmington, MA 01887
$835,000
- 3 Beds
- 3 Baths
- 2,194 sq. ft.
- Single family
- Active
Upcoming open houses
- Sun, Aug 2311:00 am - 12:30 pm
Listed by: susan gormady group, susan gormady
Office: classified realty group
MLS#:73565477
Source:MLSPIN
Price summary
- Price:$835,000
- Price per sq. ft.:$380.58
About this home
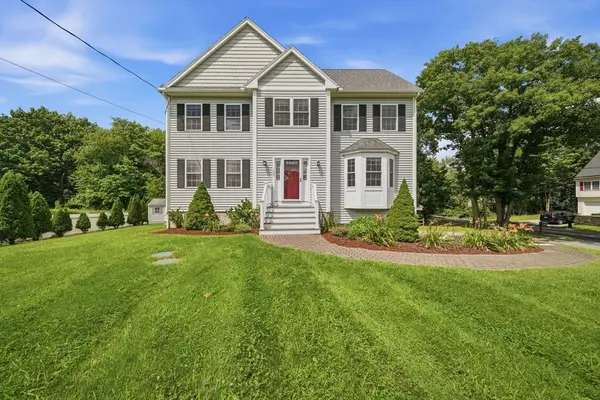
Don’t be fooled by the address! Tucked away on a quiet dead-end shared with just two other homes, this turnkey Dutch Gambrel offers incredible privacy, parking for nearly 12 cars, and a backyard that feels like your own private playground. Sitting on a beautifully landscaped lot, the outdoor space is truly the star of the show. Spend summer days by the pool, challenge friends to a game of bocce, or host a crowd on the expansive deck, complete with a built-in slide that may just become everyone’s favorite feature. There’s even a zip line for added fun, plus approximately half an acre of lush green lawn with plenty of room to run, play, entertain, garden, or simply relax. This is the kind of backyard where summer memories are made. Inside, the updates continue with a brand-new kitchen featuring quartz countertops and a fresh, modern feel that flows beautifully into the main living spaces. New white oak flooring adds warmth and character throughout, while the bright, airy layout offers plenty of room for everyday living and entertaining. Upstairs, you’ll find generously sized bedrooms with double closets, an updated full bath, and a spacious primary suite featuring a walk-in closet and renovated en-suite bath. Need even more space? The finished lower level offers even more flexibility: create a cozy family room, home office, gym, playroom, or whatever best fits your lifestyle. The options are endless. An attached workshop gives you a dedicated spot for tools, projects, bikes, and all the extras. With central air, irrigation, a newer roof, a newer heating system, replacement windows, and thoughtful updates throughout, there’s very little left to do but move in and start enjoying it. If you’ve been waiting for a great opportunity to get into Wilmington, this is it. With easy highway access, two commuter rail options into Boston, incredible indoor and outdoor space, and a setting that feels surprisingly private, this home delivers the space, lifestyle, and location you’ve been looking for!...
Contact an agent
Home facts
- Year built:1994
- Listing ID #:73565477
- Updated:August 23, 2026 at 01:26 PM
Rooms and interior
- Bedrooms:3
- Total bathrooms:3
- Full bathrooms:2
- Half bathrooms:1
- Rooms Total:6
- Flooring:Hardwood, Laminate, Tile
- Dining Description:Hardwood, Open Floorplan, Wainscoting
- Kitchen Description:Ceiling Fan(s), Countertops - Stone/Granite/Solid, Dishwasher, Disposal, Flooring - Hardwood, Microwave, Open Floorplan, Plumbed For Ice Maker, Range, Recessed Lighting, Refrigerator, Stainless Steel Appliances
- Basement Description:Finished, Full, Walk-Out Access
- Living area:2,194 sq. ft.
Heating and cooling
- Cooling:1 Cooling Zone, Central Air
- Heating:Central
- Central air:Yes
Structure and exterior
- Roof:Shingle
- Year built:1994
- Building area:2,194 sq. ft.
- Lot area:0.6 Acres
- Lot Features:Corner Lot, Cul-De-Sac, Level
- Construction Materials:Frame
- Exterior Features:Deck - Composite, Professional Landscaping, Rain Gutters, Sprinkler System, Storage
- Foundation Description:Concrete Perimeter
Utilities
- Water:Public
- Sewer:Private Sewer
Finances and disclosures
- Price:$835,000
- Price per sq. ft.:$380.58
- Tax amount:$7,647 (2025)
Features and amenities
- Appliances:Dishwasher, Disposal, Dryer, Microwave, Range, Refrigerator, Washer
- Laundry features:Bathroom - Half, Dryer, Electric Dryer Hookup, First Floor, Flooring - Stone/Ceramic Tile, Laundry Closet, Washer, Washer Hookup
- Amenities:Recessed Lighting
- Pool features:Above Ground, Private Pool
Parking
- Total parking spaces:12
- Parking description:Driveway, Off Street, Paved
New listings near 409 Salem Street
- Open Sun, 12 to 3pmNew
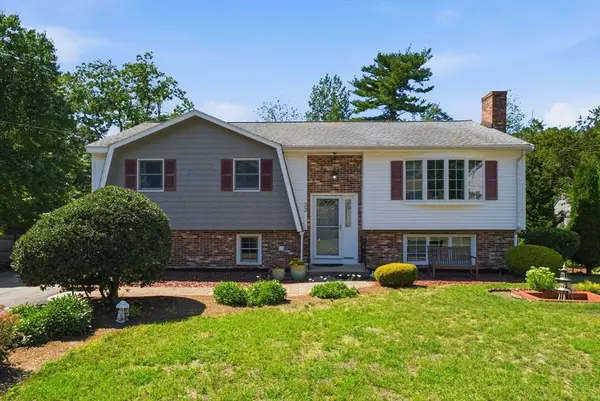 $799,000Active3 beds 2 baths2,180 sq. ft.
33-R Melrose Ave, Wilmington, MA 01887
MLS# 73566265Listed by: Reference Real Estate - Open Sun, 12 to 1:30pmNew
 $875,000Active4 beds 3 baths2,827 sq. ft.
24 Ballardvale St, Wilmington, MA 01887
MLS# 73565469Listed by: William Raveis R.E. & Home Services - Open Sun, 11:30am to 1pmNew
 $499,900Active1 beds 1 baths775 sq. ft.
7 Cross St #201, Wilmington, MA 01887
MLS# 73565410Listed by: Charlesgate Realty Group, llc - Open Sun, 11:30am to 1:30pmNew
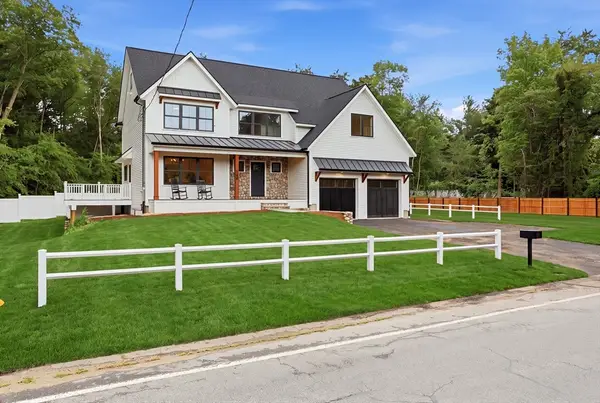 $1,595,000Active4 beds 3 baths3,000 sq. ft.
158 Lake St, Wilmington, MA 01887
MLS# 73565105Listed by: eXp Realty LLC - Open Sun, 2 to 3:30pmNew
 $839,900Active6 beds 4 baths2,206 sq. ft.
11 Main St, Wilmington, MA 01887
MLS# 73565060Listed by: Brad Hutchinson Real Estate - New
 $699,900Active3 beds 2 baths1,890 sq. ft.
12 Wilton Drive, Wilmington, MA 01887
MLS# 73561494Listed by: Wilson Wolfe Real Estate - New
 $899,900Active3 beds 4 baths2,616 sq. ft.
635 Main Street #TH 3, Wilmington, MA 01887
MLS# 73563619Listed by: Right Way Realty LLC - New
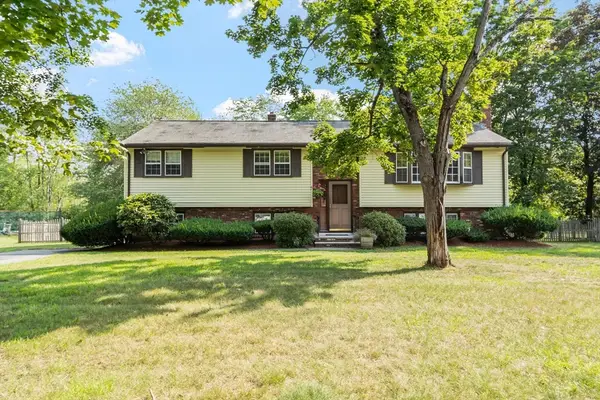 $629,900Active3 beds 2 baths1,922 sq. ft.
10 Gearty St, Wilmington, MA 01887
MLS# 73563546Listed by: Coldwell Banker Realty - Wilmington - New
 $1,150,000Active4 beds 3 baths2,288 sq. ft.
199 Federal Street, Wilmington, MA 01887
MLS# 73563396Listed by: DiPietro Group Real Estate


Protect your home and budget from life's surprises with an Assurant Home Warranty, backed by a partner that supports you through every step of homeownership. Explore Plans.
© 2026 Better Homes and Gardens Real Estate LLC. An Anywhere Real Estate company. All rights reserved. Better Homes and Gardens® Real Estate is a registered trademark owned by Meredith Operations Corporation, licensed to Better Homes and Gardens Real Estate LLC and used with permission. Better Homes and Gardens Real Estate LLC fully supports the principles of the Fair Housing Act and the Equal Opportunity Act. Listing information is deemed reliable but is not guaranteed accurate.
Each office is independently owned and operated.
Any services or products provided by third parties are not provided by, affiliated with or related to Better Homes and Gardens Real Estate LLC, or its affiliated companies.