
12 Allen Park Dr, Wilmington, MA 01887
Local realty services provided by:Better Homes and Gardens Real Estate The Masiello Group
12 Allen Park Dr,Wilmington, MA 01887
$995,000
- 4 Beds
- 3 Baths
- 3,190 sq. ft.
- Single family
- Coming Soon
Listed by: kristin duffy
Office: william raveis r.e. & home services
MLS#:73588700
Source:MLSPIN
Price summary
- Price:$995,000
- Price per sq. ft.:$311.91
About this home
Welcome to 12 Allen Park Drive, a spacious and distinctive home set in a desirable and established Wilmington neighborhood. Offering approximately 2,614 square feet of living space in the main home, this property offers an exceptional combination of space, character, and flexibility.The heart of the home is the gorgeous post and beam family room, featuring exposed beams, soaring ceilings, and a warm, inviting atmosphere that makes it a truly special gathering space. Another standout feature is the finished living space above the heated two car garage, complete with a bedroom, kitchen, full bath, living room, and its own private deck. This versatile space offers wonderful possibilities for extended family, guests, a home office, or additional private living space.Lovingly maintained over the years, the home offers an opportunity for its next owners to bring their own style and updates while enjoying the generous living space and unique character already in place. A brand new septic system has been installed, providing valuable peace of mind for the next owner.Outside, mature perennial gardens, lovingly cultivated over many years, surround the property and create a beautiful setting throughout the seasons. A full length back deck provides plenty of space for outdoor dining, entertaining, or simply enjoying the peaceful surroundings, while the private deck off the finished space above the garage offers an additional outdoor retreat. The established landscaping, spacious yard, and heated two car garage add to the home's overall appeal.A rare opportunity to own a home with exceptional space, architectural character, flexible living options, and a beautiful established setting in Wilmington. Come see all that 12 Allen Park Drive has to offer....
Contact an agent
Home facts
- Year built:1969
- Listing ID #:73588700
- Updated:October 09, 2026 at 11:32 AM
Rooms and interior
- Bedrooms:4
- Total bathrooms:3
- Full bathrooms:2
- Half bathrooms:1
- Rooms Total:10
- Flooring:Flooring - Stone/Ceramic Tile, Flooring - Wall to Wall Carpet, Hardwood, Tile
- Dining Description:Hardwood
- Bathrooms Description:3/4 Bath, Bathroom - Full, Bathroom - Tiled With Tub
- Kitchen Description:Balcony / Deck, Countertops - Upgraded, Dishwasher, Flooring - Stone/Ceramic Tile, Kitchen Island, Range, Refrigerator, Skylight
- Living area:3,190 sq. ft.
Heating and cooling
- Heating:Baseboard, Oil
Structure and exterior
- Roof:Shingle
- Year built:1969
- Building area:3,190 sq. ft.
- Lot area:0.52 Acres
- Lot Features:Level
- Architectural Style:Colonial
- Construction Materials:Frame
- Exterior Features:Balcony/Deck, Deck - Wood, Fruit Trees, Porch, Storage
- Foundation Description:Concrete Perimeter
Schools
- High school:Whs
- Middle school:Wms
- Elementary school:Wildwood/Woburn St/North Inter
Utilities
- Water:Public
- Sewer:Private Sewer
Finances and disclosures
- Price:$995,000
- Price per sq. ft.:$311.91
- Tax amount:$10,009 (2026)
Features and amenities
- Appliances:Dishwasher, Dryer, Intercom, Range, Refrigerator, Washer
- Laundry features:Dryer, Electric Dryer Hookup, Washer, Washer Hookup
- Amenities:Central Vacuum, Closet/Cabinets - Custom Built
Parking
- Total parking spaces:6
- Parking description:Attached, Garage Door Opener, Garage Faces Side, Off Street, Paved, Storage, Workshop in Garage
- Garage:Yes
- Garage spaces:2
New listings near 12 Allen Park Dr
- Open Sat, 11am to 12:30pmNew
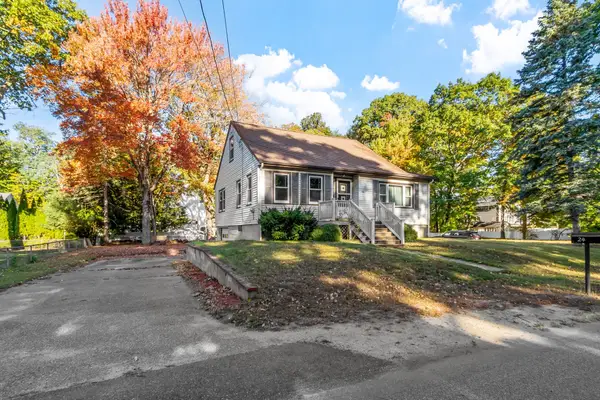 $624,900Active3 beds 2 baths1,595 sq. ft.
24 Faulkner Ave, Wilmington, MA 01887
MLS# 73588542Listed by: Coldwell Banker Realty - Wilmington - Open Sat, 12 to 2pmNew
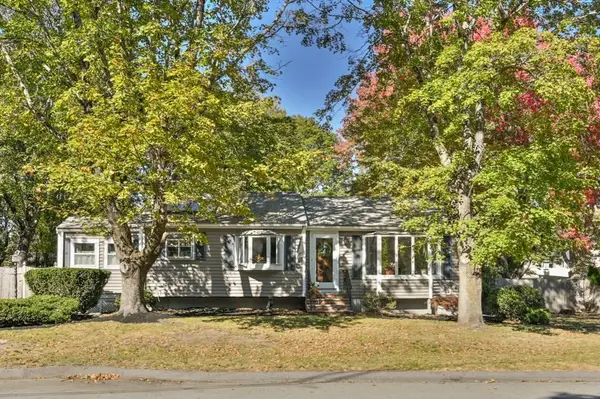 $649,000Active3 beds 1 baths1,052 sq. ft.
5 Barbara Ave, Wilmington, MA 01887
MLS# 73588220Listed by: William Raveis R.E. & Home Services - Open Sat, 12 to 1:30pmNew
 $735,000Active4 beds 2 baths2,186 sq. ft.
24 Morse Ave, Wilmington, MA 01887
MLS# 73588172Listed by: eXp Realty LLC - Corporate Office - Open Sat, 11am to 1pmNew
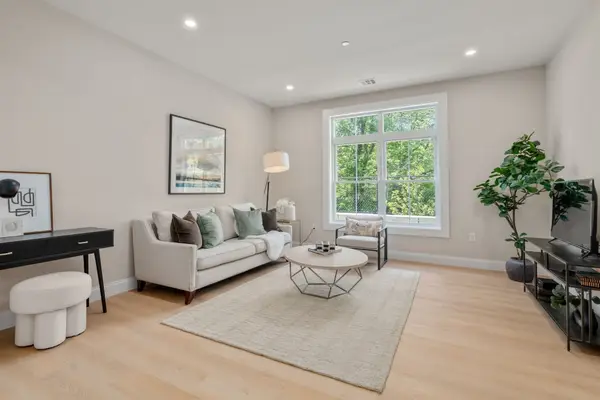 $535,130Active1 beds 1 baths770 sq. ft.
7 Cross St #302, Wilmington, MA 01887
MLS# 73587737Listed by: Charlesgate Realty Group, llc - New
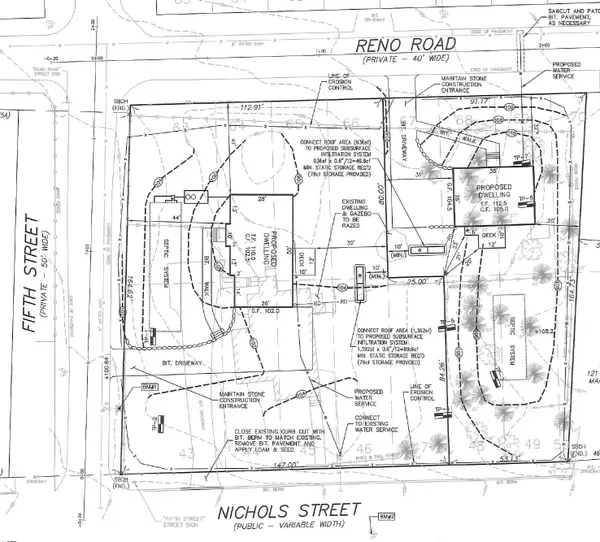 $1,100,000Active0.76 Acres
1 Fifth Street, Wilmington, MA 01887
MLS# 73587090Listed by: John Carroll REALTORS® - Open Sat, 11am to 1pmNew
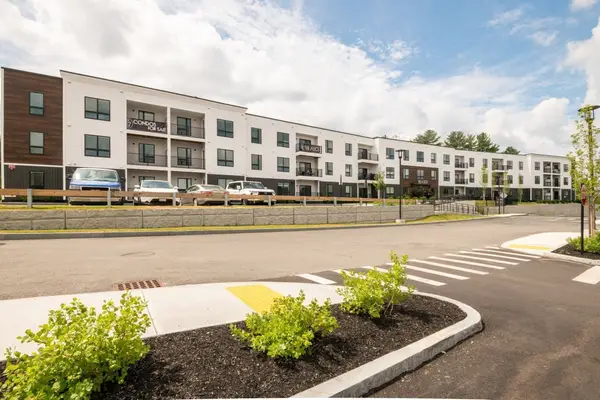 $659,000Active2 beds 2 baths1,017 sq. ft.
203 Lowell St. #220, Wilmington, MA 01887
MLS# 73587026Listed by: Right Way Realty LLC - New
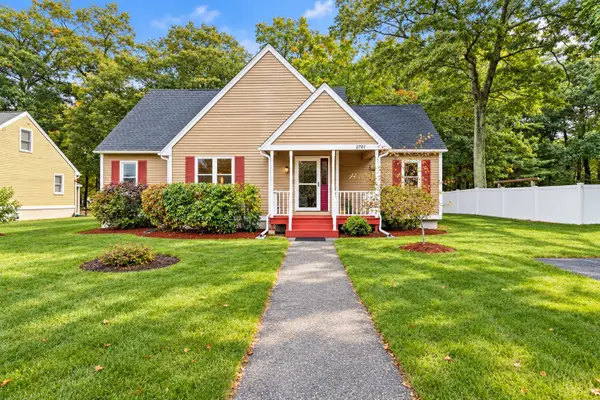 $719,900Active3 beds 2 baths1,953 sq. ft.
2701 Pouliot Pl, Wilmington, MA 01887
MLS# 73585454Listed by: Compass - New
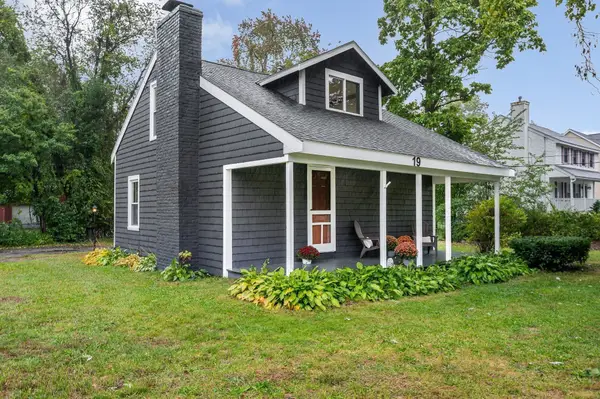 $549,900Active4 beds 1 baths1,140 sq. ft.
19 South Street, Wilmington, MA 01887
MLS# 73584871Listed by: Wilson Wolfe Real Estate - Open Sat, 11am to 1pmNew
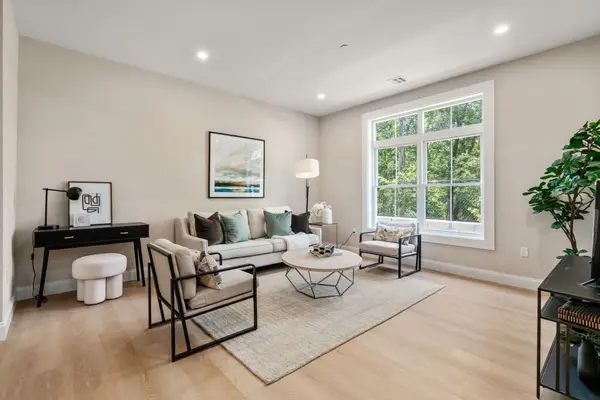 $499,900Active1 beds 1 baths775 sq. ft.
7 Cross St #201, Wilmington, MA 01887
MLS# 73584626Listed by: Charlesgate Realty Group, llc


Protect your home and budget from life's surprises with an Assurant Home Warranty, backed by a partner that supports you through every step of homeownership. Explore Plans.
© 2026 Better Homes and Gardens Real Estate LLC. An Anywhere Real Estate company. All rights reserved. Better Homes and Gardens® Real Estate is a registered trademark owned by Meredith Operations Corporation, licensed to Better Homes and Gardens Real Estate LLC and used with permission. Better Homes and Gardens Real Estate LLC fully supports the principles of the Fair Housing Act and the Equal Opportunity Act. Listing information is deemed reliable but is not guaranteed accurate.
Each office is independently owned and operated.
Any services or products provided by third parties are not provided by, affiliated with or related to Better Homes and Gardens Real Estate LLC, or its affiliated companies.