
7 Cross St #102, Wilmington, MA 01887
Local realty services provided by:Better Homes and Gardens Real Estate The Shanahan Group
7 Cross St #102,Wilmington, MA 01887
$489,000
- 1 Beds
- 1 Baths
- 770 sq. ft.
- Condominium
- Active
Upcoming open houses
- Sat, Jul 1111:00 am - 12:30 pm
- Sun, Jul 1212:00 pm - 01:30 pm
Listed by: charlesgate new development team, christopher charido
Office: charlesgate realty group, llc
MLS#:73546563
Source:MLSPIN
Price summary
- Price:$489,000
- Price per sq. ft.:$635.06
- Monthly HOA dues:$450
About this home
Experience the ease of brand-new construction at Unit 102 in Baldwin Crossing, Wilmington's boutique condominium community. This thoughtfully designed 1-bedroom, 1-bath residence offers stylish, low-maintenance living with premium finishes throughout, including quartz countertops, in-unit laundry, oversized transom windows, and one deeded parking space. The first-floor location provides exceptional convenience, making everyday living simple and accessible. Just outside your door, enjoy the walking trails, dog park, and open green space at Yentile Farm Park. Commuters will appreciate the close proximity to the commuter rail, major highways, shopping, dining, and everyday conveniences. Whether you're a first-time buyer, downsizer, or seeking a turnkey home, this move-in-ready new construction condo delivers modern comfort, quality craftsmanship, and an effortless lifestyle in one of Wilmington's most desirable locations. Ask about additional parking spot for sale.
Contact an agent
Home facts
- Year built:2025
- Listing ID #:73546563
- Updated:July 10, 2026 at 10:39 AM
Rooms and interior
- Bedrooms:1
- Total bathrooms:1
- Full bathrooms:1
- Rooms Total:4
- Kitchen Description:Dishwasher, Disposal, Freezer, Microwave, Range, Refrigerator
- Living area:770 sq. ft.
Heating and cooling
- Cooling:Central Air
- Heating:Central, Forced Air
- Central air:Yes
Structure and exterior
- Year built:2025
- Building area:770 sq. ft.
Schools
- High school:Wilmington High
- Middle school:Wilmington
- Elementary school:Shawsheen
Utilities
- Water:Public
- Sewer:Public Sewer
Finances and disclosures
- Price:$489,000
- Price per sq. ft.:$635.06
Features and amenities
- Appliances:Dishwasher, Disposal, Dryer, Freezer, Microwave, Range, Refrigerator, Washer
- Laundry features:Dryer, In Unit, Washer
- Amenities:Elevator
Parking
- Total parking spaces:1
- Parking description:Deeded, Off Street
New listings near 7 Cross St #102
- Open Sat, 1 to 3pmNew
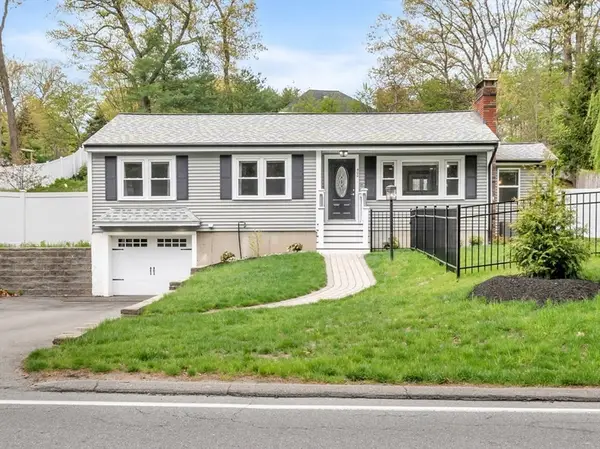 $799,900Active3 beds 2 baths1,615 sq. ft.
400 Andover St, Wilmington, MA 01887
MLS# 73547557Listed by: Lillian Montalto Signature Properties - Open Sat, 11am to 12:30pmNew
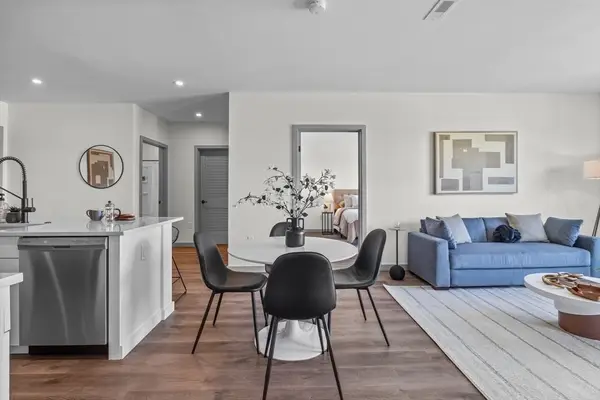 $685,000Active2 beds 2 baths1,187 sq. ft.
203 Lowell St. #320, Wilmington, MA 01887
MLS# 73546409Listed by: Right Way Realty LLC - Open Sat, 11am to 12:30pmNew
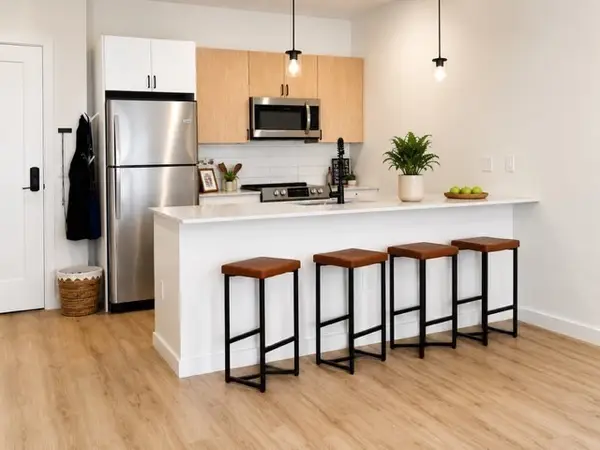 $489,000Active1 beds 1 baths1,076 sq. ft.
635 Main St. #112, Wilmington, MA 01887
MLS# 73546378Listed by: Right Way Realty LLC - Open Sat, 10am to 12pmNew
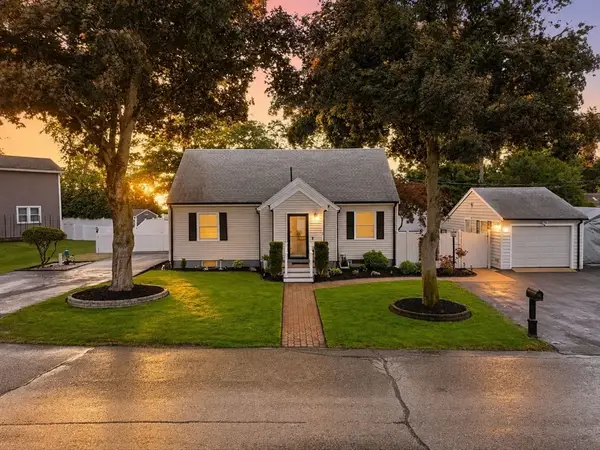 $815,000Active4 beds 3 baths2,270 sq. ft.
2 Chapman Ave, Wilmington, MA 01887
MLS# 73545730Listed by: Invest Realty Group - Open Sat, 12 to 2pmNew
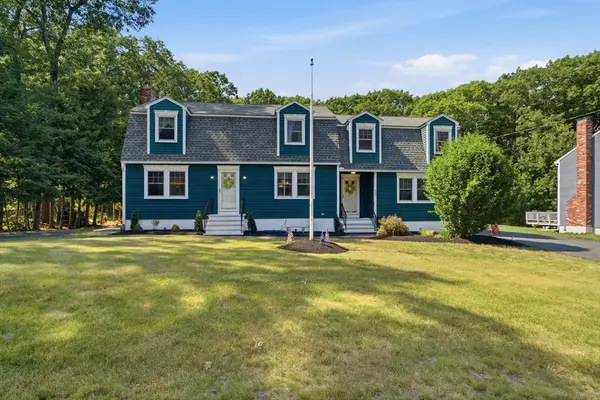 $924,900Active3 beds 3 baths2,804 sq. ft.
19 Blanchard Road, Wilmington, MA 01887
MLS# 73544929Listed by: Silver Key Homes Realty - Open Sun, 10am to 12pmNew
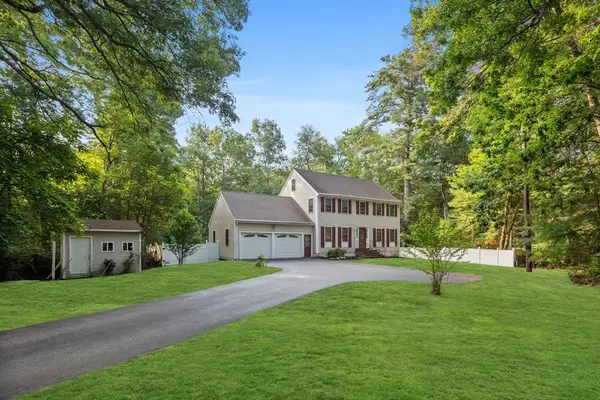 $999,000Active4 beds 4 baths3,302 sq. ft.
98 Park Ave, Wilmington, MA 01887
MLS# 73544378Listed by: RE/MAX Partners Relocation 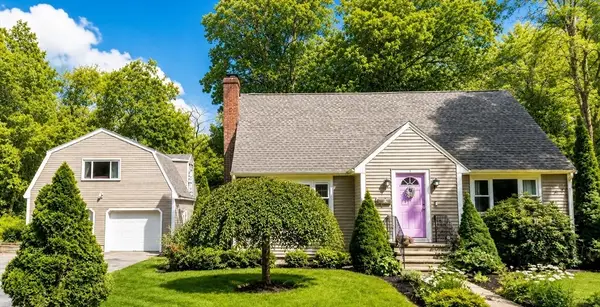 $749,999Active6 beds 2 baths2,675 sq. ft.
1 Dublin Ave, Wilmington, MA 01887
MLS# 73542494Listed by: Sapphire Real Estate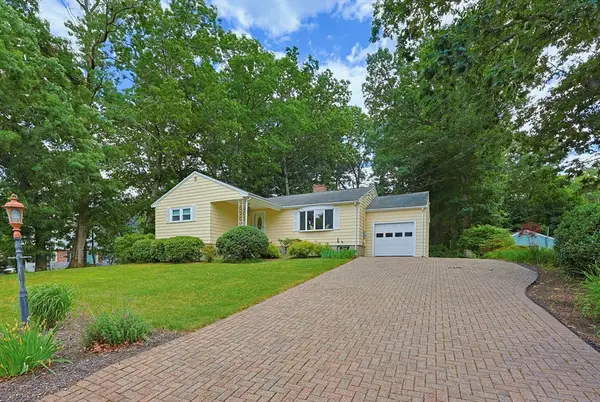 $714,900Active3 beds 3 baths2,800 sq. ft.
37 Park St, Wilmington, MA 01887
MLS# 73542420Listed by: Bond Realty, Inc.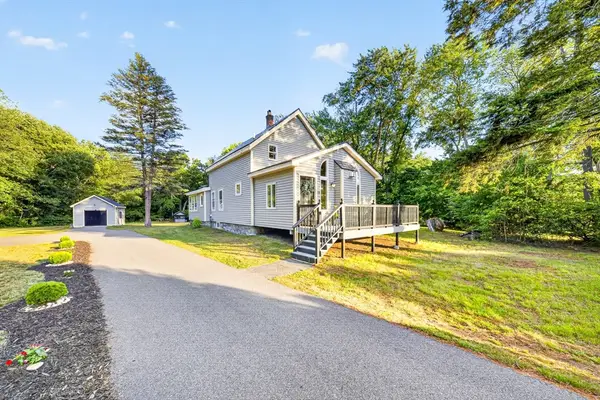 $680,000Active3 beds 2 baths1,510 sq. ft.
24 Miller Road, Wilmington, MA 01887
MLS# 73541490Listed by: LAER Realty Partners


Protect your home and budget from life's surprises with an Assurant Home Warranty, backed by a partner that supports you through every step of homeownership. Explore Plans.
© 2026 Better Homes and Gardens Real Estate LLC. An Anywhere Real Estate company. All rights reserved. Better Homes and Gardens® Real Estate is a registered trademark owned by Meredith Operations Corporation, licensed to Better Homes and Gardens Real Estate LLC and used with permission. Better Homes and Gardens Real Estate LLC fully supports the principles of the Fair Housing Act and the Equal Opportunity Act. Listing information is deemed reliable but is not guaranteed accurate.
Each office is independently owned and operated.
Any services or products provided by third parties are not provided by, affiliated with or related to Better Homes and Gardens Real Estate LLC, or its affiliated companies.