
365 Benjamin St, Winchendon, MA 01475
Local realty services provided by:Better Homes and Gardens Real Estate The Masiello Group
365 Benjamin St,Winchendon, MA 01475
$590,000
- 5 Beds
- 3 Baths
- 3,400 sq. ft.
- Single family
- Active
Listed by: sheena butler
Office: keller williams realty north central
MLS#:73546210
Source:MLSPIN
Price summary
- Price:$590,000
- Price per sq. ft.:$173.53
About this home
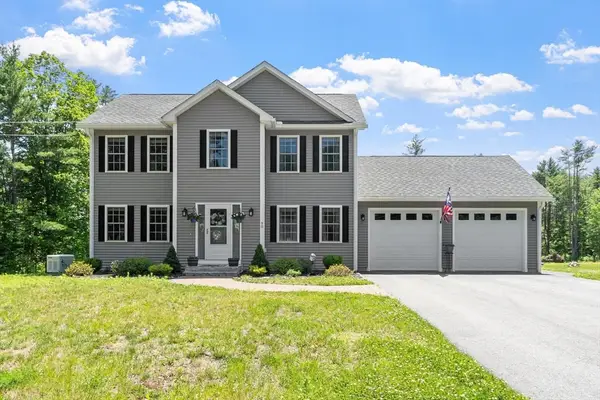
This beautifully maintained 5 bedroom, 2 1/2 bath colonial boasts over 3400 sq ft. of living space. Built in 2016, this single-family residence offers spacious comfort and expansive outdoor living. The large open concept fist floor includes a modern kitchen with stainless steel appliances, granite countertops, a dual oven and center island with cooktop. A slider off the kitchen leads to a private deck with a patio fire pit and above ground pool just steps away.The property sits on a generous 5.49 acre lot, offering significant private outdoor space for recreation or quiet enjoyment. A two-car garage provides practical storage and parking solutions. This property offers a connection to nature, while only a 4 minute drive to Winchendon center with amenities such as restaurants and shopping.
Contact an agent
Home facts
- Year built:2016
- Listing ID #:73546210
- Updated:July 16, 2026 at 11:11 AM
Rooms and interior
- Bedrooms:5
- Total bathrooms:3
- Full bathrooms:2
- Half bathrooms:1
- Rooms Total:9
- Flooring:Hardwood, Tile, Wood Laminate
- Dining Description:Deck - Exterior, Exterior Access, Hardwood, Open Floorplan, Pendant, Slider
- Kitchen Description:Countertops - Stone/Granite/Solid, Dishwasher, Freezer, Kitchen Island, Lighting - Pendant, Microwave, Open Floorplan, Oven, Range, Refrigerator, Stainless Steel Appliances
- Basement Description:Concrete, Full, Garage Access, Partially Finished
- Living area:3,400 sq. ft.
Heating and cooling
- Heating:Baseboard, Oil
Structure and exterior
- Roof:Shingle
- Year built:2016
- Building area:3,400 sq. ft.
- Lot area:5.49 Acres
- Lot Features:Gentle Sloping, Wooded
- Architectural Style:Colonial
- Construction Materials:Frame
- Exterior Features:Deck - Composite, Deck - Wood, Patio
- Foundation Description:Concrete Perimeter
Schools
- High school:Murdock High School
- Elementary school:Toy Town Elementary School
Utilities
- Water:Public
- Sewer:Public Sewer
Finances and disclosures
- Price:$590,000
- Price per sq. ft.:$173.53
- Tax amount:$6,507 (2025)
Features and amenities
- Appliances:Dishwasher, Dryer, Freezer, Microwave, Range, Refrigerator, Washer
- Laundry features:Dryer, Electric Dryer Hookup, Washer, Washer Hookup
- Amenities:Closet, Finish - Sheetrock
- Pool features:Above Ground, Private Pool
Parking
- Total parking spaces:6
- Parking description:Off Street, Under, Unpaved
- Garage:Yes
- Garage spaces:2
New listings near 365 Benjamin St
- New
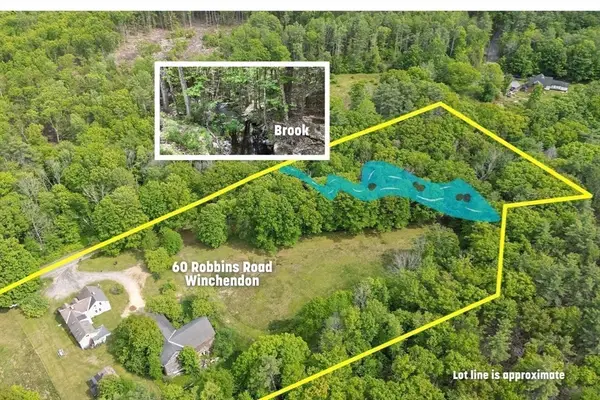 $450,000Active4 beds 3 baths3,180 sq. ft.
60 Robbins Rd, Winchendon, MA 01475
MLS# 73550523Listed by: LAER Realty Partners - Open Sun, 11am to 12:30pmNew
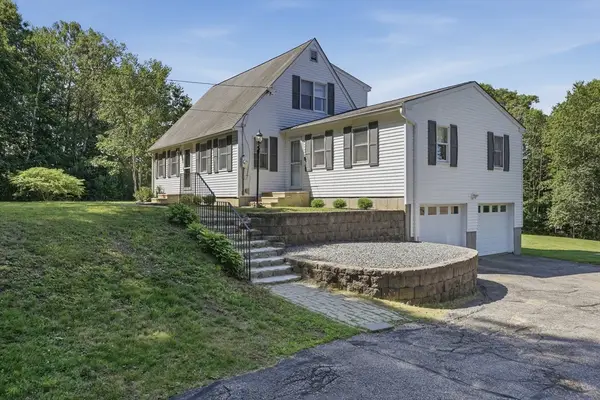 $449,000Active3 beds 2 baths1,824 sq. ft.
45 Town Farm Road, Winchendon, MA 01475
MLS# 73550476Listed by: Lamacchia Realty, Inc. - Open Fri, 5 to 6:30pmNew
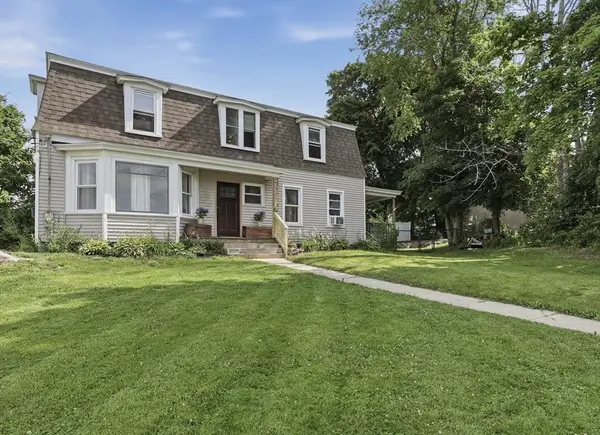 $344,900Active4 beds 2 baths2,111 sq. ft.
15 Juniper St, Winchendon, MA 01475
MLS# 73550098Listed by: Lamacchia Realty, Inc. - New
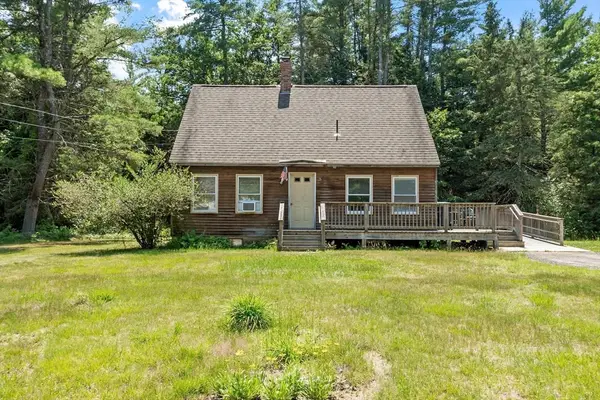 $250,000Active3 beds 2 baths1,152 sq. ft.
26 Royalston Rd. North, Winchendon, MA 01475
MLS# 73549049Listed by: Elm Grove Realty, LLC - New
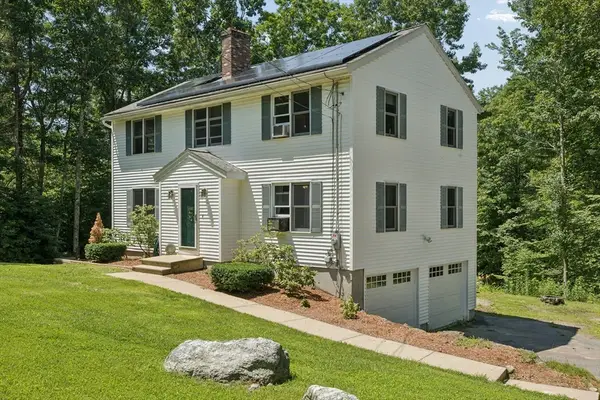 $484,900Active3 beds 3 baths1,840 sq. ft.
309 Ash Street, Winchendon, MA 01475
MLS# 73547936Listed by: Keller Williams Pinnacle Central - New
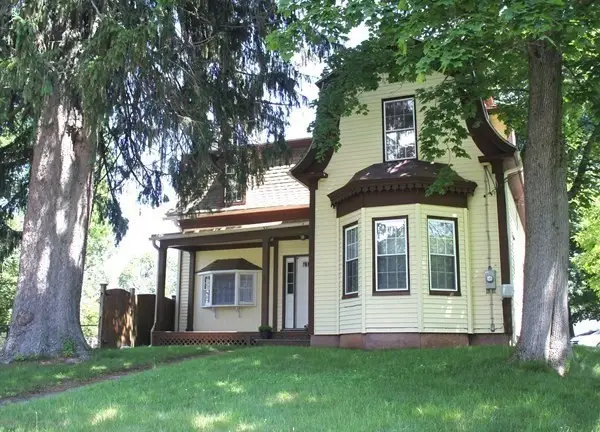 $390,000Active3 beds 2 baths2,151 sq. ft.
32 Ash St, Winchendon, MA 01475
MLS# 73547144Listed by: Real Broker MA, LLC - New
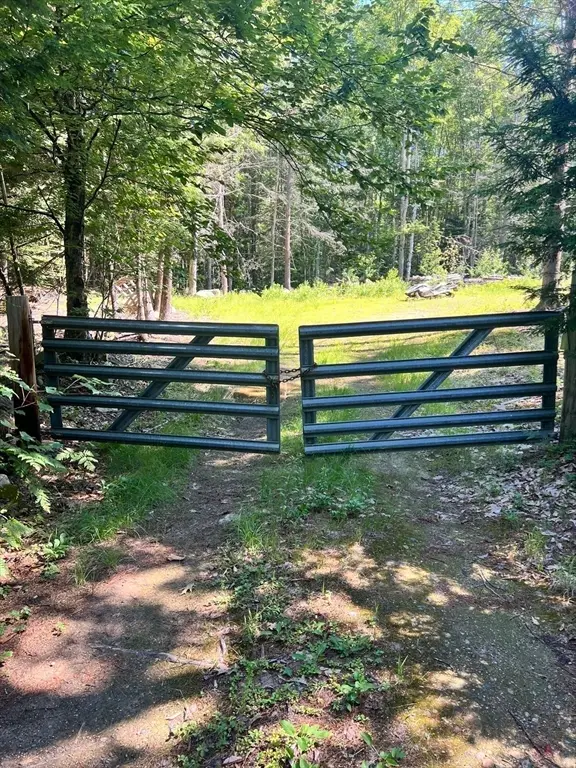 $180,000Active10.27 Acres
M-2 L-94 School St, Winchendon, MA 01475
MLS# 73545020Listed by: RE/MAX Town Square - New
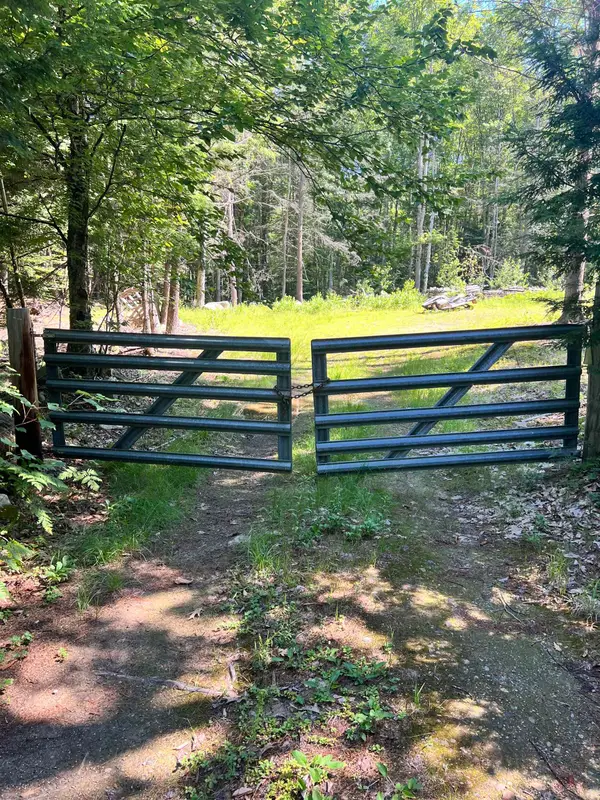 $180,000Active10.27 Acres
Map 2 Lot 94 School Street, Winchendon, MA 01475
MLS# 5098304Listed by: RE/MAX TOWN SQUARE
- New
 $624,900Active3 beds 3 baths1,828 sq. ft.
90 Royalston Rd N, Winchendon, MA 01475
MLS# 73544803Listed by: Tessa Parziale Real Estate


Protect your home and budget from life's surprises with an Assurant Home Warranty, backed by a partner that supports you through every step of homeownership. Explore Plans.
© 2026 Better Homes and Gardens Real Estate LLC. An Anywhere Real Estate company. All rights reserved. Better Homes and Gardens® Real Estate is a registered trademark owned by Meredith Operations Corporation, licensed to Better Homes and Gardens Real Estate LLC and used with permission. Better Homes and Gardens Real Estate LLC fully supports the principles of the Fair Housing Act and the Equal Opportunity Act. Listing information is deemed reliable but is not guaranteed accurate.
Each office is independently owned and operated.
Any services or products provided by third parties are not provided by, affiliated with or related to Better Homes and Gardens Real Estate LLC, or its affiliated companies.