
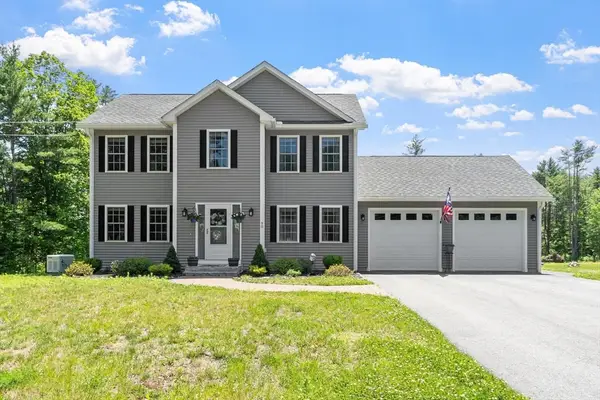
45 Town Farm Road, Winchendon, MA 01475
Local realty services provided by:Better Homes and Gardens Real Estate The Shanahan Group
45 Town Farm Road,Winchendon, MA 01475
$449,000
- 3 Beds
- 2 Baths
- 1,824 sq. ft.
- Single family
- Active
Upcoming open houses
- Sun, Jul 1911:00 am - 12:30 pm
Listed by: corrie ann carbone-patricelli
Office: lamacchia realty, inc.
MLS#:73550476
Source:MLSPIN
Price summary
- Price:$449,000
- Price per sq. ft.:$246.16
About this home
Set on a sprawling 2.69-acre lot, this inviting Cape offers the perfect blend of comfort, space, and country charm. The bright, airy kitchen features stainless steel appliances, abundant cabinet and countertop space, and sliders leading to the deck—ideal for seamless indoor-outdoor living. A spacious family room showcases a stunning wood-paneled, beamed ceiling and a classic brick fireplace, creating a warm and welcoming gathering space. The open living and dining rooms provide an easy flow for everyday living and entertaining. Two bedrooms are conveniently located on the second floor, offering privacy from the main living areas while a 1st floor bedroom completes the package. Outside, enjoy the expansive yard complete with a barn/stable, an attached garage, and plenty of off-street parking, providing endless possibilities for hobbies, storage, animals, or outdoor enjoyment.
Contact an agent
Home facts
- Year built:1980
- Listing ID #:73550476
- Updated:July 16, 2026 at 01:21 PM
Rooms and interior
- Bedrooms:3
- Total bathrooms:2
- Full bathrooms:2
- Rooms Total:6
- Flooring:Carpet, Tile, Vinyl
- Kitchen Description:Deck - Exterior, Dishwasher, Flooring - Vinyl, Microwave, Range, Refrigerator, Slider, Stainless Steel Appliances
- Basement Description:Concrete, Full, Garage Access, Interior Entry, Unfinished
- Living area:1,824 sq. ft.
Heating and cooling
- Cooling:Window Unit(s)
- Heating:Baseboard, Oil
Structure and exterior
- Roof:Shingle
- Year built:1980
- Building area:1,824 sq. ft.
- Lot area:2.69 Acres
- Architectural Style:Cape
- Construction Materials:Conventional (2x4-2x6)
- Exterior Features:Deck, Deck - Wood, Rain Gutters
- Foundation Description:Concrete Perimeter
Utilities
- Water:Private
- Sewer:Private Sewer
Finances and disclosures
- Price:$449,000
- Price per sq. ft.:$246.16
- Tax amount:$4,419 (2025)
Features and amenities
- Appliances:Dishwasher, Microwave, Range, Refrigerator
- Laundry features:Electric Dryer Hookup, In Basement, Washer Hookup
Parking
- Total parking spaces:6
- Parking description:Attached, Garage Door Opener, Paved, Paved Drive
- Garage:Yes
- Garage spaces:2
New listings near 45 Town Farm Road
- New
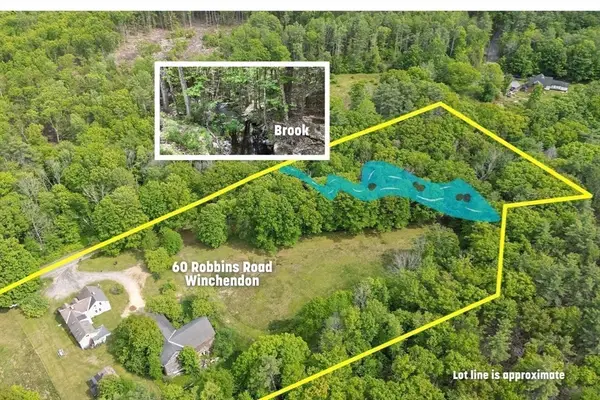 $450,000Active4 beds 3 baths3,180 sq. ft.
60 Robbins Rd, Winchendon, MA 01475
MLS# 73550523Listed by: LAER Realty Partners - Open Fri, 5 to 6:30pmNew
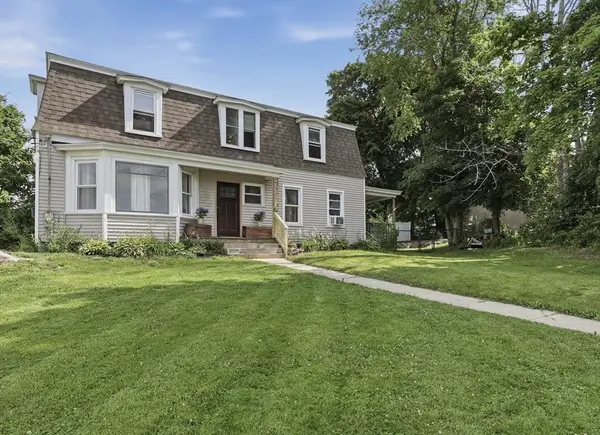 $344,900Active4 beds 2 baths2,111 sq. ft.
15 Juniper St, Winchendon, MA 01475
MLS# 73550098Listed by: Lamacchia Realty, Inc. - New
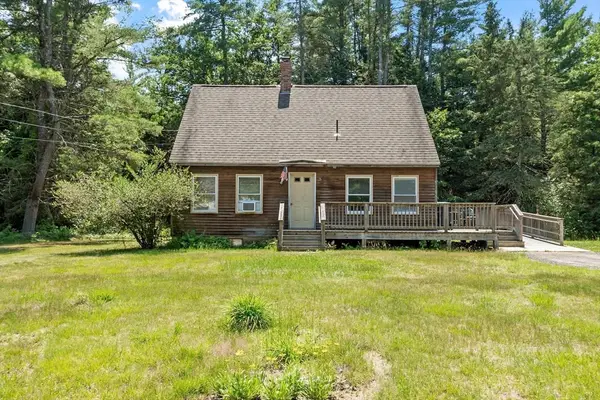 $250,000Active3 beds 2 baths1,152 sq. ft.
26 Royalston Rd. North, Winchendon, MA 01475
MLS# 73549049Listed by: Elm Grove Realty, LLC - New
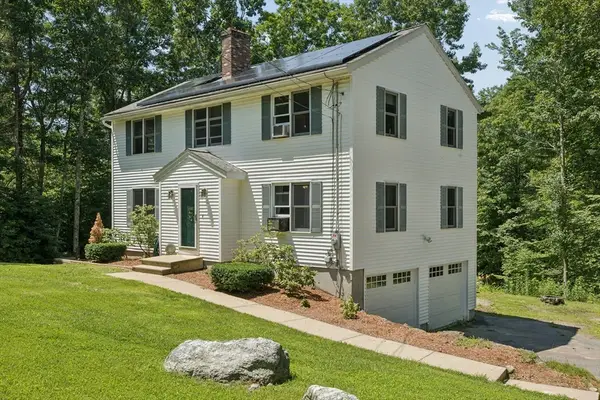 $484,900Active3 beds 3 baths1,840 sq. ft.
309 Ash Street, Winchendon, MA 01475
MLS# 73547936Listed by: Keller Williams Pinnacle Central - New
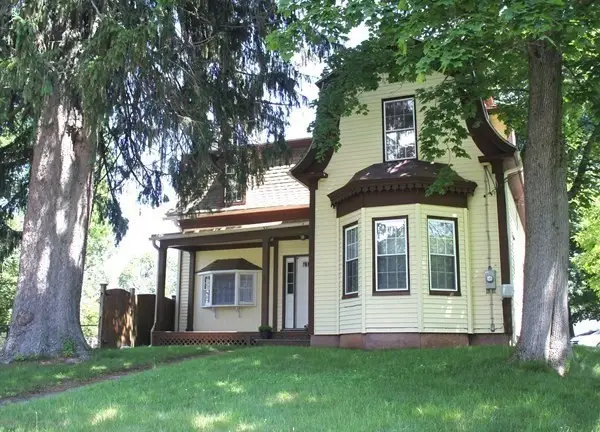 $390,000Active3 beds 2 baths2,151 sq. ft.
32 Ash St, Winchendon, MA 01475
MLS# 73547144Listed by: Real Broker MA, LLC - New
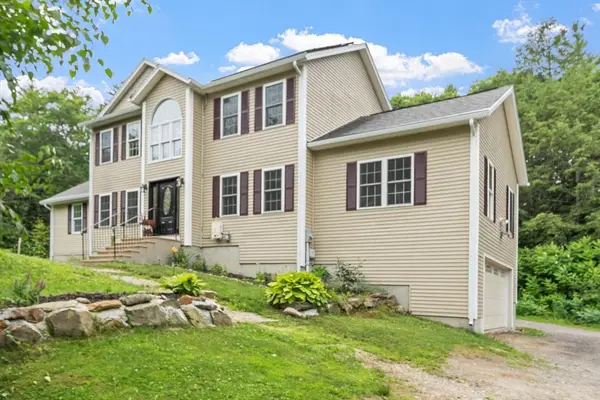 $590,000Active5 beds 3 baths3,400 sq. ft.
365 Benjamin St, Winchendon, MA 01475
MLS# 73546210Listed by: Keller Williams Realty North Central - New
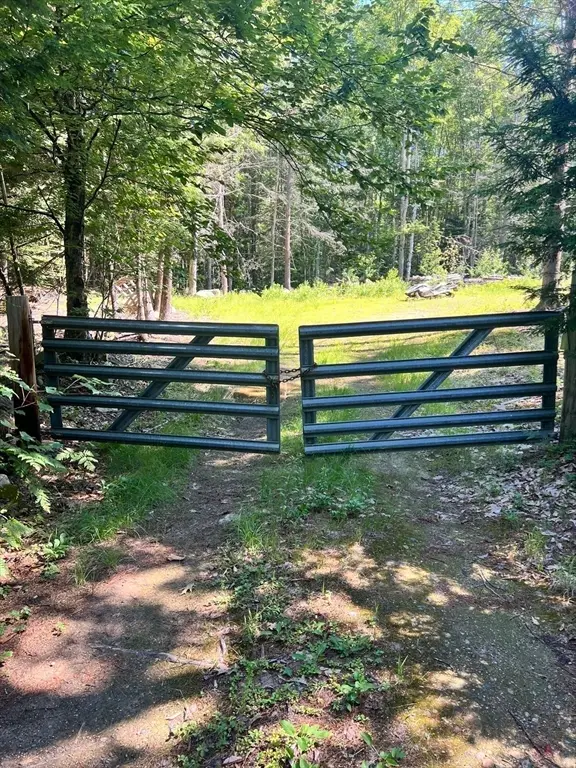 $180,000Active10.27 Acres
M-2 L-94 School St, Winchendon, MA 01475
MLS# 73545020Listed by: RE/MAX Town Square - New
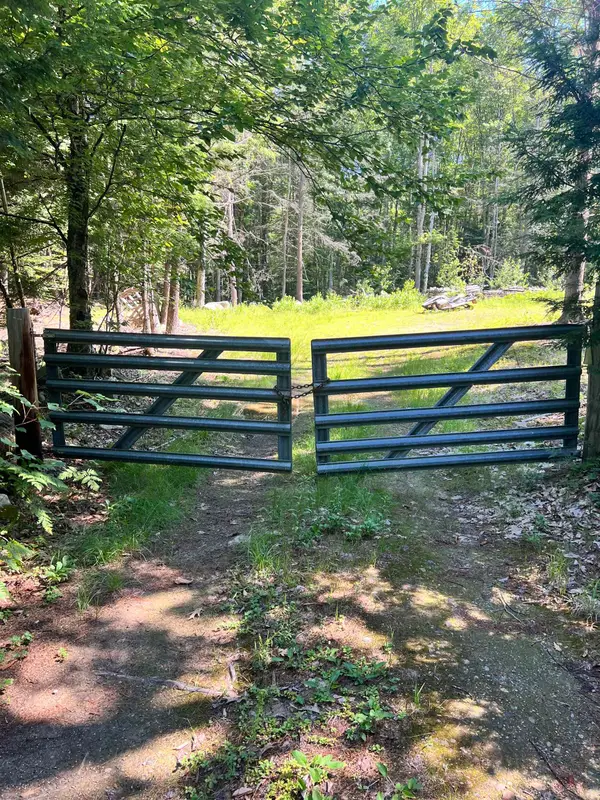 $180,000Active10.27 Acres
Map 2 Lot 94 School Street, Winchendon, MA 01475
MLS# 5098304Listed by: RE/MAX TOWN SQUARE
- New
 $624,900Active3 beds 3 baths1,828 sq. ft.
90 Royalston Rd N, Winchendon, MA 01475
MLS# 73544803Listed by: Tessa Parziale Real Estate


Protect your home and budget from life's surprises with an Assurant Home Warranty, backed by a partner that supports you through every step of homeownership. Explore Plans.
© 2026 Better Homes and Gardens Real Estate LLC. An Anywhere Real Estate company. All rights reserved. Better Homes and Gardens® Real Estate is a registered trademark owned by Meredith Operations Corporation, licensed to Better Homes and Gardens Real Estate LLC and used with permission. Better Homes and Gardens Real Estate LLC fully supports the principles of the Fair Housing Act and the Equal Opportunity Act. Listing information is deemed reliable but is not guaranteed accurate.
Each office is independently owned and operated.
Any services or products provided by third parties are not provided by, affiliated with or related to Better Homes and Gardens Real Estate LLC, or its affiliated companies.