
90 Royalston Rd N, Winchendon, MA 01475
Local realty services provided by:Better Homes and Gardens Real Estate The Shanahan Group
Listed by: tessa parziale rigattieri
Office: tessa parziale real estate
MLS#:73544803
Source:MLSPIN
Price summary
- Price:$599,900
- Price per sq. ft.:$328.17
About this home
Immaculate, like new 1,828 sq. ft. colonial set on a private 4.13 acres. Welcome to 90 Royalston Road. Step inside to an inviting open-concept floor plan featuring a spacious kitchen with granite countertops, stainless steel appliances, an island, and cabinets with crown molding, a formal dining room, a front-to-back living room and a half bath with laundry. A slider off the kitchen leads to a private deck overlooking the above-ground pool and beautiful backyard. Upstairs, the front-to-back primary suite features a walk-in closet, linen closet and a private full bath. Two additional generously sized bedrooms and a full bath complete the second floor. Additional features include a two-car attached garage and central air. Enjoy peaceful country living just minutes from downtown, shopping, and restaurants. Welcome Home!
Contact an agent
Home facts
- Year built:2022
- Listing ID #:73544803
- Updated:September 19, 2026 at 10:59 AM
Rooms and interior
- Bedrooms:3
- Total bathrooms:3
- Full bathrooms:2
- Half bathrooms:1
- Rooms Total:6
- Flooring:Carpet, Tile
- Kitchen Description:Dishwasher, Microwave, Range
- Basement Description:Full, Walk-Out Access
- Living area:1,828 sq. ft.
Heating and cooling
- Cooling:Central Air
- Heating:Forced Air, Natural Gas
- Central air:Yes
Structure and exterior
- Roof:Shingle
- Year built:2022
- Building area:1,828 sq. ft.
- Lot area:4.13 Acres
- Lot Features:Level
- Architectural Style:Colonial
- Construction Materials:Frame
- Exterior Features:Deck
- Foundation Description:Concrete Perimeter
Utilities
- Water:Private
- Sewer:Private Sewer
Finances and disclosures
- Price:$599,900
- Price per sq. ft.:$328.17
- Tax amount:$6,132 (2025)
Features and amenities
- Appliances:Dishwasher, Microwave, Range
- Laundry features:First Floor
- Pool features:Above Ground, Private Pool
Parking
- Total parking spaces:8
- Parking description:Attached
- Garage:Yes
- Garage spaces:2
New listings near 90 Royalston Rd N
- Open Sun, 10am to 12pmNew
 $385,000Active3 beds 2 baths1,264 sq. ft.
12 Baldwinville State Rd, Winchendon, MA 01475
MLS# 73579662Listed by: EXIT Assurance Realty - New
 $600,000Active3 beds 3 baths2,016 sq. ft.
24 Old County Rd, Winchendon, MA 01475
MLS# 73579681Listed by: Freedom Real Estate - New
 $1,500,000Active3 beds 3 baths2,496 sq. ft.
55 Island Rd, Winchendon, MA 01475
MLS# 73578502Listed by: OwnerEntry.com - New
 $475,000Active5 beds 4 baths3,418 sq. ft.
324 Front St, Winchendon, MA 01475
MLS# 73578492Listed by: Freedom Real Estate - New
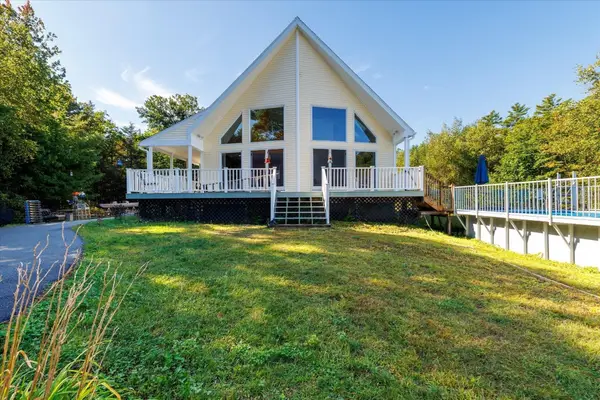 $1,050,000Active3 beds 3 baths2,096 sq. ft.
36 Monomonac Rd W, Winchendon, MA 01475
MLS# 73576032Listed by: LAER Realty Partners - New
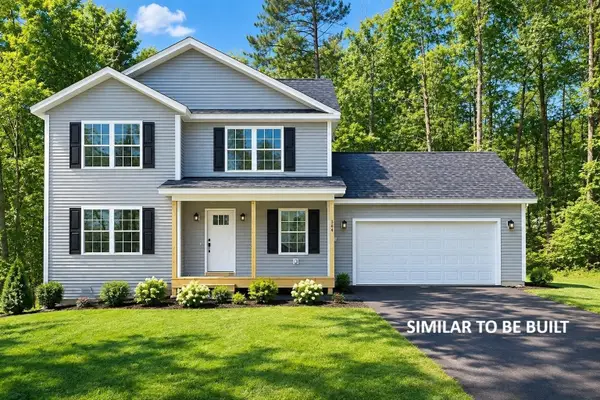 $464,900Active3 beds 3 baths1,400 sq. ft.
Lot 1 River St, Winchendon, MA 01475
MLS# 73574967Listed by: Keller Williams Realty North Central - Open Sat, 11am to 1pmNew
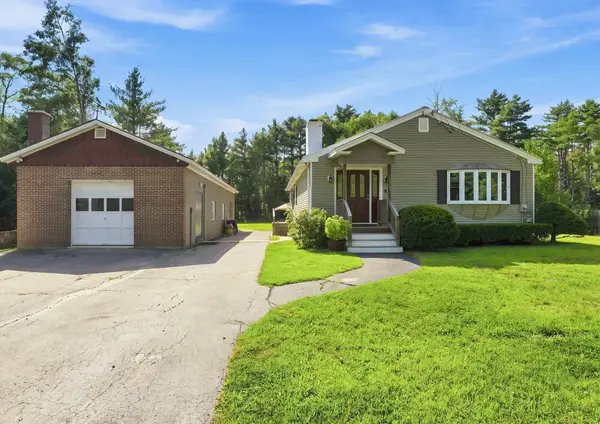 $425,000Active2 beds 2 baths2,055 sq. ft.
125 Baldwinville State Rd, Winchendon, MA 01475
MLS# 73574438Listed by: Berkshire Hathaway HomeServices Commonwealth Real Estate 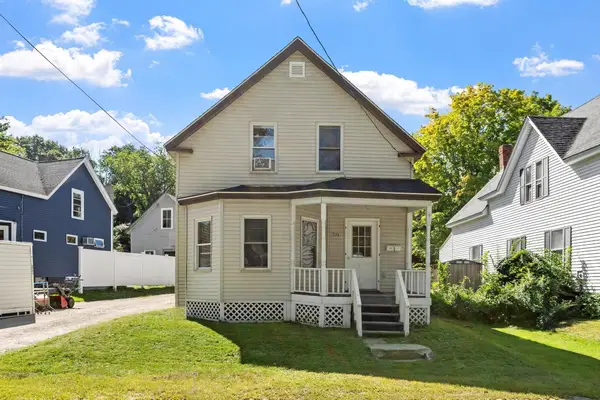 $399,900Active4 beds 2 baths1,686 sq. ft.
374 Front Street, Winchendon, MA 01475
MLS# 73571805Listed by: Keller Williams Realty-Merrimack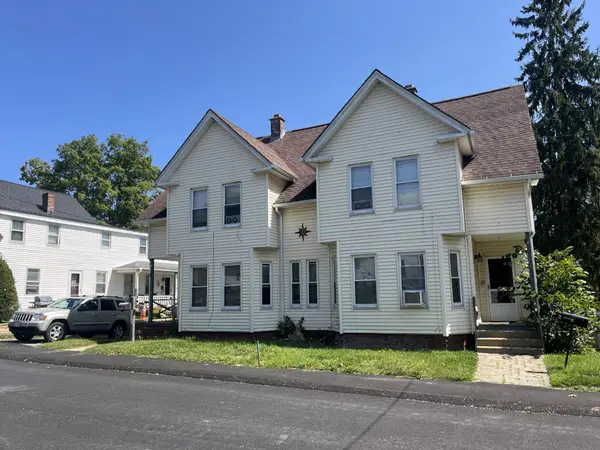 $385,000Active4 beds 2 baths2,644 sq. ft.
33-35 Beech St., Winchendon, MA 01475
MLS# 73571155Listed by: Hearne Realty Group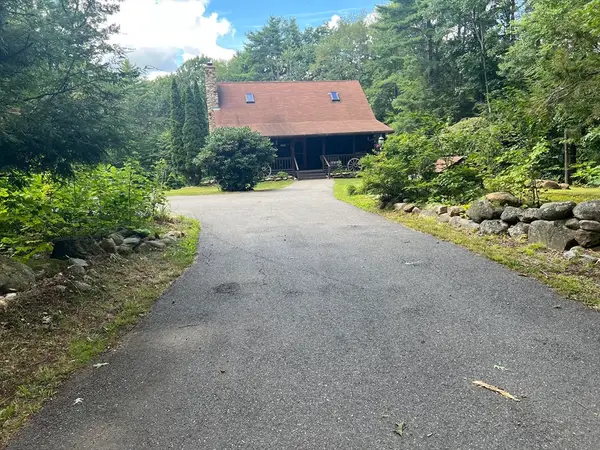 $489,500Active2 beds 3 baths1,481 sq. ft.
736 Central St., Winchendon, MA 01475
MLS# 73570387Listed by: Media Realty Group Elite


Protect your home and budget from life's surprises with an Assurant Home Warranty, backed by a partner that supports you through every step of homeownership. Explore Plans.
© 2026 Better Homes and Gardens Real Estate LLC. An Anywhere Real Estate company. All rights reserved. Better Homes and Gardens® Real Estate is a registered trademark owned by Meredith Operations Corporation, licensed to Better Homes and Gardens Real Estate LLC and used with permission. Better Homes and Gardens Real Estate LLC fully supports the principles of the Fair Housing Act and the Equal Opportunity Act. Listing information is deemed reliable but is not guaranteed accurate.
Each office is independently owned and operated.
Any services or products provided by third parties are not provided by, affiliated with or related to Better Homes and Gardens Real Estate LLC, or its affiliated companies.