
11 Williams Cir, Winchester, MA 01890
Local realty services provided by:Better Homes and Gardens Real Estate The Masiello Group
11 Williams Cir,Winchester, MA 01890
$1,150,000
- 4 Beds
- 3 Baths
- 2,392 sq. ft.
- Single family
- Active
Upcoming open houses
- Sun, Jul 2601:30 pm - 03:00 pm
Listed by: anne spry
Office: barrett sotheby's international realty
MLS#:73554139
Source:MLSPIN
Price summary
- Price:$1,150,000
- Price per sq. ft.:$480.77
About this home
Classic center-entrance Colonial set on a cul-de-sac with a wonderful sense of flow and everyday function. The main level offers formal living and dining rooms, a spacious front-to-back fireplaced family room with first-floor laundry and half bath, plus a bright kitchen with island, dining area, and direct access to the deck. Upstairs, the primary suite includes a walk-in closet and private bath, complemented by three additional bedrooms and a full bath. A two-car under garage connects to the unfinished basement, offering excellent storage and future possibilities. Central air, gas heat, hardwood floors, and a level lot complete this inviting home.
Contact an agent
Home facts
- Year built:2001
- Listing ID #:73554139
- Updated:July 25, 2026 at 02:37 PM
Rooms and interior
- Bedrooms:4
- Total bathrooms:3
- Full bathrooms:2
- Half bathrooms:1
- Rooms Total:8
- Flooring:Carpet, Flooring - Hardwood, Tile, Wood
- Dining Description:Hardwood, Overhead
- Kitchen Description:Balcony / Deck, Countertops - Stone/Granite/Solid, Deck - Exterior, Dining Area, Dishwasher, Disposal, Exterior Access, Flooring - Stone/Ceramic Tile, Gas Stove, Kitchen Island, Lighting - Overhead, Microwave, Open Floorplan, Range, Recessed Lighting, Refrigerator
- Basement Description:Concrete, Full, Garage Access, Interior Entry, Unfinished
- Living area:2,392 sq. ft.
Heating and cooling
- Cooling:2 Cooling Zones, Central Air
- Heating:Forced Air, Natural Gas
- Central air:Yes
Structure and exterior
- Roof:Shingle
- Year built:2001
- Building area:2,392 sq. ft.
- Lot area:0.19 Acres
- Lot Features:Cul-De-Sac, Easements, Level
- Architectural Style:Colonial
- Construction Materials:Frame
- Exterior Features:Deck, Rain Gutters, Stone Wall
- Foundation Description:Concrete Perimeter
Schools
- High school:Winchester
- Middle school:Mccall
- Elementary school:Lynch
Utilities
- Water:Public
- Sewer:Public Sewer
Finances and disclosures
- Price:$1,150,000
- Price per sq. ft.:$480.77
- Tax amount:$12,185 (2026)
Features and amenities
- Appliances:Dishwasher, Disposal, Dryer, Microwave, Range, Refrigerator, Washer
- Laundry features:Dryer, Electric Dryer Hookup, First Floor, Washer, Washer Hookup
- Amenities:Entrance Foyer, Gas Water Heater, Lighting - Overhead
Parking
- Total parking spaces:6
- Parking description:Garage Door Opener, Off Street, Paved, Paved Drive, Under
- Garage:Yes
- Garage spaces:2
New listings near 11 Williams Cir
- Open Sun, 12 to 1:30pmNew
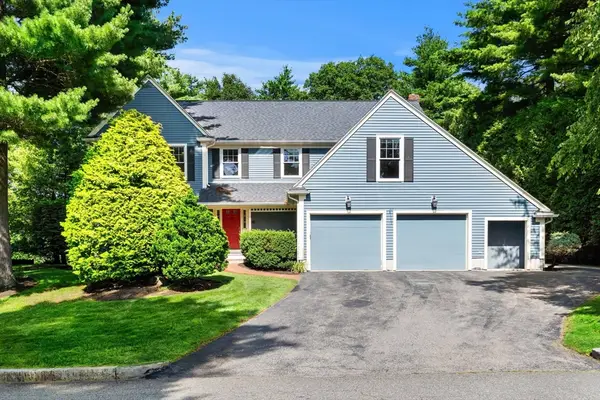 $2,225,000Active4 beds 4 baths4,210 sq. ft.
6 Davey Ln, Winchester, MA 01890
MLS# 73554545Listed by: Coldwell Banker Realty - Andovers/Readings Regional - Open Sun, 11am to 12:30pmNew
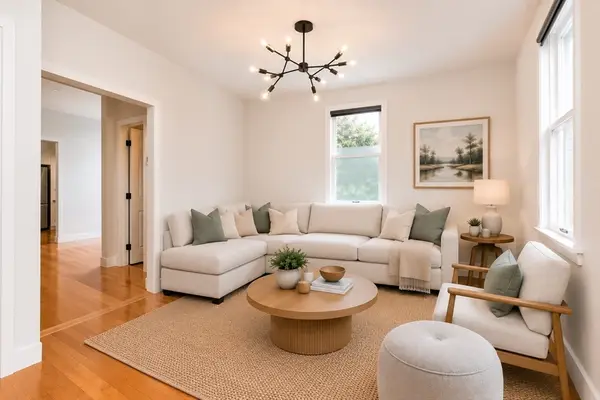 $849,000Active3 beds 2 baths1,340 sq. ft.
15 Clark St #15, Winchester, MA 01890
MLS# 73553626Listed by: Coldwell Banker Realty - Milton - Open Sun, 11am to 12:30pmNew
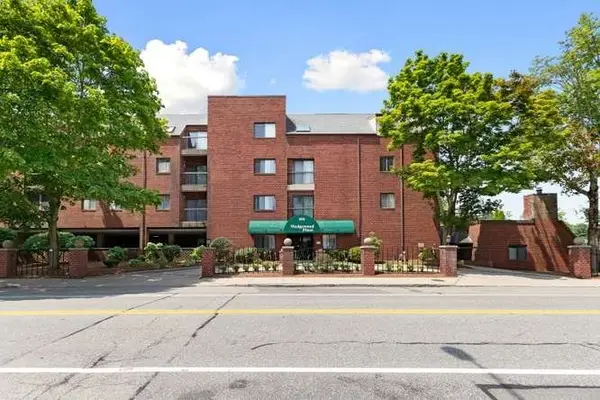 $700,000Active2 beds 2 baths1,170 sq. ft.
666 Main #211, Winchester, MA 01890
MLS# 73553517Listed by: Berkshire Hathaway HomeServices Commonwealth Real Estate - Open Sun, 11am to 12pmNew
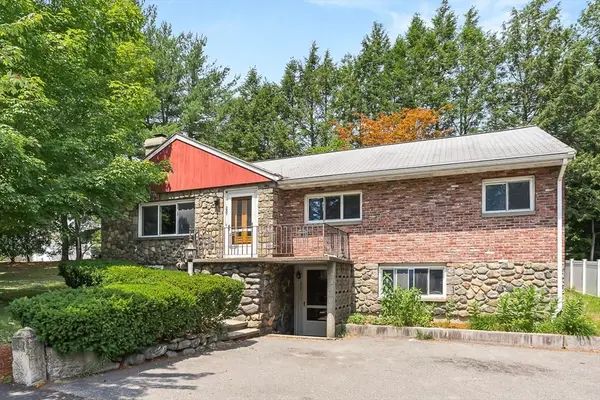 $1,099,000Active5 beds 3 baths2,801 sq. ft.
257 Cross St, Winchester, MA 01890
MLS# 73553083Listed by: Compass - New
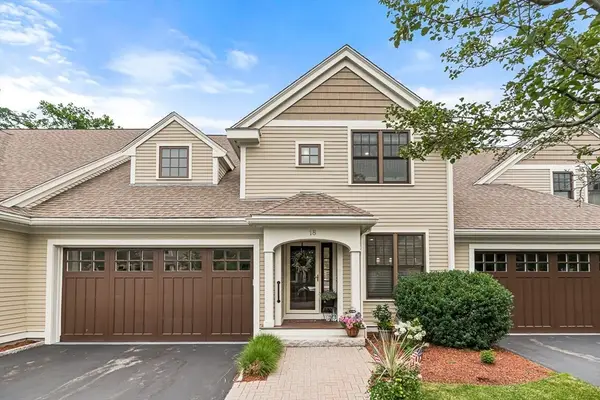 $1,750,000Active3 beds 3 baths2,833 sq. ft.
18 Graystone Circle #18, Winchester, MA 01890
MLS# 73551306Listed by: Compass - Open Sun, 11am to 12:30pmNew
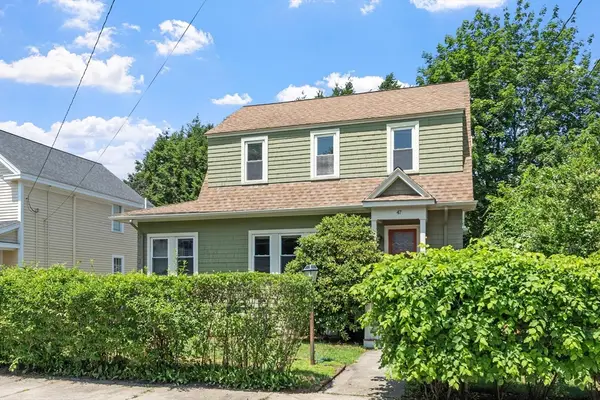 $950,000Active3 beds 1 baths1,356 sq. ft.
47 Water Street, Winchester, MA 01890
MLS# 73549935Listed by: Leading Edge Real Estate - New
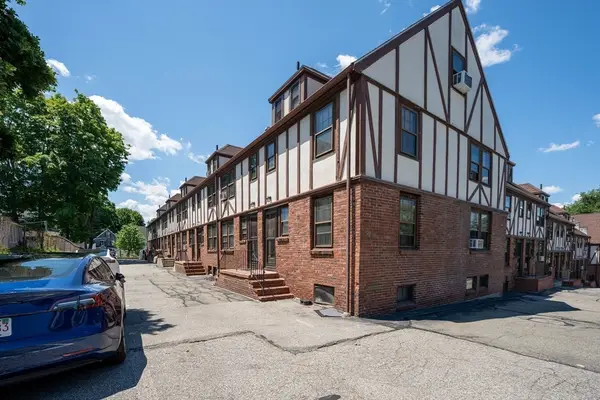 $729,000Active3 beds 3 baths1,494 sq. ft.
247 Washington St #11, Winchester, MA 01890
MLS# 73549877Listed by: Coldwell Banker Realty - Lexington - New
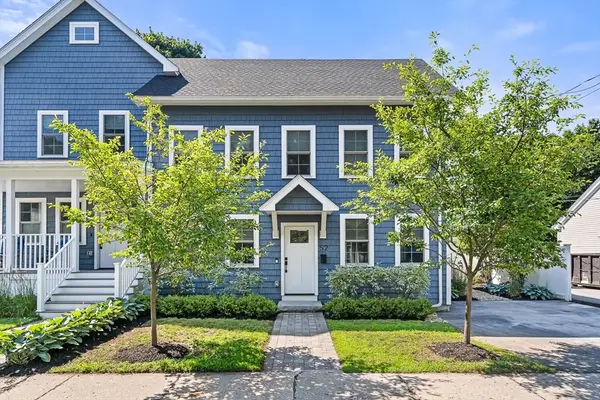 Listed by BHGRE$1,150,000Active3 beds 3 baths2,004 sq. ft.
52 Salem Street #52, Winchester, MA 01890
MLS# 73549484Listed by: Better Homes and Gardens Real Estate - The Shanahan Group 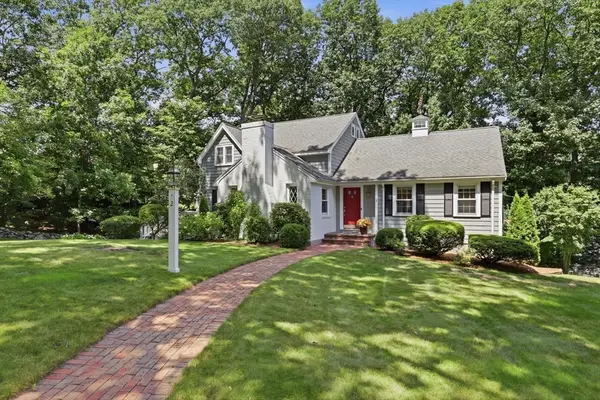 Listed by BHGRE$1,699,000Active3 beds 4 baths2,513 sq. ft.
2 Olde Lyme Road, Winchester, MA 01890
MLS# 73549106Listed by: Better Homes and Gardens Real Estate - The Shanahan Group


Protect your home and budget from life's surprises with an Assurant Home Warranty, backed by a partner that supports you through every step of homeownership. Explore Plans.
© 2026 Better Homes and Gardens Real Estate LLC. An Anywhere Real Estate company. All rights reserved. Better Homes and Gardens® Real Estate is a registered trademark owned by Meredith Operations Corporation, licensed to Better Homes and Gardens Real Estate LLC and used with permission. Better Homes and Gardens Real Estate LLC fully supports the principles of the Fair Housing Act and the Equal Opportunity Act. Listing information is deemed reliable but is not guaranteed accurate.
Each office is independently owned and operated.
Any services or products provided by third parties are not provided by, affiliated with or related to Better Homes and Gardens Real Estate LLC, or its affiliated companies.