
2 Olde Lyme Road, Winchester, MA 01890
Local realty services provided by:Better Homes and Gardens Real Estate The Shanahan Group
2 Olde Lyme Road,Winchester, MA 01890
$1,699,000
- 3 Beds
- 4 Baths
- 2,513 sq. ft.
- Single family
- Active
Listed by:
 Paula Sughrue(781) 526 - 7079Better Homes and Gardens Real Estate The Shanahan Group
Office: better homes and gardens real estate - the shanahan group
MLS#:73549106
Source:MLSPIN
Price summary
- Price:$1,699,000
- Price per sq. ft.:$676.08
About this home
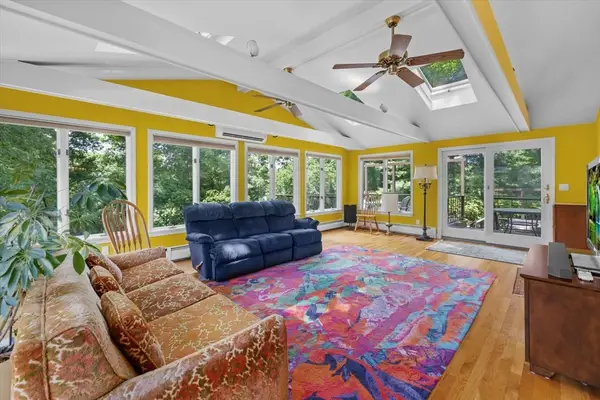
Beautifully updated & impeccably maintained 3 BR, 3.5 bath home on a sought-after cul-de-sac w/lovely front & side yards, abutting conservation land for exceptional privacy. The main level features a spacious living room, updated sunroom, granite kitchen w/newer SS appliances, abundant cabinetry, peninsula seating, & dining room w/ access to an inviting deck. Two 1st floor bedrooms & two full baths, including an en-suite, offer exceptional flexibility. The 2nd floor primary suite is a private retreat w/ a vaulted ceiling, oversized walk-in closet, spacious bath w/ double vanity. This level offers an additional storage closet & unfinished room w/expansion potential. En-suite bedrooms on both the 1st & 2nd floors provide a versatile floor plan. The bright walk-out lower level includes a large family room w/ access to an expansive deck, mudroom, laundry room, half bath, & bonus room ideal for overnight guests. Replacement windows & beautiful storage shed complete this move in ready home.
Contact an agent
Home facts
- Year built:1960
- Listing ID #:73549106
- Updated:July 14, 2026 at 02:19 PM
Rooms and interior
- Bedrooms:3
- Total bathrooms:4
- Full bathrooms:3
- Half bathrooms:1
- Rooms Total:8
- Flooring:Flooring - Hardwood, Flooring - Stone/Ceramic Tile
- Dining Description:Hardwood, Open Floorplan
- Bathrooms Description:Bathroom, Bathroom - Half
- Kitchen Description:Dishwasher, Disposal, Flooring - Hardwood, Microwave, Oven, Peninsula, Range, Recessed Lighting, Refrigerator, Wine Refrigerator
- Basement Description:Finished, Full, Garage Access, Walk-Out Access
- Living area:2,513 sq. ft.
Heating and cooling
- Cooling:Central Air
- Heating:Electric Baseboard, Oil
- Central air:Yes
Structure and exterior
- Roof:Shingle
- Year built:1960
- Building area:2,513 sq. ft.
- Lot area:0.35 Acres
- Lot Features:Corner Lot
- Architectural Style:Cape
- Exterior Features:Deck, Decorative Lighting, Professional Landscaping, Storage
- Foundation Description:Concrete Perimeter
Schools
- High school:Whs
- Middle school:Mccall
- Elementary school:Vinson-Owen
Utilities
- Water:Public
- Sewer:Public Sewer
Finances and disclosures
- Price:$1,699,000
- Price per sq. ft.:$676.08
- Tax amount:$15,727 (2026)
Features and amenities
- Appliances:Dishwasher, Disposal, Dryer, Microwave, Range, Refrigerator, Washer, Wine Refrigerator
- Laundry features:Closet/Cabinets - Custom Built, Dryer, In Basement, Recessed Lighting, Washer
- Amenities:Ceiling Fan(s), Recessed Lighting
Parking
- Total parking spaces:8
- Parking description:Attached, Paved Drive, Under
- Garage:Yes
- Garage spaces:2
New listings near 2 Olde Lyme Road
- New
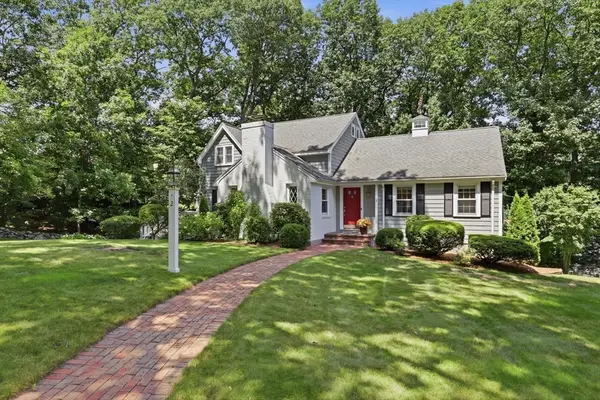 Listed by BHGRE$1,699,000Active3 beds 4 baths2,513 sq. ft.
2 Olde Lyme Road, Winchester, MA 01890
MLS# 73549106Listed by: Better Homes and Gardens Real Estate - The Shanahan Group - New
 $288,750Active-- beds 1 baths388 sq. ft.
200 Swanton #L8, Winchester, MA 01890
MLS# 73548413Listed by: Cameron Real Estate Group - New
 $2,999,000Active5 beds 4 baths4,028 sq. ft.
10 Dartmouth Street, Winchester, MA 01890
MLS# 73548103Listed by: Compass - New
 $1,099,000Active4 beds 2 baths1,777 sq. ft.
46 Clark St, Winchester, MA 01890
MLS# 73547513Listed by: Keller Williams Realty Boston Northwest - New
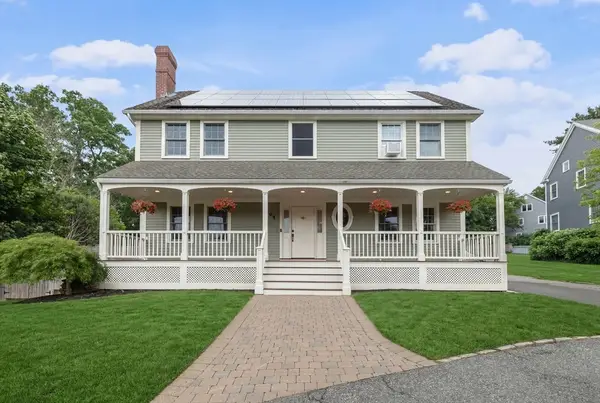 $1,599,000Active4 beds 4 baths2,480 sq. ft.
241 Ridge St, Winchester, MA 01890
MLS# 73546455Listed by: Lillian Montalto Signature Properties - New
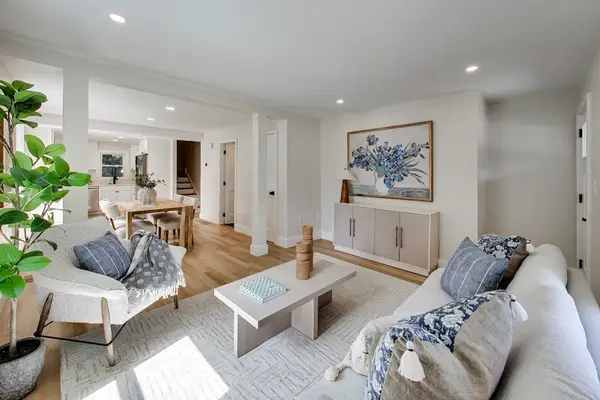 $799,000Active2 beds 2 baths1,036 sq. ft.
50 Middlesex Street #50, Winchester, MA 01890
MLS# 73546074Listed by: Keller Williams Realty Evolution - New
 $1,195,000Active4 beds 3 baths2,303 sq. ft.
52 Middlesex Street #52, Winchester, MA 01890
MLS# 73546076Listed by: Keller Williams Realty Evolution - New
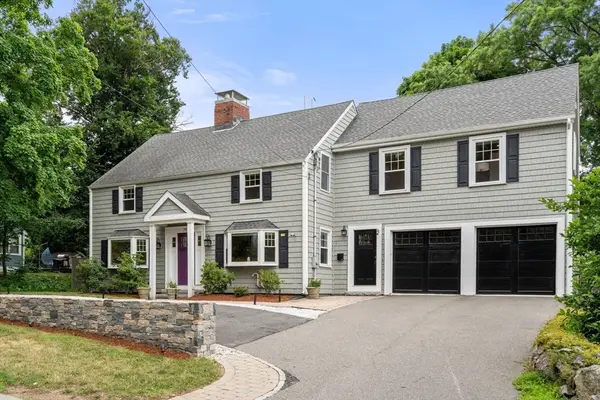 $1,899,000Active5 beds 4 baths3,210 sq. ft.
79 Grove St, Winchester, MA 01890
MLS# 73545952Listed by: Gibson Sotheby's International Realty - New
 $1,300,000Active3 beds 2 baths2,006 sq. ft.
3 Chesterford Terrace, Winchester, MA 01890
MLS# 73545054Listed by: Compass - New
 $2,500,000Active5 beds 3 baths4,071 sq. ft.
9 Plymouth Rd, Winchester, MA 01890
MLS# 73544924Listed by: Real Broker MA, LLC


Protect your home and budget from life's surprises with an Assurant Home Warranty, backed by a partner that supports you through every step of homeownership. Explore Plans.
© 2026 Better Homes and Gardens Real Estate LLC. An Anywhere Real Estate company. All rights reserved. Better Homes and Gardens® Real Estate is a registered trademark owned by Meredith Operations Corporation, licensed to Better Homes and Gardens Real Estate LLC and used with permission. Better Homes and Gardens Real Estate LLC fully supports the principles of the Fair Housing Act and the Equal Opportunity Act. Listing information is deemed reliable but is not guaranteed accurate.
Each office is independently owned and operated.
Any services or products provided by third parties are not provided by, affiliated with or related to Better Homes and Gardens Real Estate LLC, or its affiliated companies.