
6 Davey Ln, Winchester, MA 01890
Local realty services provided by:Better Homes and Gardens Real Estate The Masiello Group
6 Davey Ln,Winchester, MA 01890
$2,225,000
- 4 Beds
- 4 Baths
- 4,210 sq. ft.
- Single family
- Active
Upcoming open houses
- Sun, Jul 2612:00 pm - 01:30 pm
Listed by: gretchen papineau
Office: coldwell banker realty - andovers/readings regional
MLS#:73554545
Source:MLSPIN
Price summary
- Price:$2,225,000
- Price per sq. ft.:$528.5
About this home
Rarely available in one of Winchester’s most desirable neighborhoods, this beautifully maintained Colonial offers the perfect blend of modern comfort and convenience. Set on a quiet cul-de-sac surrounded by historic homes, this late 1990s residence provides newer construction, a thoughtfully designed floor plan and an exceptional location just minutes from Winchester Center, commuter rail, Lincoln Elementary School and the Middlesex Fells Reservation with miles of trails, hiking, running and The Sheepfold dog park. The traditional yet open layout features an updated kitchen, spacious living and dining areas, refreshed baths, fresh paint and updated mechanical systems. A versatile bonus room with a private staircase offers endless possibilities as a home office, media room, guest space, playroom or fitness area. The finished lower level with half bath adds valuable living space. Enjoy outdoor living on the wraparound deck overlooking a private backyard with mature landscaping.
Contact an agent
Home facts
- Year built:1996
- Listing ID #:73554545
- Updated:July 25, 2026 at 10:45 AM
Rooms and interior
- Bedrooms:4
- Total bathrooms:4
- Full bathrooms:2
- Half bathrooms:2
- Rooms Total:11
- Flooring:Carpet, Flooring - Wall to Wall Carpet, Hardwood, Tile
- Dining Description:Hardwood, Open Floorplan
- Bathrooms Description:Bathroom, Bathroom - Half
- Kitchen Description:Countertops - Stone/Granite/Solid, Deck - Exterior, Dishwasher, Exterior Access, Flooring - Stone/Ceramic Tile, Kitchen Island, Microwave, Oven, Pantry, Refrigerator, Stainless Steel Appliances
- Basement Description:Garage Access, Interior Entry, Partially Finished
- Living area:4,210 sq. ft.
Heating and cooling
- Cooling:2 Cooling Zones, Central Air
- Heating:Baseboard, Oil
- Central air:Yes
Structure and exterior
- Roof:Shingle
- Year built:1996
- Building area:4,210 sq. ft.
- Lot area:0.31 Acres
- Lot Features:Cul-De-Sac
- Architectural Style:Colonial
- Construction Materials:Frame
- Exterior Features:Deck - Composite, Porch, Rain Gutters, Sprinkler System
- Foundation Description:Concrete Perimeter
Schools
- Elementary school:Lincoln
Utilities
- Water:Public
- Sewer:Public Sewer
Finances and disclosures
- Price:$2,225,000
- Price per sq. ft.:$528.5
- Tax amount:$20,417 (2025)
Features and amenities
- Appliances:Dishwasher, Dryer, Microwave, Refrigerator, Washer
- Laundry features:Dryer, Second Floor, Washer, Washer Hookup
- Amenities:Central Vacuum
Parking
- Total parking spaces:6
- Parking description:Attached, Garage Door Opener, Oversized, Paved, Paved Drive
- Garage:Yes
- Garage spaces:2
New listings near 6 Davey Ln
- Open Sun, 1:30 to 3pmNew
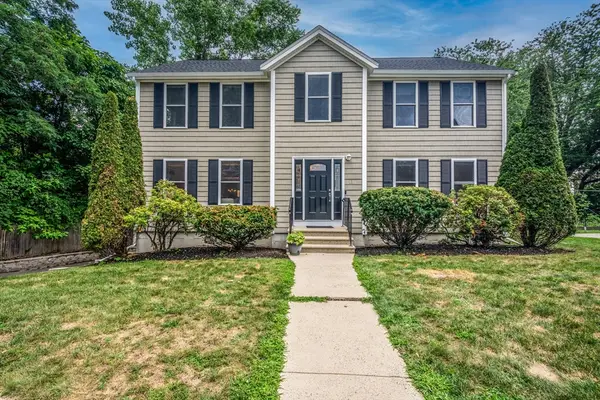 $1,150,000Active4 beds 3 baths2,392 sq. ft.
11 Williams Cir, Winchester, MA 01890
MLS# 73554139Listed by: Barrett Sotheby's International Realty - Open Sun, 11am to 12:30pmNew
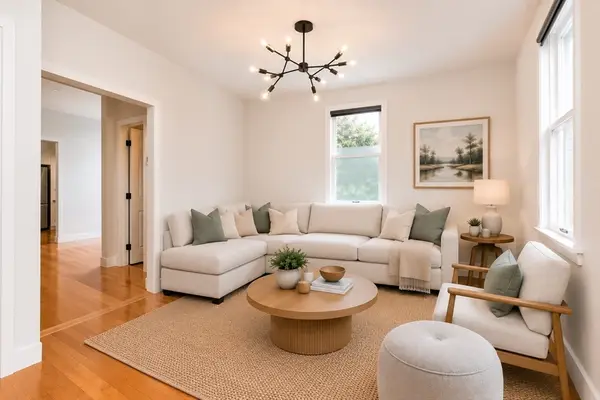 $849,000Active3 beds 2 baths1,340 sq. ft.
15 Clark St #15, Winchester, MA 01890
MLS# 73553626Listed by: Coldwell Banker Realty - Milton - Open Sun, 11am to 12:30pmNew
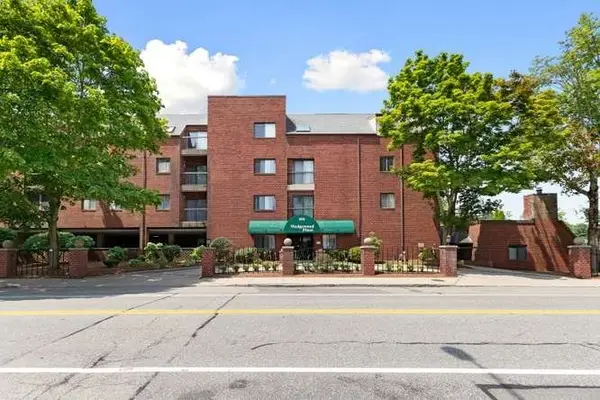 $700,000Active2 beds 2 baths1,170 sq. ft.
666 Main #211, Winchester, MA 01890
MLS# 73553517Listed by: Berkshire Hathaway HomeServices Commonwealth Real Estate - Open Sun, 11am to 12pmNew
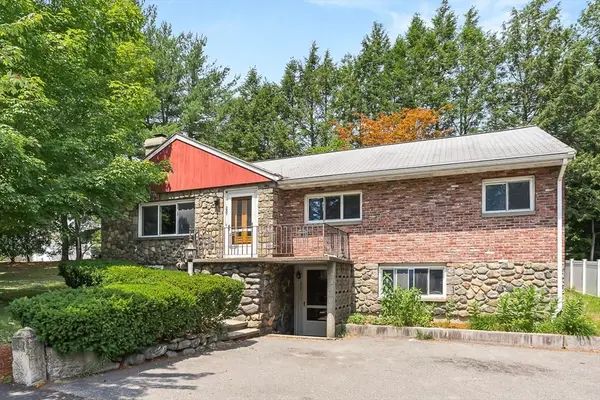 $1,099,000Active5 beds 3 baths2,801 sq. ft.
257 Cross St, Winchester, MA 01890
MLS# 73553083Listed by: Compass - New
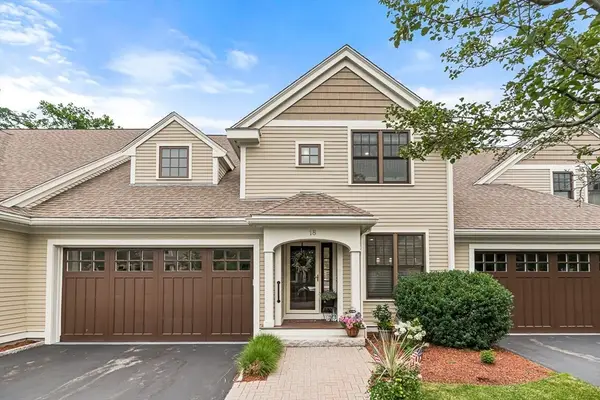 $1,750,000Active3 beds 3 baths2,833 sq. ft.
18 Graystone Circle #18, Winchester, MA 01890
MLS# 73551306Listed by: Compass - Open Sun, 11am to 12:30pmNew
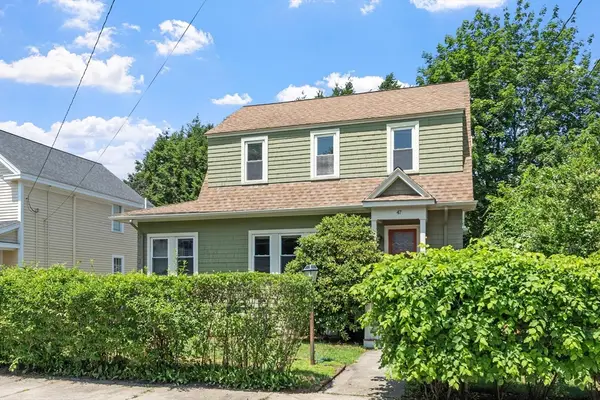 $950,000Active3 beds 1 baths1,356 sq. ft.
47 Water Street, Winchester, MA 01890
MLS# 73549935Listed by: Leading Edge Real Estate - New
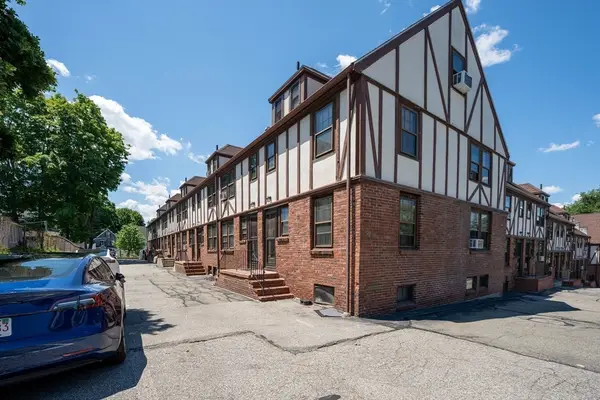 $729,000Active3 beds 3 baths1,494 sq. ft.
247 Washington St #11, Winchester, MA 01890
MLS# 73549877Listed by: Coldwell Banker Realty - Lexington - New
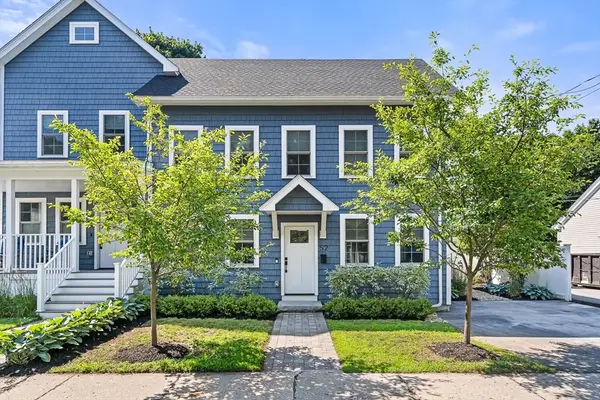 Listed by BHGRE$1,150,000Active3 beds 3 baths2,004 sq. ft.
52 Salem Street #52, Winchester, MA 01890
MLS# 73549484Listed by: Better Homes and Gardens Real Estate - The Shanahan Group 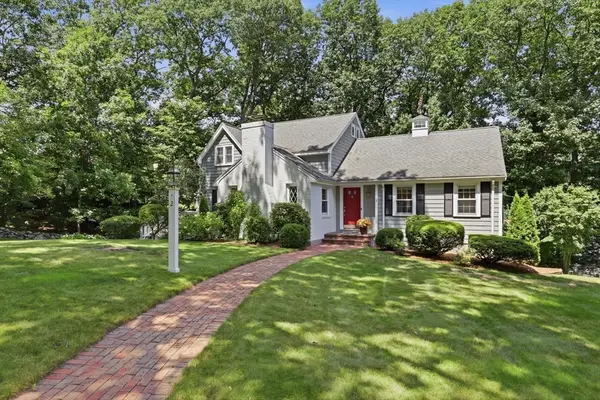 Listed by BHGRE$1,699,000Active3 beds 4 baths2,513 sq. ft.
2 Olde Lyme Road, Winchester, MA 01890
MLS# 73549106Listed by: Better Homes and Gardens Real Estate - The Shanahan Group


Protect your home and budget from life's surprises with an Assurant Home Warranty, backed by a partner that supports you through every step of homeownership. Explore Plans.
© 2026 Better Homes and Gardens Real Estate LLC. An Anywhere Real Estate company. All rights reserved. Better Homes and Gardens® Real Estate is a registered trademark owned by Meredith Operations Corporation, licensed to Better Homes and Gardens Real Estate LLC and used with permission. Better Homes and Gardens Real Estate LLC fully supports the principles of the Fair Housing Act and the Equal Opportunity Act. Listing information is deemed reliable but is not guaranteed accurate.
Each office is independently owned and operated.
Any services or products provided by third parties are not provided by, affiliated with or related to Better Homes and Gardens Real Estate LLC, or its affiliated companies.