
269 Cambridge Rd #204, Woburn, MA 01801
Local realty services provided by:Better Homes and Gardens Real Estate The Masiello Group
269 Cambridge Rd #204,Woburn, MA 01801
$519,900
- 2 Beds
- 2 Baths
- 974 sq. ft.
- Condominium
- Active
Upcoming open houses
- Sun, Jul 1911:00 am - 12:30 pm
Listed by: attorney gary j. marchese, attorney gary j. marchese
Office: marchese realty group
MLS#:73550134
Source:MLSPIN
Price summary
- Price:$519,900
- Price per sq. ft.:$533.78
- Monthly HOA dues:$579
About this home
Newly renovated Second Floor End Unit in much sought after Crescent Park Community. Brand new stainless steel appliances and balcony with beautiful views. New tile in guest bathroom and beautiful wood flooring. Deeded parking space #20 provides easy access to Condo just outside rear entrance, and deeded extra storage in storage locker. Incredible Club House amenities include outdoor in-ground pool, two spacious living rooms, fitness and business centers and kitchen facilities. Crescent Park Condominiums is one of the best managed Condo Communities in Greater Boston, and is located near everything, including a short drive to Whole Foods, Market Basket, Trader Joe's, Burlington Mall, I-95 North and South, Route 3, and the MBTA 350 Bus to Alewife Station. Horn Pond in Woburn is 2.1 miles away! Many major improvement projects have been completed by the Association. Move right in and enjoy this beautifully renovated home.
Contact an agent
Home facts
- Year built:1987
- Listing ID #:73550134
- Updated:July 16, 2026 at 01:21 PM
Rooms and interior
- Bedrooms:2
- Total bathrooms:2
- Full bathrooms:2
- Rooms Total:4
- Flooring:Hardwood, Tile
- Dining Description:Hardwood
- Kitchen Description:Dishwasher, Disposal, Flooring - Stone/Ceramic Tile, Freezer, Lighting - Overhead, Pantry, Range, Refrigerator, Stainless Steel Appliances
- Living area:974 sq. ft.
Heating and cooling
- Cooling:2 Cooling Zones, Central Air
- Heating:Electric, Forced Air, Unit Control
- Central air:Yes
Structure and exterior
- Roof:Tar/Gravel
- Year built:1987
- Building area:974 sq. ft.
- Construction Materials:Brick
- Exterior Features:Balcony
Schools
- High school:Woburn High School
- Middle school:Daniel L Joyce Middle School
- Elementary school:Reeves Elementary
Utilities
- Water:Public
- Sewer:Public Sewer
Finances and disclosures
- Price:$519,900
- Price per sq. ft.:$533.78
- Tax amount:$3,867 (2025)
Features and amenities
- Appliances:Dishwasher, Disposal, Dryer, Freezer, Intercom, Range, Refrigerator, Washer
- Laundry features:Dryer, Electric Dryer Hookup, Flooring - Hardwood, Flooring - Stone/Ceramic Tile, In Unit, Washer
- Amenities:Elevator, Elevator(s), Storage
- Pool features:Association, In Ground, Indoor
Parking
- Total parking spaces:1
- Parking description:Deeded
New listings near 269 Cambridge Rd #204
- Open Sat, 10am to 12pmNew
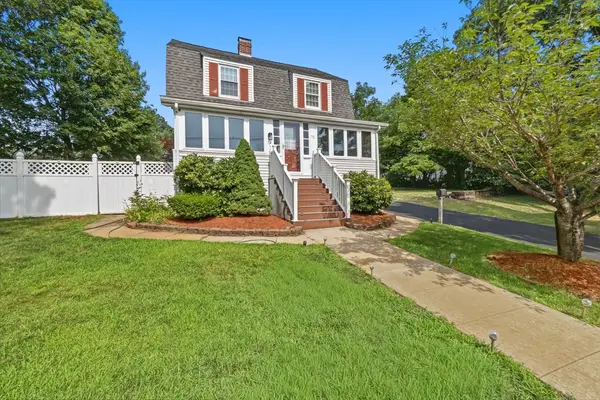 $734,000Active3 beds 2 baths1,422 sq. ft.
72 Mishawum Rd, Woburn, MA 01801
MLS# 73550541Listed by: J. Barrett & Company - New
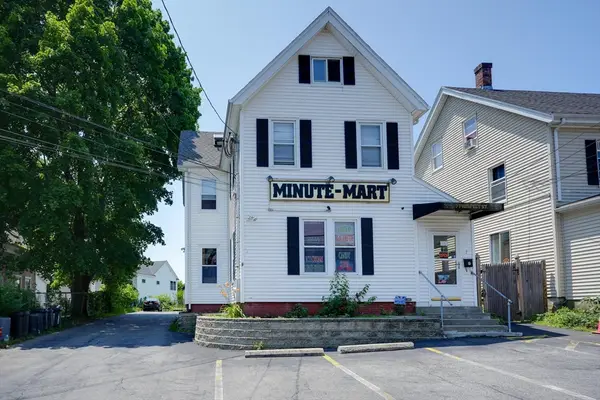 $1,199,900Active6 beds 7 baths4,314 sq. ft.
7 Prospect St, Woburn, MA 01801
MLS# 73550511Listed by: Paul Conti Real Estate - Open Sat, 10:30am to 12pmNew
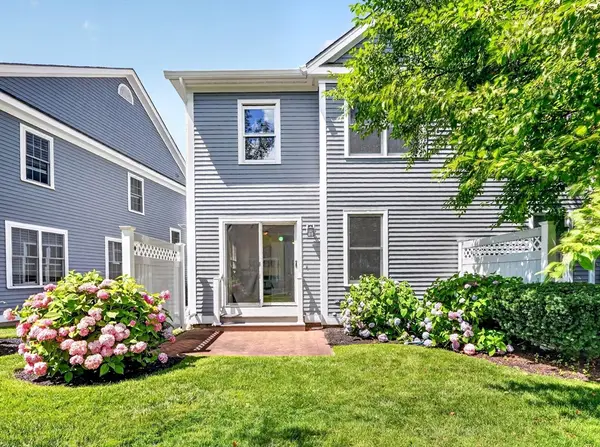 $699,000Active3 beds 3 baths1,461 sq. ft.
201 Main St #21, Woburn, MA 01801
MLS# 73550113Listed by: Compass - Open Sat, 11am to 1pmNew
 $569,900Active3 beds 2 baths1,315 sq. ft.
31 Eastern Avenue, Woburn, MA 01801
MLS# 73549370Listed by: Lamacchia Realty, Inc. - New
 $695,000Active5 beds 2 baths1,806 sq. ft.
9 Cannon Road, Woburn, MA 01801
MLS# 73547600Listed by: Kiklis Real Estate, LLC - New
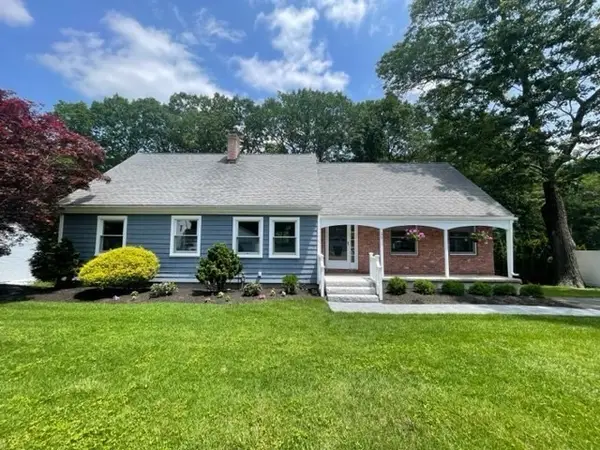 $1,030,000Active3 beds 3 baths2,272 sq. ft.
25 Indian Hill Road, Woburn, MA 01801
MLS# 73547408Listed by: J. Mulkerin Realty - New
 $799,900Active3 beds 2 baths2,524 sq. ft.
172 Bedford Road, Woburn, MA 01801
MLS# 73547312Listed by: Lamacchia Realty, Inc. - New
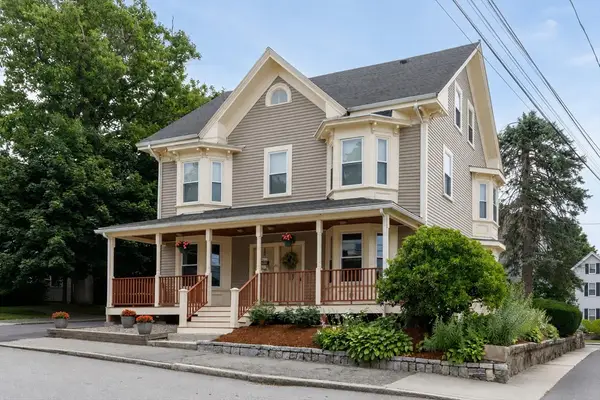 $799,900Active3 beds 3 baths1,810 sq. ft.
65 High St #1, Woburn, MA 01801
MLS# 73547051Listed by: Foundation Brokerage Group - New
 $534,900Active3 beds 2 baths1,115 sq. ft.
2 Keith Cir #2A, Woburn, MA 01801
MLS# 73547003Listed by: RE/MAX Realty Experts


Protect your home and budget from life's surprises with an Assurant Home Warranty, backed by a partner that supports you through every step of homeownership. Explore Plans.
© 2026 Better Homes and Gardens Real Estate LLC. An Anywhere Real Estate company. All rights reserved. Better Homes and Gardens® Real Estate is a registered trademark owned by Meredith Operations Corporation, licensed to Better Homes and Gardens Real Estate LLC and used with permission. Better Homes and Gardens Real Estate LLC fully supports the principles of the Fair Housing Act and the Equal Opportunity Act. Listing information is deemed reliable but is not guaranteed accurate.
Each office is independently owned and operated.
Any services or products provided by third parties are not provided by, affiliated with or related to Better Homes and Gardens Real Estate LLC, or its affiliated companies.