
201 Main St #21, Woburn, MA 01801
Local realty services provided by:Better Homes and Gardens Real Estate The Masiello Group
201 Main St #21,Woburn, MA 01801
$685,000
- 3 Beds
- 3 Baths
- - sq. ft.
- Condominium
- Sold
Listed by: susan c. mclaren
Office: compass
MLS#:73550113
Source:MLSPIN
Sorry, we are unable to map this address
Price summary
- Price:$685,000
- Monthly HOA dues:$407
About this home
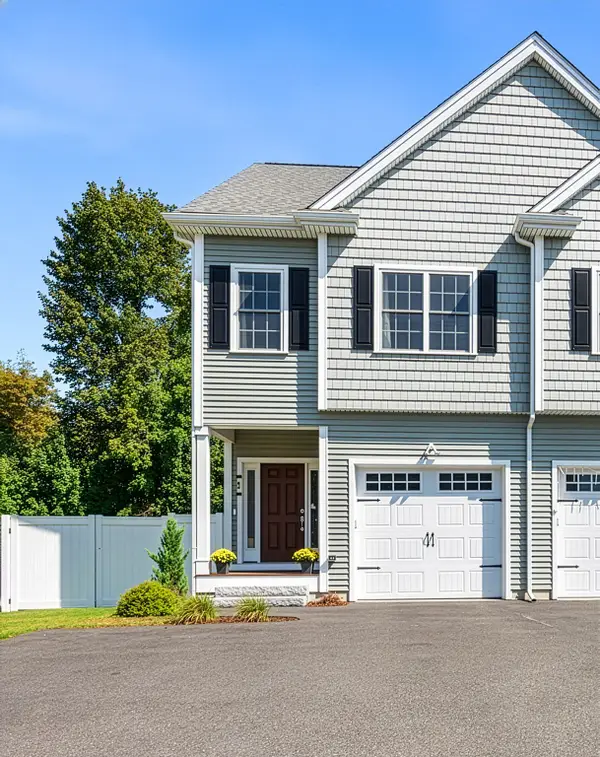
Welcome to Village Estates! This beautifully updated end-unit townhouse offers the perfect combination of privacy, space, and convenience in one of Woburn's most desirable communities. The open-concept main level features hardwood flooring, a sun-filled living and dining area centered around a cozy corner fireplace, and sliding glass doors leading to a private brick patio overlooking beautifully landscaped common grounds. Upstairs, the spacious primary suite features soaring cathedral ceilings, generous closet space, and a private ensuite bath. Two additional bedrooms and a full bath complete the upper level, while a finished lower level with bonus room create additional living space to suit your needs. Additional highlights include an attached garage, deeded parking, central air, and in-unit laundry. Ideally located just moments from Horn Pond, shopping, restaurants, public transportation, and Routes 93 and 95, this home offers comfortable living with unbeatable convenience.
Contact an agent
Home facts
- Year built:2000
- Listing ID #:73550113
- Updated:September 22, 2026 at 10:54 PM
Rooms and interior
- Bedrooms:3
- Total bathrooms:3
- Full bathrooms:2
- Half bathrooms:1
- Rooms Total:7
- Flooring:Flooring - Stone/Ceramic Tile, Hardwood, Tile
- Dining Description:Hardwood, Open Floorplan, Overhead, Recessed Lighting, Remodeled
- Kitchen Description:Breakfast Bar / Nook, Dishwasher, Disposal, Flooring - Hardwood, Freezer, Gas Stove, Microwave, Open Floorplan, Range, Recessed Lighting, Refrigerator, Remodeled, Stainless Steel Appliances
Heating and cooling
- Cooling:2 Cooling Zones, Central Air
- Heating:Forced Air, Natural Gas
- Central air:Yes
Structure and exterior
- Year built:2000
- Exterior Features:Patio, Professional Landscaping
Schools
- High school:Woburn Hs
- Middle school:Daniel Joyce
- Elementary school:Malcolm White
Utilities
- Water:Public
- Sewer:Public Sewer
Finances and disclosures
- Price:$685,000
- Tax amount:$4,476 (2025)
Features and amenities
- Appliances:Dishwasher, Disposal, Dryer, Freezer, Microwave, Range, Refrigerator, Washer
- Laundry features:Dryer, Electric Dryer Hookup, In Basement, In Unit, Washer, Washer Hookup
- Amenities:Recessed Lighting
Parking
- Total parking spaces:2
- Parking description:Assigned, Attached
- Garage:Yes
- Garage spaces:1
New listings near 201 Main St #21
- New
 $849,000Active3 beds 3 baths2,372 sq. ft.
7 E Dexter Ave #38, Woburn, MA 01801
MLS# 73580906Listed by: Gibson Sotheby's International Realty - Open Thu, 4:30 to 6pmNew
 $689,000Active3 beds 2 baths1,679 sq. ft.
116 Green St, Woburn, MA 01801
MLS# 73580817Listed by: Elite Realty Experts, LLC - Open Sat, 11am to 12:30pmNew
 $985,000Active4 beds 3 baths2,676 sq. ft.
11 Pilgrim Rd, Woburn, MA 01801
MLS# 73580756Listed by: Lamacchia Realty, Inc. - Open Sat, 11:30am to 1:30pmNew
 $739,900Active3 beds 3 baths2,164 sq. ft.
50 Wood, Woburn, MA 01801
MLS# 73580698Listed by: Compass - New
 $2,395,000Active5 beds 8 baths7,396 sq. ft.
14 Liana St, Woburn, MA 01801
MLS# 73580622Listed by: Douglas Elliman Real Estate - The Sarkis Team - Open Thu, 5:30 to 6:30pmNew
 $469,900Active2 beds 2 baths972 sq. ft.
25 Union St, Woburn, MA 01801
MLS# 73580512Listed by: EWK Realty - New
 $869,000Active5 beds 2 baths1,936 sq. ft.
11 Sendick Rd, Woburn, MA 01801
MLS# 73580410Listed by: Berkshire Hathaway HomeServices Commonwealth Real Estate - New
 $1,200,000Active4 beds 5 baths3,360 sq. ft.
4 Fairmount St #A, Woburn, MA 01801
MLS# 73579531Listed by: Redfin Corp. - New
 $540,000Active3 beds 2 baths1,550 sq. ft.
15 Northwoods Cir #15, Woburn, MA 01801
MLS# 73579118Listed by: MA Properties - New
 $324,900Active1 beds 1 baths698 sq. ft.
80 N Warren St #37, Woburn, MA 01801
MLS# 73579352Listed by: Berkshire Hathaway HomeServices Commonwealth Real Estate


Protect your home and budget from life's surprises with an Assurant Home Warranty, backed by a partner that supports you through every step of homeownership. Explore Plans.
© 2026 Better Homes and Gardens Real Estate LLC. An Anywhere Real Estate company. All rights reserved. Better Homes and Gardens® Real Estate is a registered trademark owned by Meredith Operations Corporation, licensed to Better Homes and Gardens Real Estate LLC and used with permission. Better Homes and Gardens Real Estate LLC fully supports the principles of the Fair Housing Act and the Equal Opportunity Act. Listing information is deemed reliable but is not guaranteed accurate.
Each office is independently owned and operated.
Any services or products provided by third parties are not provided by, affiliated with or related to Better Homes and Gardens Real Estate LLC, or its affiliated companies.