
133 Apricot St, Worcester, MA 01603
Local realty services provided by:Better Homes and Gardens Real Estate The Shanahan Group
Listed by: claire rainville
Office: remax executive realty
MLS#:73563703
Source:MLSPIN
Price summary
- Price:$610,000
- Price per sq. ft.:$317.71
About this home
**YOUNG 2021 COLONIAL WITH A FANTASTIC FENCED BACKYARD!** Enjoy the feel of newer construction with a stylish, move-in-ready interior and a bright, open floor plan designed for today’s lifestyle. Beautiful hardwood floors and abundant natural light flow throughout the main level. The spacious kitchen features crisp white cabinetry, granite countertops, stainless steel appliances and a large center island with seating, opening seamlessly to the dining and living areas for easy everyday living and entertaining. Step from the dining area onto the rear deck overlooking an awesome, fully fenced, level backyard with a paved patio—plenty of space for grilling, entertaining, pets, play or simply relaxing outdoors. A spacious half bath completes the first floor. Upstairs, hardwood flooring continues throughout all three bedrooms. The generous primary suite features a walk-in closet and private bath with double vanity and an impressive 6' tiled shower with glass enclosure. Two additional well-sized bedrooms offer excellent closet space and share a full bath. Convenient second-floor laundry is another great bonus! Need more room? The lower level offers excellent potential for future finished space—ideal for a family room, home office, gym, playroom or other flex space. Additional features include FHA heat, central air, one-car garage under, **two driveways providing plenty of off-street parking**, granite front steps and attractive block retaining walls. **Young, stylish and move-in ready with the indoor and outdoor space buyers are looking for—without the wait of new construction!**...
Contact an agent
Home facts
- Year built:2021
- Listing ID #:73563703
- Updated:September 28, 2026 at 12:58 PM
Rooms and interior
- Bedrooms:3
- Total bathrooms:3
- Full bathrooms:2
- Half bathrooms:1
- Rooms Total:6
- Flooring:Hardwood, Tile
- Dining Description:Hardwood, Open Floorplan, Pendant, Recessed Lighting, Slider
- Kitchen Description:Countertops - Stone/Granite/Solid, Dishwasher, Flooring - Hardwood, Kitchen Island, Microwave, Open Floorplan, Range, Refrigerator
- Basement Description:Concrete, Full, Interior Entry, Walk-Out Access
- Living area:1,920 sq. ft.
Heating and cooling
- Cooling:Central Air
- Heating:Forced Air
- Central air:Yes
Structure and exterior
- Roof:Shingle
- Year built:2021
- Building area:1,920 sq. ft.
- Lot area:0.17 Acres
- Architectural Style:Colonial
- Construction Materials:Frame
- Exterior Features:Deck - Composite, Patio
- Foundation Description:Concrete Perimeter
Utilities
- Water:Public
- Sewer:Public Sewer
Finances and disclosures
- Price:$610,000
- Price per sq. ft.:$317.71
- Tax amount:$6,591 (2025)
Features and amenities
- Appliances:Dishwasher, Dryer, Microwave, Range, Refrigerator, Washer
- Laundry features:Dryer, Electric Dryer Hookup, Flooring - Stone/Ceramic Tile, Second Floor, Washer, Washer Hookup
Parking
- Total parking spaces:6
- Parking description:Attached, Off Street, Paved, Paved Drive, Tandem
- Garage:Yes
- Garage spaces:1
New listings near 133 Apricot St
- Coming SoonOpen Sat, 11am to 1pm
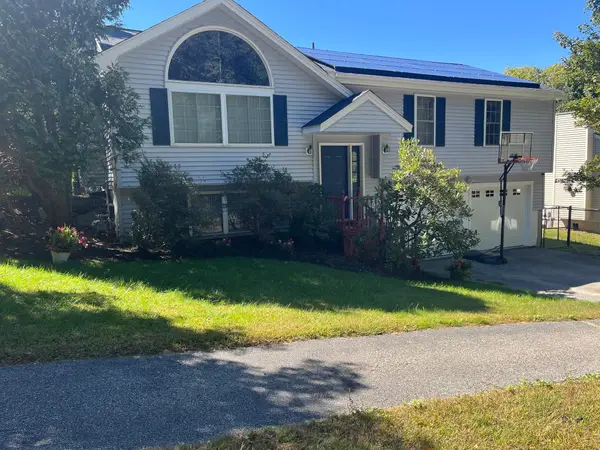 $565,000Coming Soon3 beds 3 baths1,641 sq. ft.
37 Moreland Green Dr, Worcester, MA 01609
MLS# 73582565Listed by: OWN IT - Coming Soon
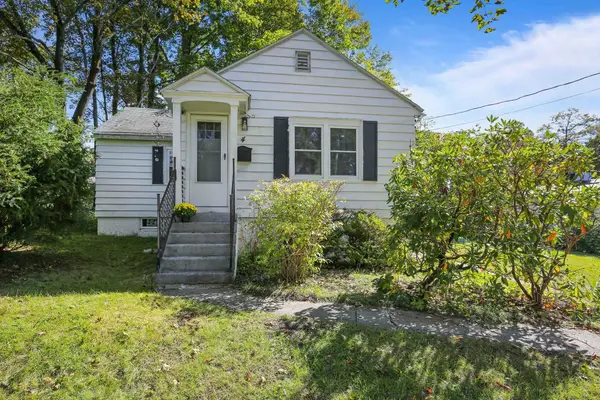 $299,900Coming Soon1 beds 1 baths814 sq. ft.
4 Pomona Rd, Worcester, MA 01602
MLS# 73582117Listed by: ERA Key Realty Services - Worcester - Coming Soon
 $425,000Coming Soon3 beds 2 baths1,449 sq. ft.
34 Saint Elmo Road, Worcester, MA 01602
MLS# 73580002Listed by: ERA Key Realty Services - Worcester - New
 $1,350,000Active17 beds 4 baths11,000 sq. ft.
5 Claremont St, Worcester, MA 01610
MLS# 73583129Listed by: Century 21 North East - New
 $595,000Active3 beds 3 baths1,904 sq. ft.
66 Castine St, Worcester, MA 01606
MLS# 73583032Listed by: Coldwell Banker Realty - Worcester - New
 $649,900Active3 beds 2 baths1,960 sq. ft.
37 Proctor St, Worcester, MA 01606
MLS# 73582995Listed by: RE/MAX Partners - New
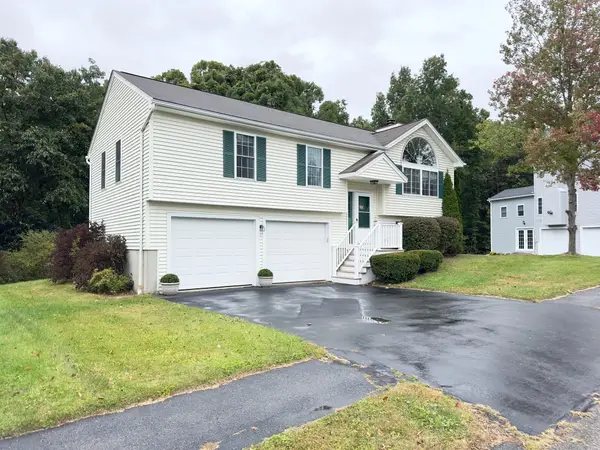 $500,000Active3 beds 3 baths1,202 sq. ft.
75 Moreland Green Dr, Worcester, MA 01609
MLS# 73582977Listed by: Keller Williams Pinnacle Central - Open Sat, 12 to 2pmNew
 $520,000Active5 beds 2 baths2,072 sq. ft.
69 Fox St, Worcester, MA 01604
MLS# 73582979Listed by: One Way Realty - New
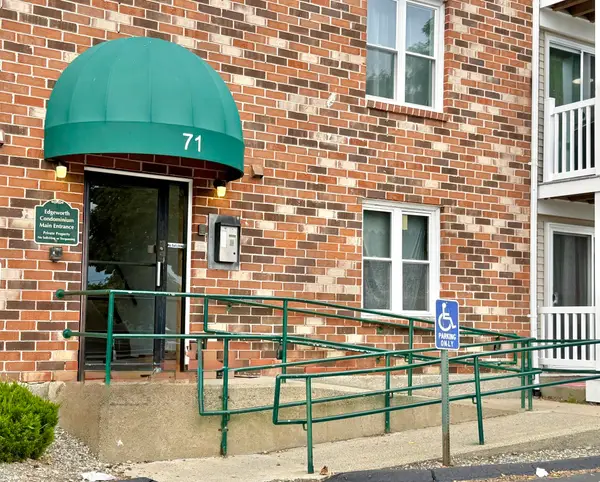 $210,000Active2 beds 1 baths891 sq. ft.
71 Edgeworth St #17, Worcester, MA 01605
MLS# 73582963Listed by: RE/MAX Vision - New
 $376,500Active2 beds 2 baths1,129 sq. ft.
44 Elm Street #109, Worcester, MA 01609
MLS# 73582758Listed by: RE/MAX Vision


Protect your home and budget from life's surprises with an Assurant Home Warranty, backed by a partner that supports you through every step of homeownership. Explore Plans.
© 2026 Better Homes and Gardens Real Estate LLC. An Anywhere Real Estate company. All rights reserved. Better Homes and Gardens® Real Estate is a registered trademark owned by Meredith Operations Corporation, licensed to Better Homes and Gardens Real Estate LLC and used with permission. Better Homes and Gardens Real Estate LLC fully supports the principles of the Fair Housing Act and the Equal Opportunity Act. Listing information is deemed reliable but is not guaranteed accurate.
Each office is independently owned and operated.
Any services or products provided by third parties are not provided by, affiliated with or related to Better Homes and Gardens Real Estate LLC, or its affiliated companies.