
9-1/2 Bourne St, Worcester, MA 01606
Local realty services provided by:Better Homes and Gardens Real Estate The Shanahan Group
9-1/2 Bourne St,Worcester, MA 01606
$775,000
- 8 Beds
- 4 Baths
- 3,303 sq. ft.
- Multi-family
- Active
Listed by: christopher hart
Office: heartland property real estate
MLS#:73570332
Source:MLSPIN
Price summary
- Price:$775,000
- Price per sq. ft.:$234.64
About this home
Turnkey three-family in Greendale, refurbished top to bottom. All three units finished to the same standard: refinished hardwood throughout, white shaker kitchens with quartz counters and stainless appliances, updated baths, new lighting, fresh paint and trim. First floor spans 1,166SF with three bedrooms, two full baths and laundry hookups; second and third floors each offer bay-window living rooms and updated kitchens. Separate utilities throughout - individual gas heat (U1 & U2) with electrical head (U2), individual gas hot water, separate electric panel per unit. Six off-street tandem parking spaces on a 7,800SF lot, vinyl siding, insulated double-hung windows, Flood Zone X. 3,232SF gross building area, eight bedrooms, four full baths. Zoned RG-5 and conforming. Greendale is close to I-190 and I-290.
Contact an agent
Home facts
- Year built:1916
- Listing ID #:73570332
- Updated:September 02, 2026 at 10:32 AM
Rooms and interior
- Bedrooms:8
- Total bathrooms:4
- Full bathrooms:4
- Rooms Total:26
- Dining Description:Dining Room
- Kitchen Description:Dishwasher, Kitchen, Range, Refrigerator
- Basement Description:Unfinished
- Living area:3,303 sq. ft.
Heating and cooling
- Heating:Baseboard, Electric, Forced Air
Structure and exterior
- Year built:1916
- Building area:3,303 sq. ft.
- Lot area:0.18 Acres
- Lot Features:Gentle Sloping
- Foundation Description:Stone
Utilities
- Water:Public
- Sewer:Public Sewer
Finances and disclosures
- Price:$775,000
- Price per sq. ft.:$234.64
- Tax amount:$9,071 (2025)
Features and amenities
- Appliances:Dishwasher, Dryer, Range, Refrigerator, Washer
- Laundry features:Dryer, Washer
Parking
- Total parking spaces:6
- Parking description:Off Street
New listings near 9-1/2 Bourne St
- Open Sun, 11am to 1pmNew
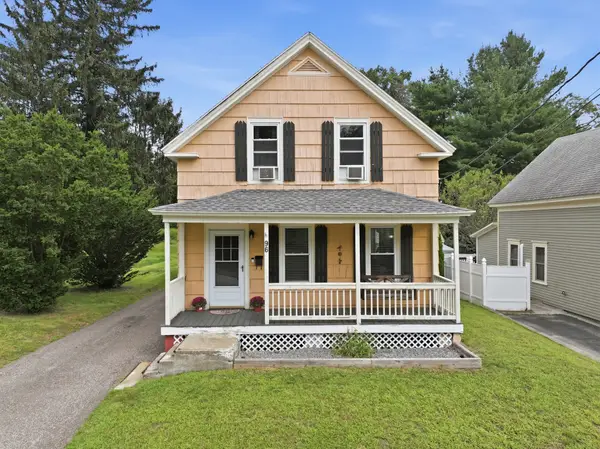 $409,900Active3 beds 1 baths1,344 sq. ft.
96 Apricot St, Worcester, MA 01603
MLS# 73570921Listed by: LPT Realty, LLC - Open Fri, 5 to 6:30pmNew
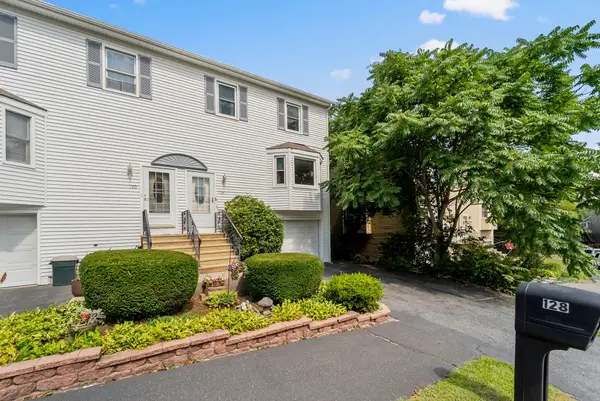 $429,900Active3 beds 3 baths1,424 sq. ft.
128 Orton St Ext, Worcester, MA 01604
MLS# 73569986Listed by: Keller Williams Pinnacle Central - New
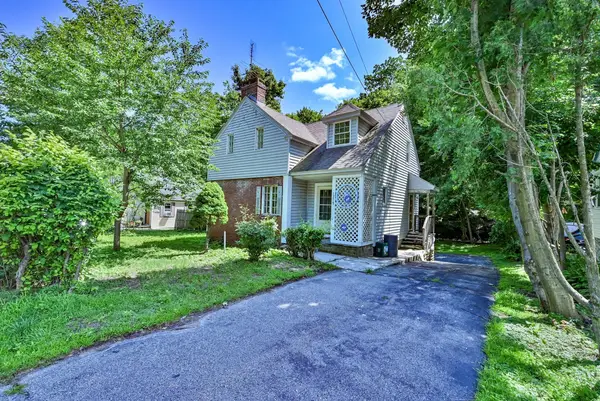 $289,900Active2 beds 2 baths1,100 sq. ft.
1278 Pleasant St, Worcester, MA 01602
MLS# 73570874Listed by: RE/MAX Bell Park Realty - New
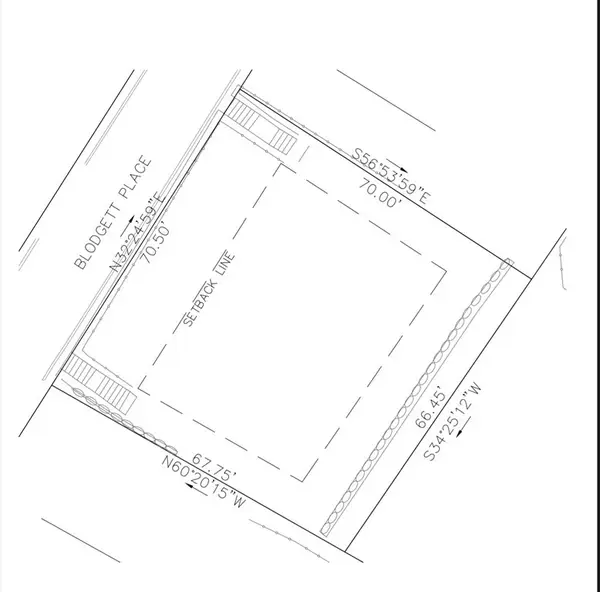 $59,900Active0.11 Acres
1 Blodgett Pl, Worcester, MA 01605
MLS# 73570706Listed by: RE/MAX Diverse - Open Sun, 10 to 11:30amNew
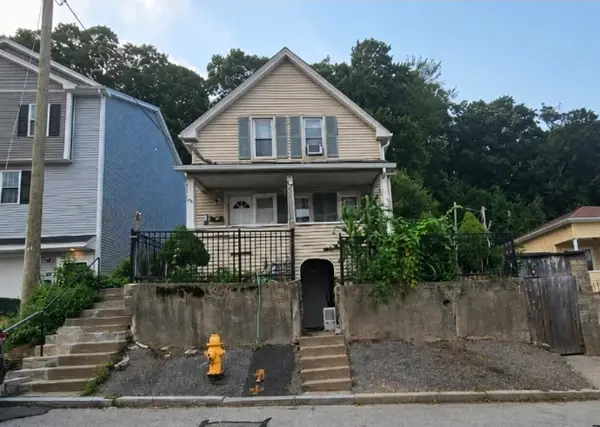 $299,990Active3 beds 2 baths1,416 sq. ft.
51 Chilmark St, Worcester, MA 01604
MLS# 73570663Listed by: Afonso Real Estate - New
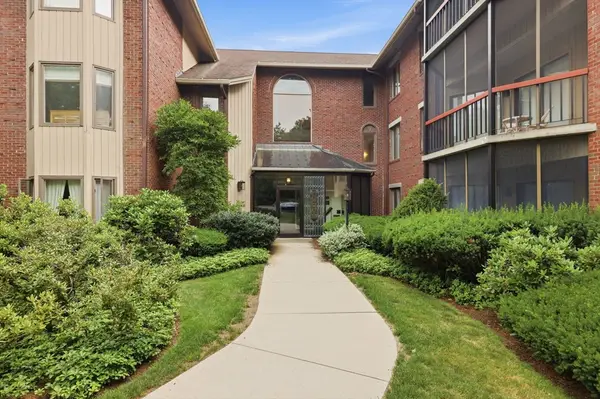 $319,000Active1 beds 2 baths1,140 sq. ft.
770 Salisbury #322, Worcester, MA 01609
MLS# 73570673Listed by: Coldwell Banker Realty - Worcester - New
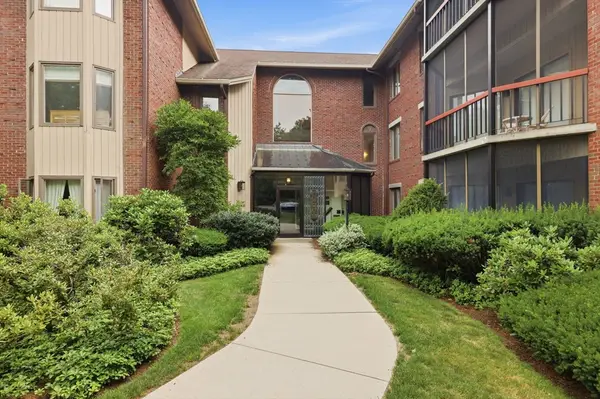 $329,000Active1 beds 2 baths1,035 sq. ft.
770 Salisbury St. #311, Worcester, MA 01609
MLS# 73570675Listed by: Coldwell Banker Realty - Worcester - New
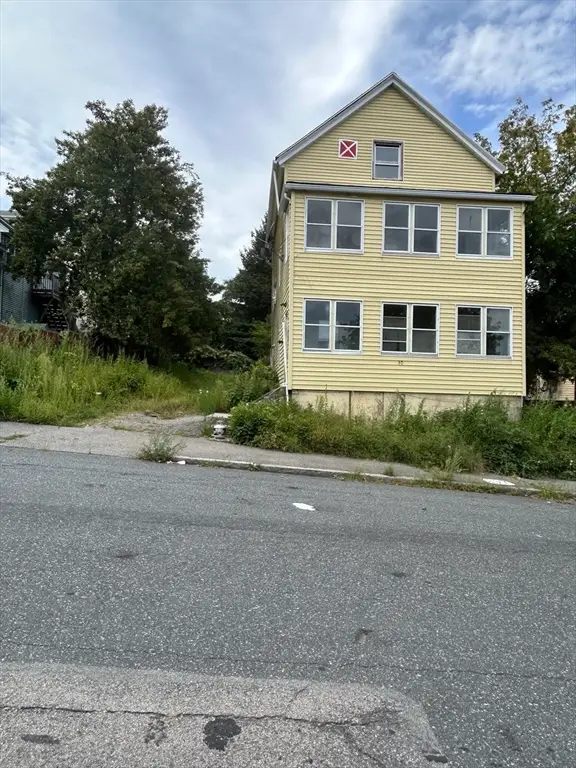 $259,900Active4 beds 2 baths2,406 sq. ft.
30 Penn Ave, Worcester, MA 01604
MLS# 73570434Listed by: Alpha Realty - Open Thu, 4:30 to 6pmNew
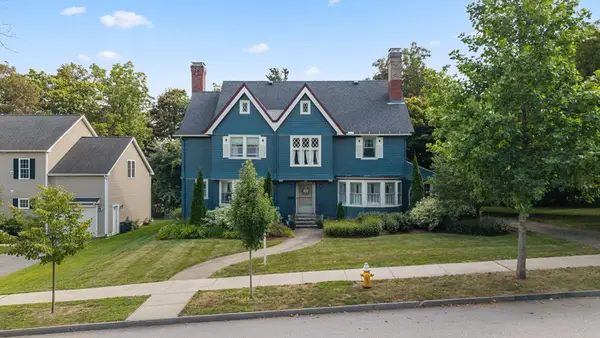 $699,000Active4 beds 1 baths2,627 sq. ft.
25 Kenwood Ave, Worcester, MA 01605
MLS# 73570389Listed by: Castinetti Realty Group - New
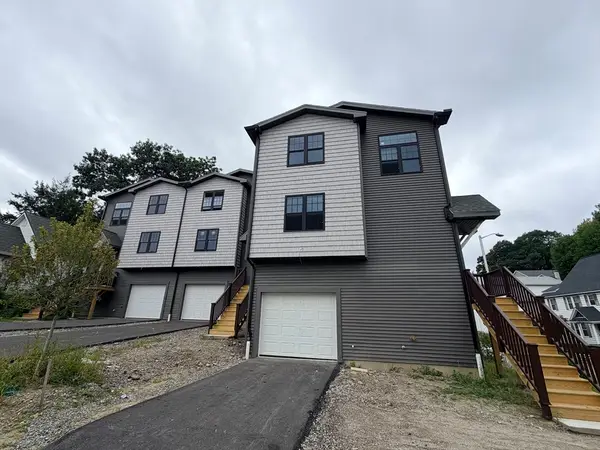 $499,000Active4 beds 2 baths1,600 sq. ft.
630 Grafton St, Worcester, MA 01604
MLS# 73570321Listed by: Charlton Realty


Protect your home and budget from life's surprises with an Assurant Home Warranty, backed by a partner that supports you through every step of homeownership. Explore Plans.
© 2026 Better Homes and Gardens Real Estate LLC. An Anywhere Real Estate company. All rights reserved. Better Homes and Gardens® Real Estate is a registered trademark owned by Meredith Operations Corporation, licensed to Better Homes and Gardens Real Estate LLC and used with permission. Better Homes and Gardens Real Estate LLC fully supports the principles of the Fair Housing Act and the Equal Opportunity Act. Listing information is deemed reliable but is not guaranteed accurate.
Each office is independently owned and operated.
Any services or products provided by third parties are not provided by, affiliated with or related to Better Homes and Gardens Real Estate LLC, or its affiliated companies.