
20 Westport Road, Worcester, MA 01605
Local realty services provided by:Better Homes and Gardens Real Estate The Masiello Group
20 Westport Road,Worcester, MA 01605
$549,900
- 3 Beds
- 3 Baths
- 2,112 sq. ft.
- Single family
- Active
Upcoming open houses
- Sat, Nov 1412:00 pm - 02:00 pm
- Sun, Nov 1512:00 pm - 02:00 pm
Listed by: james kalogeropoulos
Office: re/max partners
MLS#:73601536
Source:MLSPIN
Price summary
- Price:$549,900
- Price per sq. ft.:$260.37
About this home
20 Westport Road brings that rhythm to Worcester’s coveted Indian Lake/Forest Grove area, just off Chester Street at the edge of Holden. This 2,112 sq ft ranch has been thoughtfully refreshed from top to bottom. Hardwood runs through the main level, where the fireplaced living room flows into the dining area and a granite kitchen with stainless appliances. Three bedrooms and two remodeled full baths complete the floor. Downstairs, a full walkout level adds three generous finished rooms, a half bath and a private exterior entrance, a natural fit for a future ADU, studio or guest space. The costly upgrades are already behind you: a brand-new gas furnace, central air with a new condenser, 200-amp service and a new shed. Enjoy evenings on a brand-new two-tier deck, and a fenced yard that’s all yours. Morgan Landing’s boat ramp, Grove Street’s cafés and quick I-190/I-290 access are all minutes away.
Contact an agent
Home facts
- Year built:1983
- Listing ID #:73601536
- Updated:November 13, 2026 at 01:55 AM
Rooms and interior
- Bedrooms:3
- Total bathrooms:3
- Full bathrooms:2
- Half bathrooms:1
- Rooms Total:5
- Flooring:Carpet, Flooring - Vinyl, Flooring - Wall to Wall Carpet, Hardwood, Vinyl
- Dining Description:Balcony / Deck, Deck - Exterior, Exterior Access, Hardwood, Open Floorplan, Pendant, Remodeled, Slider, Window(s) - Bay/Bow/Box
- Kitchen Description:Countertops - Stone/Granite/Solid, Dishwasher, Exterior Access, Flooring - Hardwood, Lighting - Overhead, Lighting - Pendant, Open Floorplan, Range, Refrigerator, Remodeled, Stainless Steel Appliances, Window(s) - Bay/Bow/Box
- Basement Description:Finished, Full, Interior Entry, Walk-Out Access
- Living area:2,112 sq. ft.
Heating and cooling
- Cooling:2 Cooling Zones, Central Air
- Heating:Electric Baseboard, Forced Air, Natural Gas
- Central air:Yes
Structure and exterior
- Roof:Shingle
- Year built:1983
- Building area:2,112 sq. ft.
- Lot area:0.17 Acres
- Lot Features:Cleared, Gentle Sloping
- Architectural Style:Ranch
- Construction Materials:Frame
- Exterior Features:Deck - Wood, Rain Gutters, Storage
- Foundation Description:Concrete Perimeter
Schools
- High school:Doherty Memorial High School
- Middle school:Forest Grove Middle School
- Elementary school:Nelson Place School
Utilities
- Water:Public
- Sewer:Public Sewer
Finances and disclosures
- Price:$549,900
- Price per sq. ft.:$260.37
- Tax amount:$5,459 (2026)
Features and amenities
- Appliances:Dishwasher, Range, Refrigerator
- Laundry features:Electric Dryer Hookup, First Floor, Laundry Closet, Washer Hookup
- Amenities:Finish - Sheetrock, Gas Water Heater, Lighting - Overhead
Parking
- Total parking spaces:2
- Parking description:Off Street, Paved, Paved Drive
New listings near 20 Westport Road
- Coming Soon
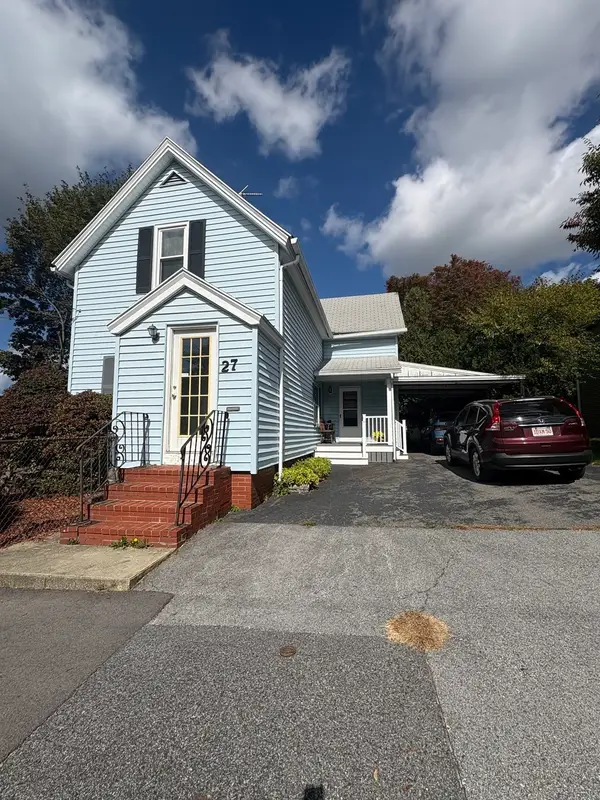 $389,900Coming Soon2 beds 1 baths1,412 sq. ft.
27 Greendale Ave, Worcester, MA 01606
MLS# 73598218Listed by: Realty Vision - Open Sat, 11am to 1pmNew
 $429,000Active5 beds 4 baths2,750 sq. ft.
4 Hancock St #4, Worcester, MA 01610
MLS# 73601751Listed by: Coldwell Banker Realty - Waltham - Open Sat, 11:30am to 1pmNew
 $299,000Active2 beds 2 baths972 sq. ft.
83 Delawanda Dr, Worcester, MA 01603
MLS# 73601753Listed by: LAER Realty Partners - New
 $924,000Active4 beds 3 baths2,462 sq. ft.
616 Grove, Worcester, MA 01605
MLS# 73601652Listed by: Berkshire Realty Group, LLC - New
 $599,900Active3 beds 3 baths2,175 sq. ft.
11B Danielle's Way #31, Worcester, MA 01606
MLS# 73601667Listed by: Coldwell Banker Realty - Worcester - New
 $649,900Active4 beds 3 baths2,300 sq. ft.
22 Laurelwood Dr, Worcester, MA 01605
MLS# 73601612Listed by: Coldwell Banker Realty - Worcester - New
 $859,000Active9 beds 4 baths3,813 sq. ft.
13 Hitchcock Road, Worcester, MA 01603
MLS# 73601613Listed by: RE/MAX Platinum - Open Sat, 1 to 2:30pmNew
 $1,050,000Active12 beds 3 baths4,051 sq. ft.
36 Paine Street, Worcester, MA 01605
MLS# 73601548Listed by: Remax Revolution - Open Sat, 11am to 12:30pmNew
 $349,999Active3 beds 2 baths1,120 sq. ft.
14 Sherburne Ave, Worcester, MA 01606
MLS# 73601552Listed by: Century 21 XSELL REALTY - Open Sun, 12:30 to 2pmNew
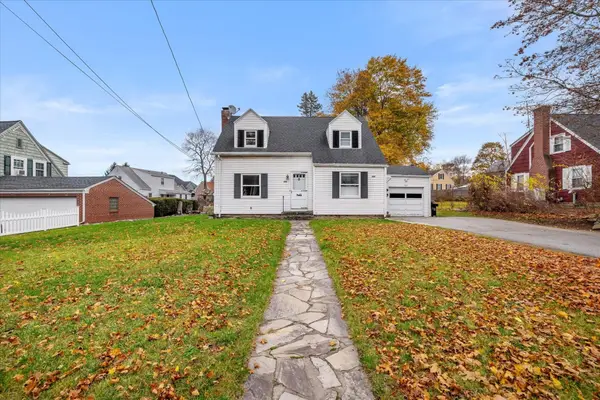 $439,900Active3 beds 2 baths1,237 sq. ft.
509 Lake Ave, Worcester, MA 01604
MLS# 73601556Listed by: A & E Realty Company, Inc.


Protect your home and budget from life's surprises with an Assurant Home Warranty, backed by a partner that supports you through every step of homeownership. Explore Plans.
© 2026 Better Homes and Gardens Real Estate LLC. An Anywhere Real Estate company. All rights reserved. Better Homes and Gardens® Real Estate is a registered trademark owned by Meredith Operations Corporation, licensed to Better Homes and Gardens Real Estate LLC and used with permission. Better Homes and Gardens Real Estate LLC fully supports the principles of the Fair Housing Act and the Equal Opportunity Act. Listing information is deemed reliable but is not guaranteed accurate.
Each office is independently owned and operated.
Any services or products provided by third parties are not provided by, affiliated with or related to Better Homes and Gardens Real Estate LLC, or its affiliated companies.