
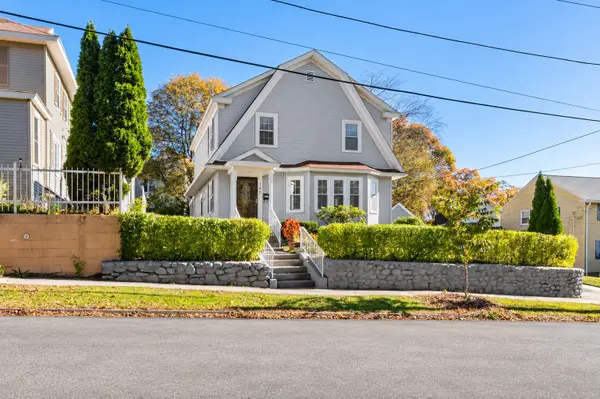
256 Belmont St, Worcester, MA 01604
Local realty services provided by:Better Homes and Gardens Real Estate The Shanahan Group
256 Belmont St,Worcester, MA 01604
$640,000
- 7 Beds
- 3 Baths
- 3,090 sq. ft.
- Multi-family
- Active
Listed by: diane basemera
Office: coldwell banker realty - newton
MLS#:73597425
Source:MLSPIN
Price summary
- Price:$640,000
- Price per sq. ft.:$207.12
About this home
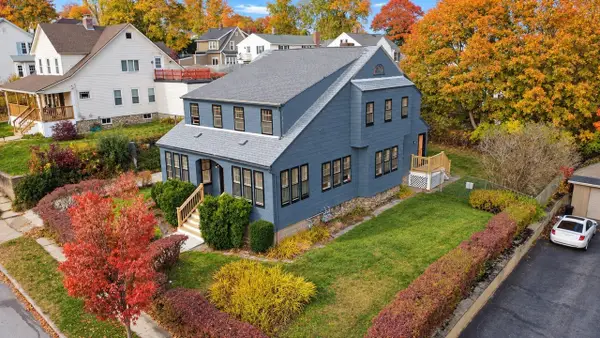
PRIME WORCESTER 3-FAMILY INVESTMENT OPPORTUNITY! Fully occupied and generating $61,200 in annual gross rental income ($5,100/month)! This income-producing multifamily features 7 bedrooms, 3 full baths, spacious layouts, cosmetic updates, abundant basement storage, an outdoor shed, and a fenced backyard. Lead compliant. Tenants currently utilize a nearby parking lot as an alternative to on-site parking. Ideally located on Belmont Street (Route 9), minutes from UMass Memorial Medical Center, Shrewsbury Street's dining district, downtown Worcester, Union Station, I-290, I-90/Mass Pike, universities, and shopping. An excellent opportunity for investors seeking immediate cash flow and long-term potential. Rear porch was enclosed to gain additional sqft. SHOWINGS BEGIN AT OPEN HOUSE SATURDAY, NOVEMBER 7, 11 AM–1 PM!
Contact an agent
Home facts
- Year built:1923
- Listing ID #:73597425
- Updated:November 04, 2026 at 12:38 PM
Rooms and interior
- Bedrooms:7
- Total bathrooms:3
- Full bathrooms:3
- Rooms Total:15
- Flooring:Hardwood, Vinyl, Wood
- Bathrooms Description:Bathroom With Tub & Shower
- Kitchen Description:Dishwasher, Kitchen, Range, Refrigerator
- Basement Description:Concrete, Full, Walk-Out Access
- Living area:3,090 sq. ft.
Heating and cooling
- Cooling:Window Unit(s)
- Heating:Steam
Structure and exterior
- Roof:Tar/Gravel
- Year built:1923
- Building area:3,090 sq. ft.
- Lot area:0.11 Acres
- Construction Materials:Frame
- Exterior Features:Balcony, Balcony/Deck, Porch
- Foundation Description:Brick/Mortar
Utilities
- Water:Public
- Sewer:Public Sewer
Finances and disclosures
- Price:$640,000
- Price per sq. ft.:$207.12
- Tax amount:$7,511 (2026)
Features and amenities
- Appliances:Dishwasher, Range, Refrigerator
- Laundry features:Washer & Dryer Hookup
Parking
- Parking description:Common, Off Street
New listings near 256 Belmont St
- Coming Soon
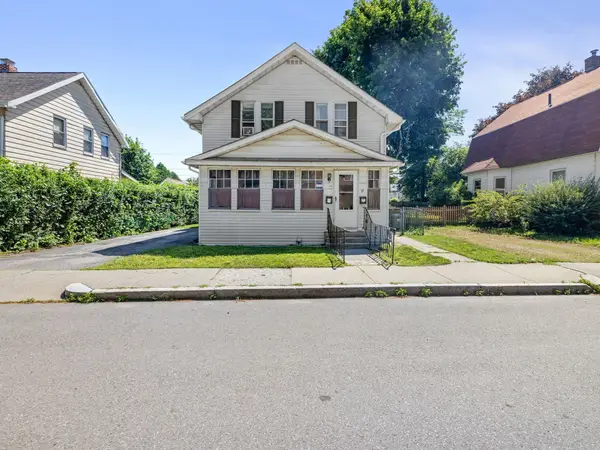 $499,900Coming Soon4 beds 2 baths1,889 sq. ft.
17 Tampa St, Worcester, MA 01604
MLS# 73598530Listed by: Mathieu Newton Sotheby's International Realty - Coming Soon
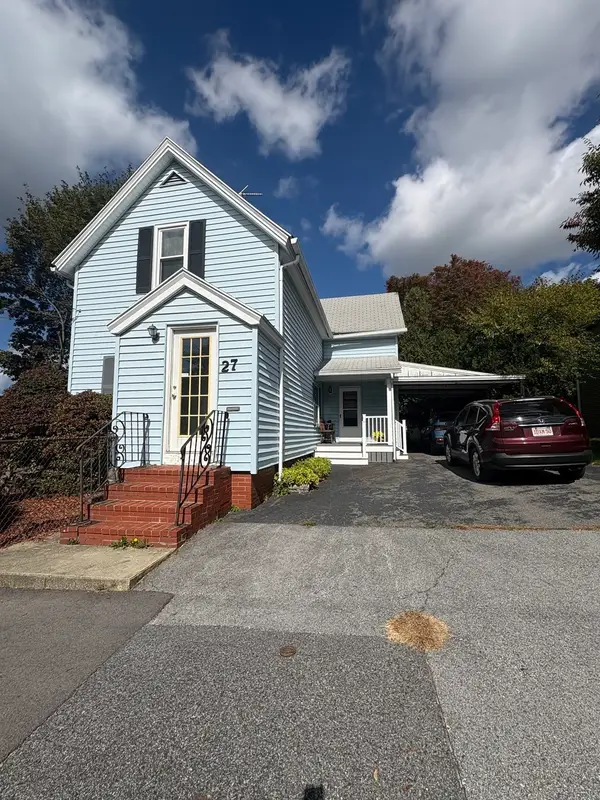 $389,900Coming Soon2 beds 1 baths1,412 sq. ft.
27 Greendale Ave, Worcester, MA 01606
MLS# 73598218Listed by: Realty Vision - New
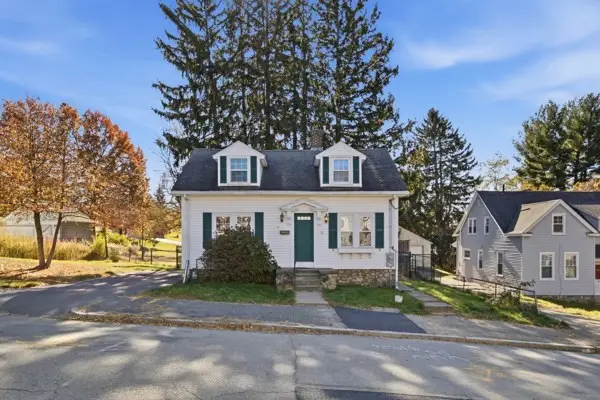 $415,000Active3 beds 2 baths1,352 sq. ft.
18 Marland Rd, Worcester, MA 01606
MLS# 73598508Listed by: Castinetti Realty Group - New
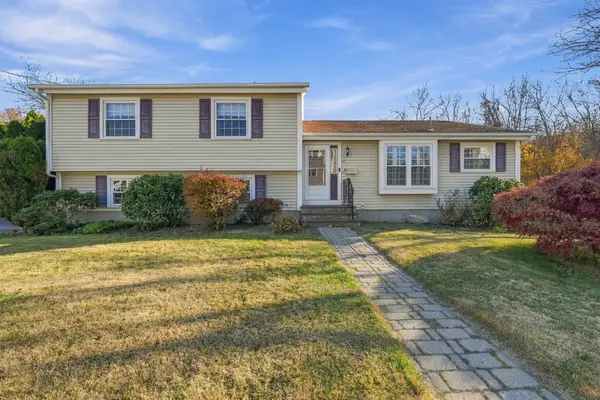 $525,000Active3 beds 3 baths1,573 sq. ft.
17 Beaumont Road, Worcester, MA 01604
MLS# 73598475Listed by: RE/MAX Vision - Open Sat, 11am to 1pmNew
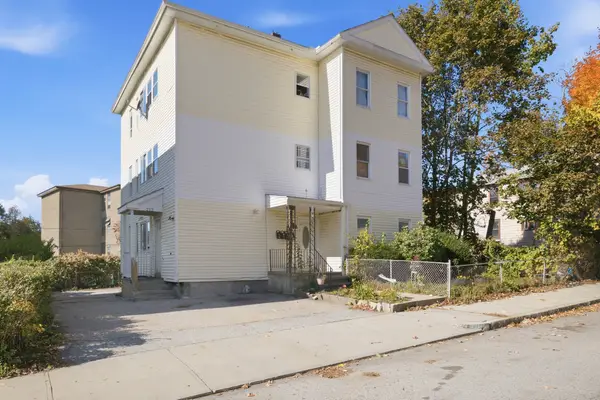 $749,000Active9 beds 4 baths4,048 sq. ft.
212 Vernon St, Worcester, MA 01607
MLS# 73598394Listed by: PRIVI Realty LLC - New
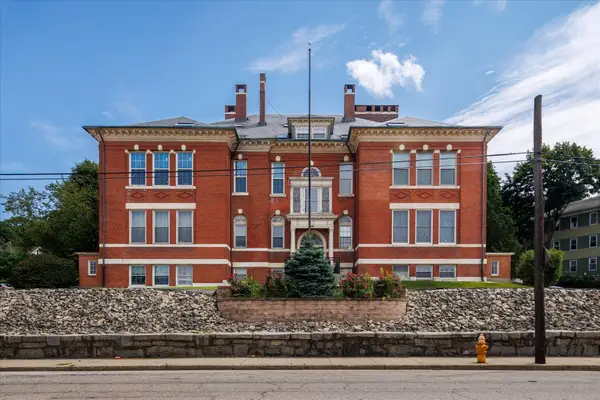 $249,900Active2 beds 1 baths960 sq. ft.
926 Southbridge St #11, Worcester, MA 01610
MLS# 73598379Listed by: Panarelli Properties, Inc. - New
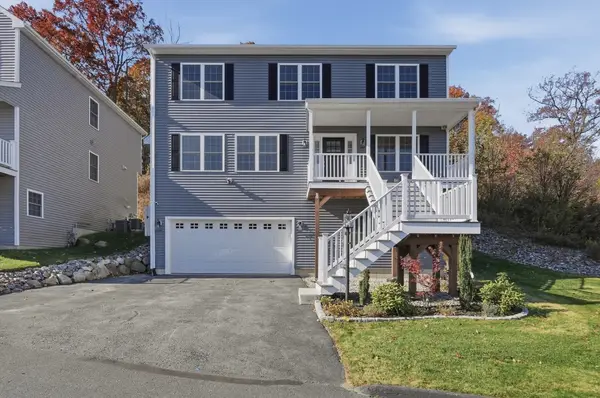 $595,000Active3 beds 3 baths2,740 sq. ft.
24 Paper Birch Path, Worcester, MA 01605
MLS# 73598186Listed by: Lamacchia Realty, Inc. - Open Sat, 2 to 4:30pmNew
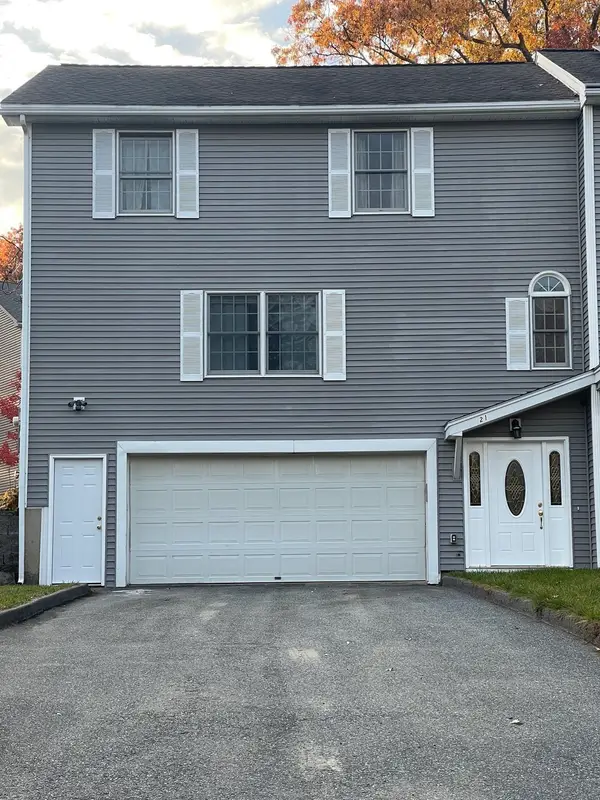 $575,000Active3 beds 3 baths1,865 sq. ft.
21 Rural St, Worcester, MA 01604
MLS# 73598125Listed by: Weichert REALTORS®, Hope & Associates - Open Sat, 11am to 1pmNew
 $534,900Active3 beds 2 baths1,484 sq. ft.
148 Beverly Rd, Worcester, MA 01605
MLS# 73597987Listed by: LPT Realty, LLC - Open Sat, 11am to 1pmNew
 $524,995Active6 beds 2 baths2,112 sq. ft.
20 Wyola Dr, Worcester, MA 01603
MLS# 73598072Listed by: eXp Realty LLC


Protect your home and budget from life's surprises with an Assurant Home Warranty, backed by a partner that supports you through every step of homeownership. Explore Plans.
© 2026 Better Homes and Gardens Real Estate LLC. An Anywhere Real Estate company. All rights reserved. Better Homes and Gardens® Real Estate is a registered trademark owned by Meredith Operations Corporation, licensed to Better Homes and Gardens Real Estate LLC and used with permission. Better Homes and Gardens Real Estate LLC fully supports the principles of the Fair Housing Act and the Equal Opportunity Act. Listing information is deemed reliable but is not guaranteed accurate.
Each office is independently owned and operated.
Any services or products provided by third parties are not provided by, affiliated with or related to Better Homes and Gardens Real Estate LLC, or its affiliated companies.