
27 Woodbine Street, Worcester, MA 01603
Local realty services provided by:Better Homes and Gardens Real Estate The Shanahan Group
27 Woodbine Street,Worcester, MA 01603
$495,000
- 6 Beds
- 2 Baths
- 1,708 sq. ft.
- Multi-family
- Active
Upcoming open houses
- Sun, Nov 1501:00 pm - 02:30 pm
Listed by: elisha lynch
Office: lamacchia realty, inc.
MLS#:73601972
Source:MLSPIN
Price summary
- Price:$495,000
- Price per sq. ft.:$289.81
About this home
Whether you’re looking to owner-occupy, embrace multigenerational living, or expand your investment portfolio, this charming Worcester two-family presents an exceptional opportunity! Lovingly maintained by the same family for 81 years, this special property is filled with character, warmth, and thoughtful updates throughout. Both units offer similar, spacious layouts featuring three bedrooms, gorgeous hardwood flooring, abundant natural light, and inviting living spaces. The first-floor unit showcases a recently refreshed galley-style kitchen with generous cabinetry and countertop space, a stylish tile backsplash, and stainless steel appliances. Upstairs, the second unit offers a similarly comfortable layout, with a well-appointed kitchen featuring ample cabinetry and counter space. Beautiful sunset views add another special touch! Outside, enjoy the charm of a covered front porch and the everyday convenience of off-street parking. Separate gas and electric utilities add flexibility and appeal, while recent improvements, including a new heating system and professional asbestos abatement offer added peace of mind. Ideally situated near local schools, universities, shopping, dining, and outdoor recreation, this desirable Worcester location puts so much of the city within easy reach. Buyers may also wish to explore potential eligibility for Clark University’s Park Partnership tuition benefits, an additional opportunity worth investigating! Rich in history, beautifully maintained, and ready for its next chapter, this is an opportunity you won’t want to miss!...
Contact an agent
Home facts
- Year built:1920
- Listing ID #:73601972
- Updated:November 14, 2026 at 03:05 AM
Rooms and interior
- Bedrooms:6
- Total bathrooms:2
- Full bathrooms:2
- Rooms Total:12
- Flooring:Concrete, Vinyl, Wood
- Dining Description:Dining Room
- Bathrooms Description:Bathroom with Shower Stall
- Kitchen Description:Kitchen, Microwave, Range, Refrigerator
- Basement Description:Concrete, Full, Interior Entry, Unfinished
- Living area:1,708 sq. ft.
Heating and cooling
- Heating:Baseboard, Hot Water, Natural Gas
Structure and exterior
- Roof:Shingle
- Year built:1920
- Building area:1,708 sq. ft.
- Lot area:0.07 Acres
- Construction Materials:Frame
- Foundation Description:Concrete Perimeter
Schools
- High school:South High
- Middle school:Sullivan Middle
- Elementary school:Columbus Park
Utilities
- Water:Public
- Sewer:Public Sewer
Finances and disclosures
- Price:$495,000
- Price per sq. ft.:$289.81
- Tax amount:$5,082 (2026)
Features and amenities
- Appliances:Dryer, Microwave, Range, Refrigerator, Washer
- Laundry features:Dryer, Washer
- Amenities:Ceiling Fan(s)
Parking
- Total parking spaces:2
- Parking description:Paved, Paved Drive
New listings near 27 Woodbine Street
- Coming Soon
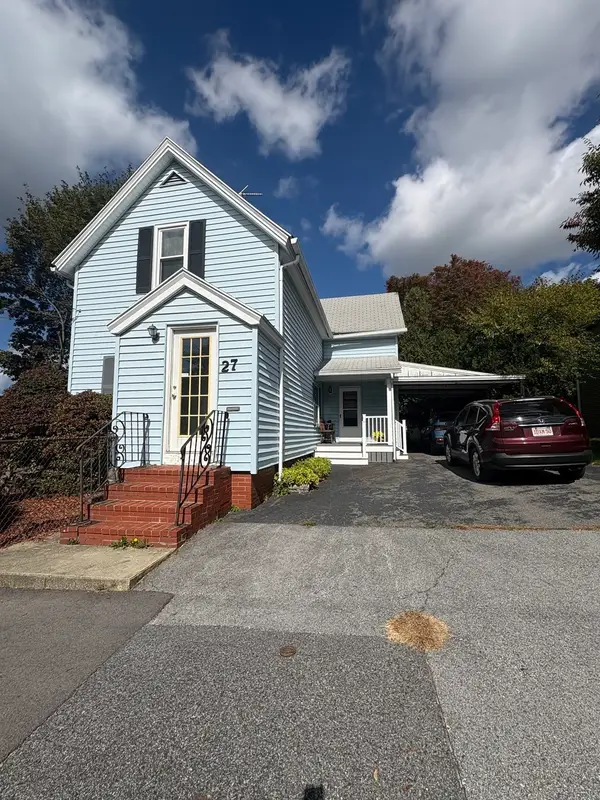 $389,900Coming Soon2 beds 1 baths1,412 sq. ft.
27 Greendale Ave, Worcester, MA 01606
MLS# 73598218Listed by: Realty Vision - New
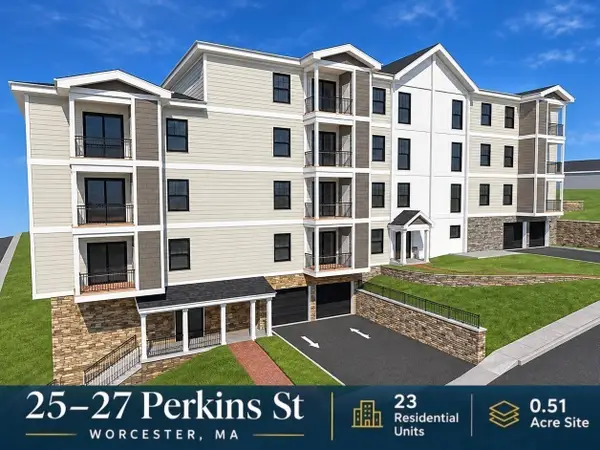 $1,150,000Active0.51 Acres
25-27 Perkins, Worcester, MA 01605
MLS# 73602117Listed by: Bridgemont Realty LLC - New
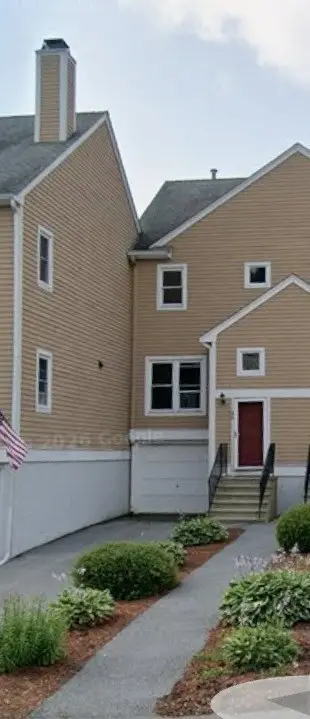 $350,000Active2 beds 2 baths1,224 sq. ft.
86 Camelot Dr #86, Worcester, MA 01602
MLS# 73601998Listed by: RE/MAX Triumph Realty - Open Sun, 2 to 3:30pmNew
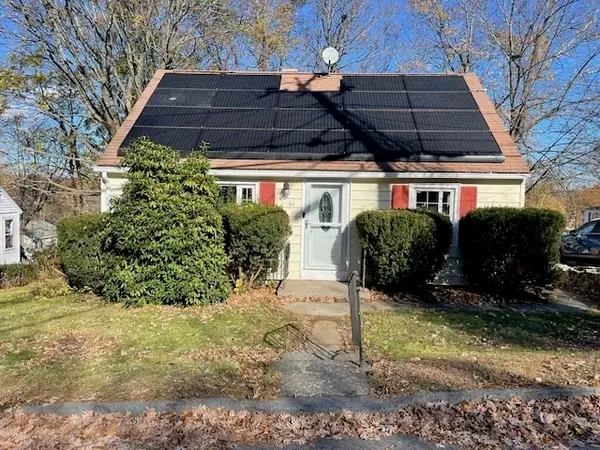 $350,000Active2 beds 1 baths1,080 sq. ft.
61 Colby Ave, Worcester, MA 01605
MLS# 73601957Listed by: Century 21 Custom Home Realty - New
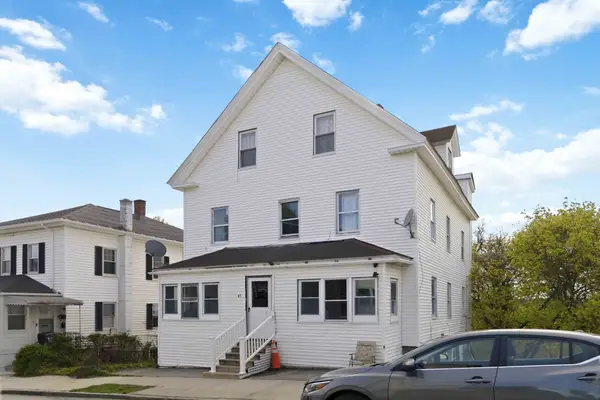 $899,900Active11 beds 4 baths3,408 sq. ft.
43 Orient St, Worcester, MA 01604
MLS# 73601964Listed by: Coldwell Banker Realty - Framingham - New
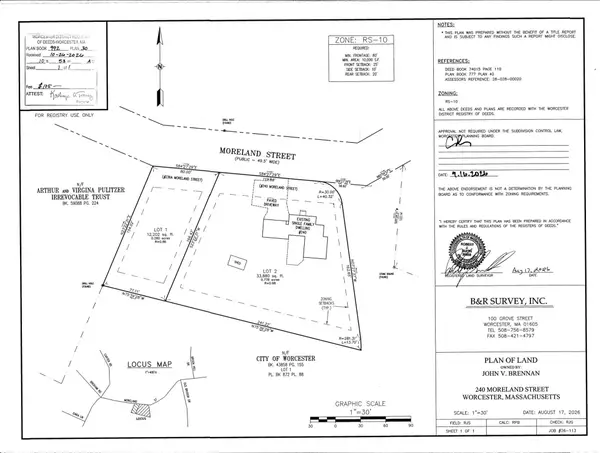 $175,000Active0.28 Acres
236A Moreland St, Worcester, MA 01609
MLS# 73601899Listed by: Century 21 North East - Open Sun, 12 to 2pmNew
 $349,900Active2 beds 2 baths1,000 sq. ft.
152 Stafford St, Worcester, MA 01603
MLS# 73601800Listed by: RE/MAX Generations - Open Sun, 12 to 2pmNew
 $429,000Active5 beds 4 baths2,750 sq. ft.
4 Hancock St #4, Worcester, MA 01610
MLS# 73601751Listed by: Coldwell Banker Realty - Waltham - Open Sat, 11:30am to 1pmNew
 $299,000Active2 beds 2 baths972 sq. ft.
83 Delawanda Dr, Worcester, MA 01603
MLS# 73601753Listed by: LAER Realty Partners


Protect your home and budget from life's surprises with an Assurant Home Warranty, backed by a partner that supports you through every step of homeownership. Explore Plans.
© 2026 Better Homes and Gardens Real Estate LLC. An Anywhere Real Estate company. All rights reserved. Better Homes and Gardens® Real Estate is a registered trademark owned by Meredith Operations Corporation, licensed to Better Homes and Gardens Real Estate LLC and used with permission. Better Homes and Gardens Real Estate LLC fully supports the principles of the Fair Housing Act and the Equal Opportunity Act. Listing information is deemed reliable but is not guaranteed accurate.
Each office is independently owned and operated.
Any services or products provided by third parties are not provided by, affiliated with or related to Better Homes and Gardens Real Estate LLC, or its affiliated companies.