
352 Lake Ave., Worcester, MA 01604
Local realty services provided by:Better Homes and Gardens Real Estate The Masiello Group
352 Lake Ave.,Worcester, MA 01604
$655,000
- 3 Beds
- 3 Baths
- 2,296 sq. ft.
- Single family
- Active
Upcoming open houses
- Fri, Oct 0204:30 pm - 06:00 pm
Listed by: mary ellen marrone
Office: re/max vision
MLS#:73583521
Source:MLSPIN
Price summary
- Price:$655,000
- Price per sq. ft.:$285.28
About this home
Need space for aging parents, adult children, long-term guests, or an au pair? This rare Colonial offers a private in-law suite with its own living room, kitchenette, bedroom, full bath, and separate entrance, creating the perfect blend of independence and connection. The main home features a welcoming open-concept first floor with combined living and dining areas, along with a spacious eat-in kitchen complete with a center island and warm country charm. Upstairs, you'll find two generously sized bedrooms and a full bath. Designed for flexibility and multi-generational living, the in-law suite provides comfortable, self-contained living while remaining connected to the main residence, making it ideal for extended family, guests, or a private home office setup. A charming front porch spans the home, offering the perfect place to relax and enjoy the outdoors. The detached two-car garage provides ample parking and additional storage space. Recent updates include a new furnace, central air conditioning, and a Dry Zone basement system with sump pump, offering added peace of mind for years to come. Conveniently located near UMass Medical, major routes, Commuter Rail, shopping, dining, and everyday amenities, this unique property combines character, versatility, and important modern updates in a highly desirable package....
Contact an agent
Home facts
- Year built:1988
- Listing ID #:73583521
- Updated:September 29, 2026 at 04:56 AM
Rooms and interior
- Bedrooms:3
- Total bathrooms:3
- Full bathrooms:3
- Rooms Total:7
- Flooring:Laminate
- Dining Description:Ceiling Fan(s), Open Floorplan, Recessed Lighting
- Bathrooms Description:Bathroom - Full, Bathroom - With Tub & Shower
- Kitchen Description:Deck - Exterior, Dishwasher, Disposal, Kitchen Island, Microwave, Open Floorplan, Range, Recessed Lighting, Refrigerator
- Basement Description:Bulkhead, Full, Interior Entry, Partially Finished, Sump Pump, Unfinished
- Living area:2,296 sq. ft.
Heating and cooling
- Cooling:Central Air
- Heating:Forced Air
- Central air:Yes
Structure and exterior
- Roof:Shingle
- Year built:1988
- Building area:2,296 sq. ft.
- Lot area:0.75 Acres
- Lot Features:Gentle Sloping
- Architectural Style:Colonial
- Exterior Features:Deck - Exterior, Porch, Screened, Stone Wall
- Foundation Description:Concrete Perimeter
Utilities
- Water:Public
- Sewer:Public Sewer
Finances and disclosures
- Price:$655,000
- Price per sq. ft.:$285.28
- Tax amount:$8,943 (2026)
Features and amenities
- Appliances:Dishwasher, Disposal, Dryer, Microwave, Range, Refrigerator, Washer
- Laundry features:Dryer, In Basement, Washer
- Amenities:Cable Hookup, Ceiling Fan(s), Central Vacuum, Closet, Gas Water Heater, In-Law Floorplan, Recessed Lighting
Parking
- Total parking spaces:6
- Parking description:Detached, Off Street, Paved Drive, Storage
- Garage:Yes
- Garage spaces:2
New listings near 352 Lake Ave.
- Coming SoonOpen Sat, 11am to 1pm
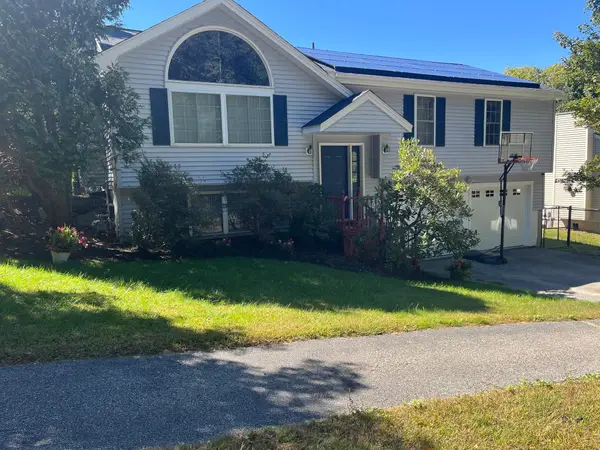 $565,000Coming Soon3 beds 3 baths1,641 sq. ft.
37 Moreland Green Dr, Worcester, MA 01609
MLS# 73582565Listed by: OWN IT - Coming Soon
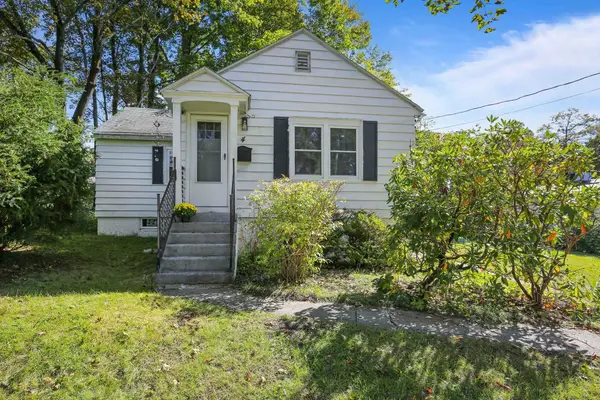 $299,900Coming Soon1 beds 1 baths814 sq. ft.
4 Pomona Rd, Worcester, MA 01602
MLS# 73582117Listed by: ERA Key Realty Services - Worcester - Coming Soon
 $425,000Coming Soon3 beds 2 baths1,449 sq. ft.
34 Saint Elmo Road, Worcester, MA 01602
MLS# 73580002Listed by: ERA Key Realty Services - Worcester - New
 $349,900Active2 beds 2 baths1,608 sq. ft.
39 Waterford Drive #39, Worcester, MA 01602
MLS# 73583497Listed by: Coldwell Banker Realty - Worcester - New
 $1,350,000Active17 beds 4 baths11,000 sq. ft.
5 Claremont St, Worcester, MA 01610
MLS# 73583129Listed by: Century 21 North East - New
 $595,000Active3 beds 3 baths1,904 sq. ft.
66 Castine St, Worcester, MA 01606
MLS# 73583032Listed by: Coldwell Banker Realty - Worcester - New
 $649,900Active3 beds 2 baths1,960 sq. ft.
37 Proctor St, Worcester, MA 01606
MLS# 73582995Listed by: RE/MAX Partners - New
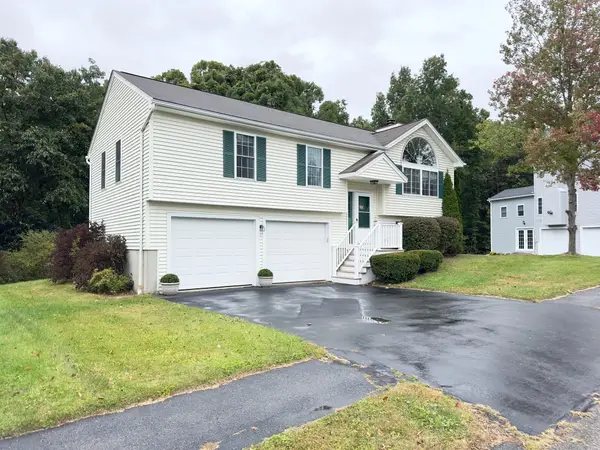 $500,000Active3 beds 3 baths1,202 sq. ft.
75 Moreland Green Dr, Worcester, MA 01609
MLS# 73582977Listed by: Keller Williams Pinnacle Central - Open Sat, 12 to 2pmNew
 $520,000Active5 beds 2 baths2,072 sq. ft.
69 Fox St, Worcester, MA 01604
MLS# 73582979Listed by: One Way Realty


Protect your home and budget from life's surprises with an Assurant Home Warranty, backed by a partner that supports you through every step of homeownership. Explore Plans.
© 2026 Better Homes and Gardens Real Estate LLC. An Anywhere Real Estate company. All rights reserved. Better Homes and Gardens® Real Estate is a registered trademark owned by Meredith Operations Corporation, licensed to Better Homes and Gardens Real Estate LLC and used with permission. Better Homes and Gardens Real Estate LLC fully supports the principles of the Fair Housing Act and the Equal Opportunity Act. Listing information is deemed reliable but is not guaranteed accurate.
Each office is independently owned and operated.
Any services or products provided by third parties are not provided by, affiliated with or related to Better Homes and Gardens Real Estate LLC, or its affiliated companies.