
37 Parsons Hill Dr #B, Worcester, MA 01603
Local realty services provided by:Better Homes and Gardens Real Estate The Shanahan Group
37 Parsons Hill Dr #B,Worcester, MA 01603
$379,900
- 3 Beds
- 2 Baths
- 1,155 sq. ft.
- Single family
- Active
Upcoming open houses
- Sun, Aug 1612:00 pm - 02:00 pm
Listed by: alexandria puzio
Office: century 21 xsell realty
MLS#:73563834
Source:MLSPIN
Price summary
- Price:$379,900
- Price per sq. ft.:$328.92
About this home
Welcome home to this charming property offering the feel and layout of a duplex without the hassle of condo fees. The open floor plan creates a bright, inviting space perfect for everyday living and entertaining.The modern, updated kitchen features beautiful granite countertops and stainless-steel appliances. Hardwood floors add warmth and character throughout the main living areas, while three comfortable bedrooms provide plenty of space.The semi-finished lower level offers additional flexible living or storage space. Step outside to the large, fenced-in patio—ideal for entertaining, relaxing, or enjoying outdoor gatherings. A storage shed adds even more convenience.
Contact an agent
Home facts
- Year built:1983
- Listing ID #:73563834
- Updated:August 14, 2026 at 06:53 PM
Rooms and interior
- Bedrooms:3
- Total bathrooms:2
- Full bathrooms:1
- Half bathrooms:1
- Rooms Total:5
- Flooring:Flooring - Wall to Wall Carpet, Hardwood
- Dining Description:Hardwood, Open Floorplan, Remodeled
- Kitchen Description:Countertops - Stone/Granite/Solid, Dishwasher, Flooring - Stone/Ceramic Tile, Open Floorplan, Range, Refrigerator, Remodeled
- Basement Description:Partially Finished
- Living area:1,155 sq. ft.
Heating and cooling
- Cooling:Window Unit(s)
- Heating:Natural Gas
Structure and exterior
- Roof:Shingle
- Year built:1983
- Building area:1,155 sq. ft.
- Lot area:0.11 Acres
- Lot Features:Level
- Construction Materials:Frame
- Exterior Features:Patio
- Foundation Description:Concrete Perimeter
Utilities
- Water:Public
- Sewer:Public Sewer
Finances and disclosures
- Price:$379,900
- Price per sq. ft.:$328.92
- Tax amount:$4,109 (2025)
Features and amenities
- Appliances:Dishwasher, Range, Refrigerator
- Laundry features:In Basement
Parking
- Total parking spaces:2
- Parking description:Paved
New listings near 37 Parsons Hill Dr #B
- New
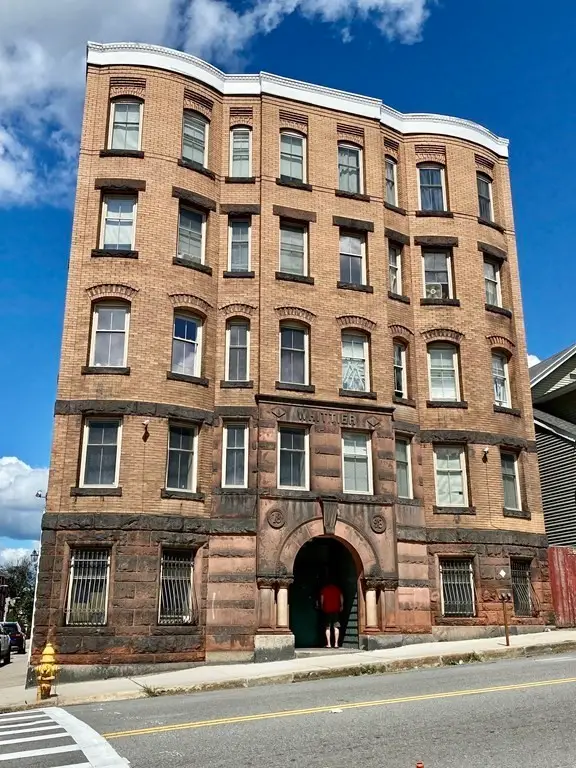 $234,900Active2 beds 1 baths874 sq. ft.
257 Pleasant St #4, Worcester, MA 01609
MLS# 73563827Listed by: Lamacchia Realty, Inc. - Open Sat, 1 to 3pmNew
 $299,000Active1 beds 1 baths1,030 sq. ft.
36 Elm St #B, Worcester, MA 01609
MLS# 73563799Listed by: Castinetti Realty Group - Open Sun, 12 to 2pmNew
 $639,900Active3 beds 3 baths1,920 sq. ft.
133 Apricot St, Worcester, MA 01603
MLS# 73563703Listed by: REMAX Executive Realty - New
 $99,999Active0.12 Acres
32 W Mountain St., Worcester, MA 01606
MLS# 73563704Listed by: RE/MAX Generations - Open Sat, 1:30 to 3:30pmNew
 $519,900Active3 beds 3 baths2,100 sq. ft.
5 Forest Hill Dr, Worcester, MA 01609
MLS# 73563579Listed by: Harrington Real Estate Advisors - New
 $489,000Active4 beds 2 baths1,975 sq. ft.
10 Marmion Ave, Worcester, MA 01606
MLS# 73563460Listed by: RE/MAX Partners - Open Sun, 11am to 1pmNew
 $399,900Active3 beds 1 baths960 sq. ft.
128 Clark St, Worcester, MA 01606
MLS# 73563473Listed by: Coldwell Banker Realty - Worcester - Open Sun, 11am to 1pmNew
 $359,900Active3 beds 1 baths1,205 sq. ft.
34 Tiverton Parkway, Worcester, MA 01602
MLS# 73563510Listed by: RE/MAX Vision - Open Sun, 11am to 12:30pmNew
 $525,000Active4 beds 2 baths2,033 sq. ft.
8 Darling St, Worcester, MA 01605
MLS# 73563519Listed by: Oakridge Realty, LLC


Protect your home and budget from life's surprises with an Assurant Home Warranty, backed by a partner that supports you through every step of homeownership. Explore Plans.
© 2026 Better Homes and Gardens Real Estate LLC. An Anywhere Real Estate company. All rights reserved. Better Homes and Gardens® Real Estate is a registered trademark owned by Meredith Operations Corporation, licensed to Better Homes and Gardens Real Estate LLC and used with permission. Better Homes and Gardens Real Estate LLC fully supports the principles of the Fair Housing Act and the Equal Opportunity Act. Listing information is deemed reliable but is not guaranteed accurate.
Each office is independently owned and operated.
Any services or products provided by third parties are not provided by, affiliated with or related to Better Homes and Gardens Real Estate LLC, or its affiliated companies.