
48 Water St #405, Worcester, MA 01604
Local realty services provided by:Better Homes and Gardens Real Estate The Masiello Group
48 Water St #405,Worcester, MA 01604
$319,000
- 1 Beds
- 2 Baths
- 871 sq. ft.
- Condominium
- Active
Upcoming open houses
- Sun, Sep 2711:00 am - 12:00 pm
Listed by: alyssa coyle
Office: william raveis r.e. & home services
MLS#:73582022
Source:MLSPIN
Price summary
- Price:$319,000
- Price per sq. ft.:$366.25
- Monthly HOA dues:$525
About this home
Urban loft living in the heart of Worcester's Canal District. This distinctive condo at 48 Water Street pairs historic character with an open, modern layout, featuring exposed brick, oversized windows and soaring ceilings. The open concept living and kitchen area offer plenty of room to entertain, while the loft style bedroom adds to the character that makes this home anything but ordinary. In-unit laundry and deeded parking space adds to the ease of city living. Monthly condo fee includes heat/cooling, hot water, water/sewer, master insurance, landscaping and more-leaving only electricity and internet to the owner. And perhaps the best amenity may be what's waiting just outside your door. Start your morning at a neighborhood cafe, browse Crompton Collective, grab lunch at the Worcester Public Market, catch a WooSox game at Polar Park, or enjoy dinner and drinks- all just moments from home. With easy access to downtown, major routes and everything the Canal District has to offer. Unit 405 delivers a lifestyle as unique as the space itself....
Contact an agent
Home facts
- Year built:1890
- Listing ID #:73582022
- Updated:September 24, 2026 at 12:25 PM
Rooms and interior
- Bedrooms:1
- Total bathrooms:2
- Full bathrooms:1
- Half bathrooms:1
- Rooms Total:3
- Flooring:Vinyl
- Kitchen Description:Closet - Double, Countertops - Stone/Granite/Solid, Dishwasher, Kitchen Island, Microwave, Open Floorplan, Range, Refrigerator, Stainless Steel Appliances
- Living area:871 sq. ft.
Heating and cooling
- Cooling:Central Air
- Heating:Forced Air
- Central air:Yes
Structure and exterior
- Year built:1890
- Building area:871 sq. ft.
Utilities
- Water:Public
- Sewer:Public Sewer
Finances and disclosures
- Price:$319,000
- Price per sq. ft.:$366.25
- Tax amount:$4,167 (2026)
Features and amenities
- Appliances:Dishwasher, Dryer, Microwave, Range, Refrigerator, Washer
- Laundry features:Dryer, Electric Dryer Hookup, In Building, In Unit, Second Floor, Washer, Washer Hookup
- Amenities:Clubroom, Elevator(s)
Parking
- Total parking spaces:1
- Parking description:Deeded
New listings near 48 Water St #405
- Coming Soon
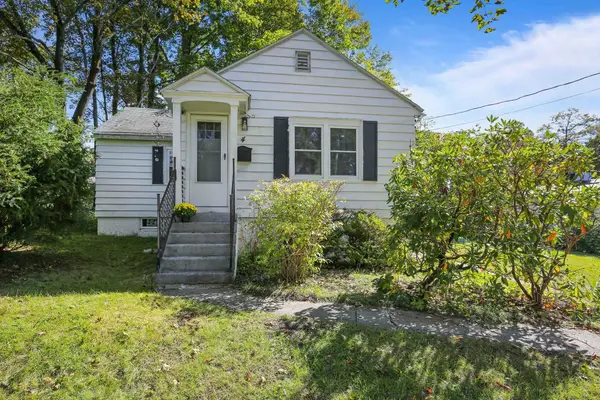 $299,900Coming Soon1 beds 1 baths814 sq. ft.
4 Pomona Rd, Worcester, MA 01602
MLS# 73582117Listed by: ERA Key Realty Services - Worcester - Coming Soon
 $425,000Coming Soon3 beds 2 baths1,449 sq. ft.
34 Saint Elmo Road, Worcester, MA 01602
MLS# 73580002Listed by: ERA Key Realty Services - Worcester - Open Sat, 11am to 12:30pmNew
 $575,000Active4 beds 3 baths3,053 sq. ft.
16 Thayer Street, Worcester, MA 01603
MLS# 73581970Listed by: Gaia Realty & Advisors, LLC - Open Fri, 4:30 to 6:30pmNew
 $489,900Active3 beds 1 baths1,008 sq. ft.
432 Mower St, Worcester, MA 01602
MLS# 73581890Listed by: One Way Realty - New
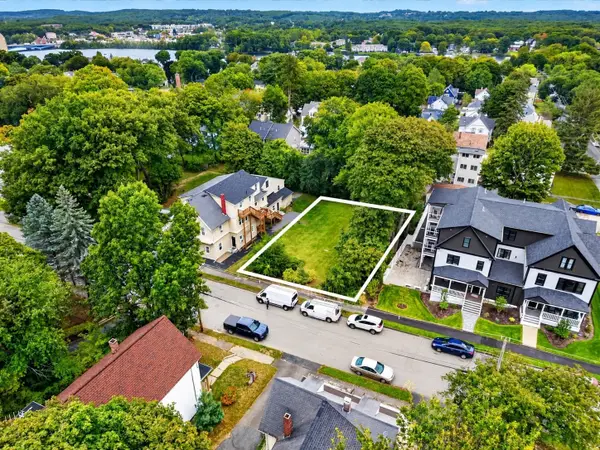 $300,000Active0.21 Acres
93 Alvarado Ave, Worcester, MA 01604
MLS# 73581840Listed by: Serhant - New
 $699,900Active5 beds 3 baths2,400 sq. ft.
15 Maple Tree Ln, Worcester, MA 01602
MLS# 73581857Listed by: Keller Williams Realty Boston Northwest - New
 $545,900Active3 beds 3 baths1,652 sq. ft.
35 Summerhill Avenue, Worcester, MA 01606
MLS# 73581684Listed by: Lamacchia Realty, Inc. - Open Sat, 12 to 2pmNew
 $435,000Active3 beds 2 baths1,554 sq. ft.
24 Stark Rd, Worcester, MA 01602
MLS# 73581471Listed by: The Neighborhood Realty Group - New
 $975,000Active9 beds 4 baths5,503 sq. ft.
32 Catharine Street, Worcester, MA 01605
MLS# 73581474Listed by: EZ Realty Brokerage, LLC


Protect your home and budget from life's surprises with an Assurant Home Warranty, backed by a partner that supports you through every step of homeownership. Explore Plans.
© 2026 Better Homes and Gardens Real Estate LLC. An Anywhere Real Estate company. All rights reserved. Better Homes and Gardens® Real Estate is a registered trademark owned by Meredith Operations Corporation, licensed to Better Homes and Gardens Real Estate LLC and used with permission. Better Homes and Gardens Real Estate LLC fully supports the principles of the Fair Housing Act and the Equal Opportunity Act. Listing information is deemed reliable but is not guaranteed accurate.
Each office is independently owned and operated.
Any services or products provided by third parties are not provided by, affiliated with or related to Better Homes and Gardens Real Estate LLC, or its affiliated companies.