
7 Primmett Ln #7, Worcester, MA 01609
Local realty services provided by:Better Homes and Gardens Real Estate The Masiello Group
7 Primmett Ln #7,Worcester, MA 01609
$709,000
- 3 Beds
- 4 Baths
- 3,673 sq. ft.
- Condominium
- Active
Upcoming open houses
- Sun, Nov 1512:00 pm - 02:00 pm
Listed by: kim and jay team
Office: re/max prof associates
MLS#:73601396
Source:MLSPIN
Price summary
- Price:$709,000
- Price per sq. ft.:$193.03
- Monthly HOA dues:$474
About this home
Absolutely stunning 3-bedroom, 3½-bath condo in a sought-after active 55+ community! Enjoy maintenance-free living just steps from the clubhouse, offering social events, pickleball, a firepit, gathering areas, and scenic wooded walking trails. Shopping and restaurants are just minutes away!With over 3,600 sq. ft. of finished living space, this lovingly cared for home offers handicap accessibility, hardwood floors, first-floor laundry, full baths on every level, and a stunning fireplaced living room with soaring ceilings. The bright four-season porch features a gas stove and opens to a perfectly sized deck.The second-floor suite includes a bedroom, walk-in closet, full bath, office loft, and an impressive 11x19 storage room. The finished walk-out basement is made for entertaining, complete with gaming, exercise and movie areas, a bar, and full bath with jacuzzi tub. Step outside to the stone patio, perfect for summer cookouts!Attached two-car garage. Beautiful spaces, fantastic amenities, and a lifestyle worth enjoying. It’s time to relax and let someone else worry about the yard and snow!...
Contact an agent
Home facts
- Year built:2007
- Listing ID #:73601396
- Updated:November 12, 2026 at 07:45 PM
Rooms and interior
- Bedrooms:3
- Total bathrooms:4
- Full bathrooms:3
- Half bathrooms:1
- Rooms Total:8
- Bathrooms Description:Bathroom, Bathroom - Full
- Living area:3,673 sq. ft.
Heating and cooling
- Cooling:Central Air
- Heating:Forced Air, Natural Gas
- Central air:Yes
Structure and exterior
- Roof:Shingle
- Year built:2007
- Building area:3,673 sq. ft.
Utilities
- Water:Public
- Sewer:Public Sewer
Finances and disclosures
- Price:$709,000
- Price per sq. ft.:$193.03
- Tax amount:$7,301 (2026)
Features and amenities
- Laundry features:First Floor
Parking
- Total parking spaces:4
- Parking description:Attached, Off Street
- Garage:Yes
- Garage spaces:2
New listings near 7 Primmett Ln #7
- Coming Soon
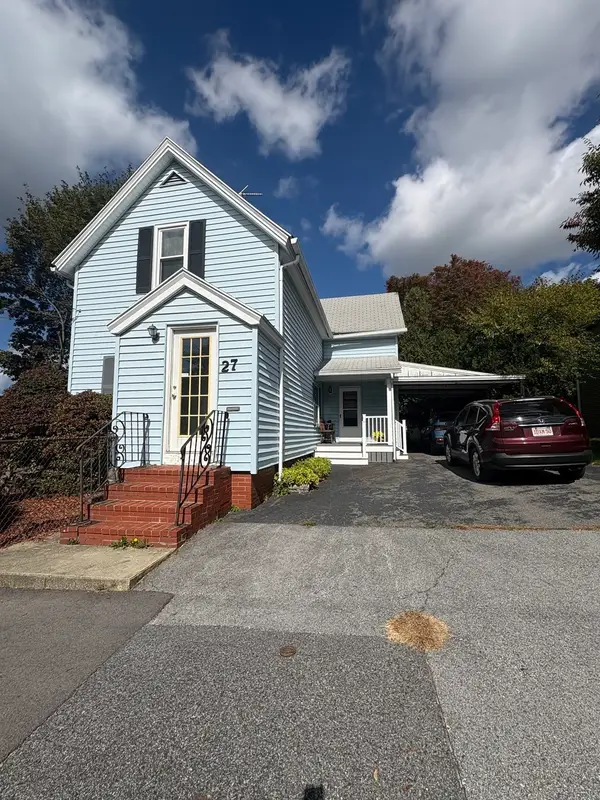 $389,900Coming Soon2 beds 1 baths1,412 sq. ft.
27 Greendale Ave, Worcester, MA 01606
MLS# 73598218Listed by: Realty Vision - New
 $649,900Active4 beds 3 baths2,300 sq. ft.
22 Laurelwood Dr, Worcester, MA 01605
MLS# 73601612Listed by: Coldwell Banker Realty - Worcester - New
 $859,000Active9 beds 4 baths3,813 sq. ft.
13 Hitchcock Road, Worcester, MA 01603
MLS# 73601613Listed by: RE/MAX Platinum - Open Sat, 1 to 2:30pmNew
 $1,050,000Active12 beds 3 baths4,051 sq. ft.
36 Paine Street, Worcester, MA 01605
MLS# 73601548Listed by: Remax Revolution - Open Sat, 11am to 12:30pmNew
 $349,999Active3 beds 2 baths1,120 sq. ft.
14 Sherburne Ave, Worcester, MA 01606
MLS# 73601552Listed by: Century 21 XSELL REALTY - Open Sun, 12:30 to 2pmNew
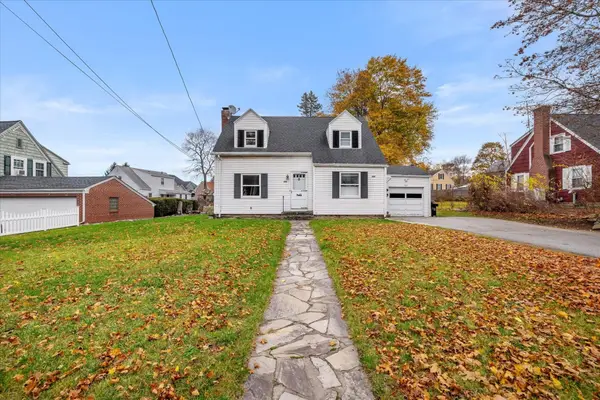 $439,900Active3 beds 2 baths1,237 sq. ft.
509 Lake Ave, Worcester, MA 01604
MLS# 73601556Listed by: A & E Realty Company, Inc. - Open Sat, 12 to 2pmNew
 $550,000Active3 beds 3 baths2,045 sq. ft.
65 Castine St, Worcester, MA 01606
MLS# 73601535Listed by: Redfin Corp. - Open Sat, 12 to 2pmNew
 $549,900Active3 beds 3 baths2,112 sq. ft.
20 Westport Road, Worcester, MA 01605
MLS# 73601536Listed by: RE/MAX Partners - Open Sat, 11am to 1pm
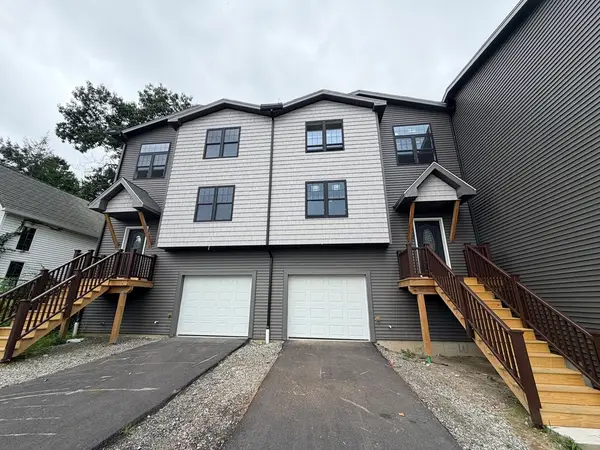 $489,000Active4 beds 2 baths1,600 sq. ft.
152 Warner Ave, Worcester, MA 01604
MLS# 73570324Listed by: Charlton Realty - Open Sat, 11am to 1pm
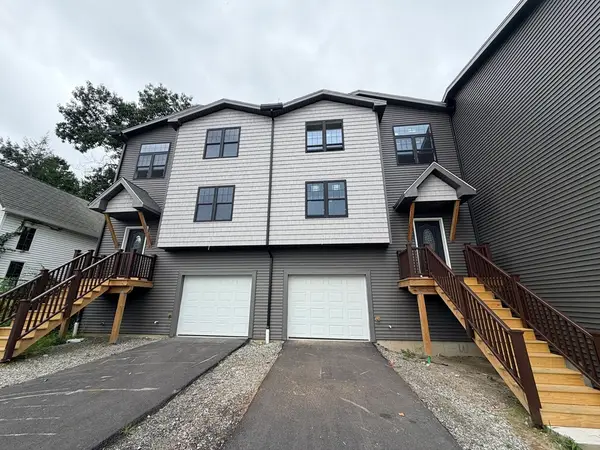 $499,000Active4 beds 2 baths1,600 sq. ft.
154 Warner Ave, Worcester, MA 01604
MLS# 73570325Listed by: Charlton Realty


Protect your home and budget from life's surprises with an Assurant Home Warranty, backed by a partner that supports you through every step of homeownership. Explore Plans.
© 2026 Better Homes and Gardens Real Estate LLC. An Anywhere Real Estate company. All rights reserved. Better Homes and Gardens® Real Estate is a registered trademark owned by Meredith Operations Corporation, licensed to Better Homes and Gardens Real Estate LLC and used with permission. Better Homes and Gardens Real Estate LLC fully supports the principles of the Fair Housing Act and the Equal Opportunity Act. Listing information is deemed reliable but is not guaranteed accurate.
Each office is independently owned and operated.
Any services or products provided by third parties are not provided by, affiliated with or related to Better Homes and Gardens Real Estate LLC, or its affiliated companies.