
56 Whispering Pine Cir #56, Worcester, MA 01606
Local realty services provided by:Better Homes and Gardens Real Estate The Shanahan Group
Listed by: heather blais, heather blais
Office: remax connections
MLS#:73553675
Source:MLSPIN
Price summary
- Price:$405,000
- Price per sq. ft.:$297.79
- Monthly HOA dues:$434
About this home
BEST AND FINAL OFFERS DUE 7/26/26 at 5pm! Welcome to 56 Whispering Pines! This inviting 2-bedroom, 2.5-bath townhouse offers the perfect blend of comfort, style, and low maintenance living. Hardwood floors, neutral colors, a cozy natural gas fireplace, formal dining room, and a spacious kitchen with pantry create a warm and welcoming main level. Step outside to your composite deck--perfect for morning coffee or unwinding after a long day. Upstairs, you'll find two spacious bedrooms, including a primary suite with a private bath and double closets, plus second-floor laundry with a new washer and gas dryer included. Need a little extra space? The finished third floor is ready to become your home office, guest retreat, workout room, or creative hideaway.The full basement offers plenty of storage and future finishing potential, while a new natural gas heating system (2025) and water heater (2026) provide peace of mind. Two deeded parking spaces and an HOA that covers water, sewer, trash, and exterior maintenance make life even easier.Move in, unpack, and spend less time maintaining your home and more time enjoying it. Oakridge Estates is ready to welcome you home!...
Contact an agent
Home facts
- Year built:2004
- Listing ID #:73553675
- Updated:July 26, 2026 at 03:53 AM
Rooms and interior
- Bedrooms:2
- Total bathrooms:3
- Full bathrooms:2
- Half bathrooms:1
- Rooms Total:6
- Kitchen Description:Dishwasher, Microwave, Range, Refrigerator
- Living area:1,360 sq. ft.
Heating and cooling
- Cooling:Central Air
- Heating:Forced Air
- Central air:Yes
Structure and exterior
- Roof:Shingle
- Year built:2004
- Building area:1,360 sq. ft.
- Construction Materials:Frame
- Exterior Features:Deck - Vinyl
Utilities
- Water:Public
- Sewer:Public Sewer
Finances and disclosures
- Price:$405,000
- Price per sq. ft.:$297.79
- Tax amount:$4,738 (2025)
Features and amenities
- Appliances:Dishwasher, Dryer, Microwave, Range, Refrigerator, Washer
- Laundry features:Dryer, Second Floor, Washer
Parking
- Total parking spaces:2
- Parking description:Assigned
New listings near 56 Whispering Pine Cir #56
- New
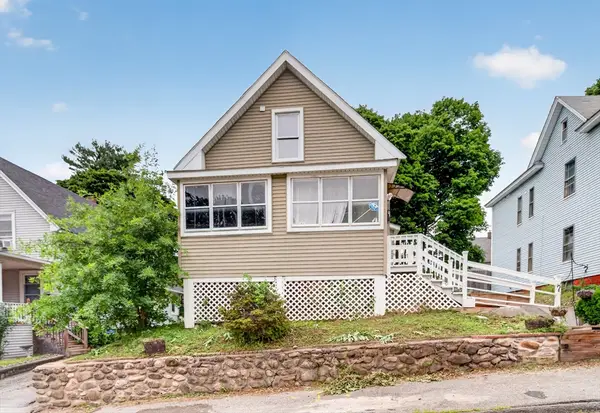 $384,900Active3 beds 2 baths1,044 sq. ft.
8 Gilman Street, Worcester, MA 01605
MLS# 73555022Listed by: Gallego Realty - New
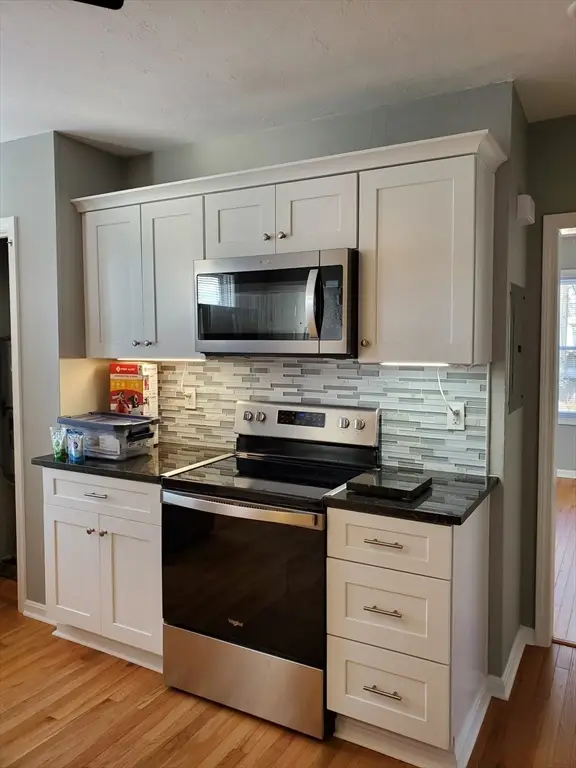 $849,000Active6 beds 3 baths3,210 sq. ft.
31 Esther St, Worcester, MA 01604
MLS# 73554908Listed by: Sabrina Evangelista-Courville - New
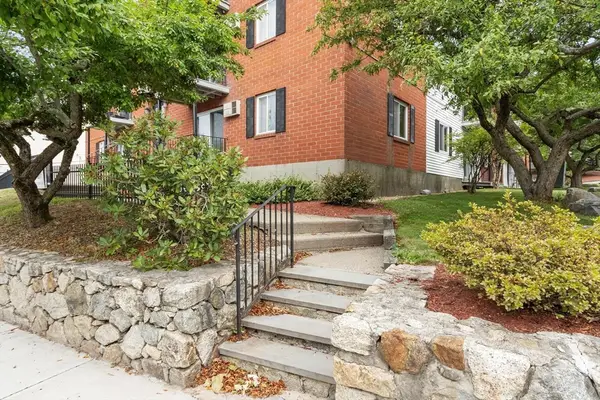 $209,900Active1 beds 1 baths635 sq. ft.
56 Edgeworth #3, Worcester, MA 01605
MLS# 73554798Listed by: Coldwell Banker Realty - Worcester - New
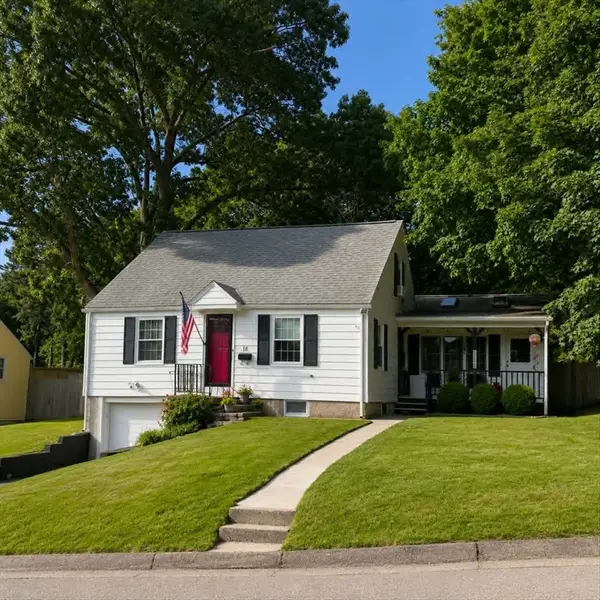 $499,900Active3 beds 2 baths1,675 sq. ft.
18 Hunnewell Rd, Worcester, MA 01606
MLS# 73554634Listed by: Keller Williams Boston MetroWest - New
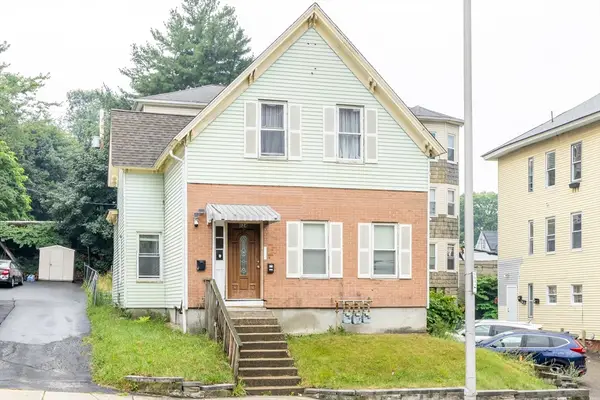 $565,000Active4 beds 2 baths2,074 sq. ft.
124 Belmont St, Worcester, MA 01605
MLS# 73554469Listed by: Return Realty Group, Inc. - Open Sun, 11:30am to 1:30pmNew
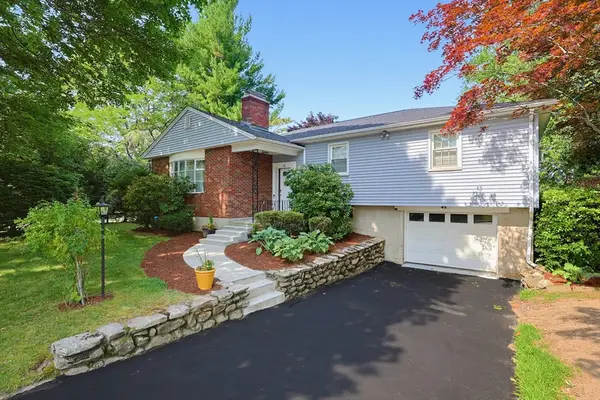 $580,000Active3 beds 2 baths2,335 sq. ft.
18 Fletcher St, Worcester, MA 01604
MLS# 73554417Listed by: Berkshire Hathaway HomeServices Commonwealth Real Estate - Open Sun, 11am to 1pmNew
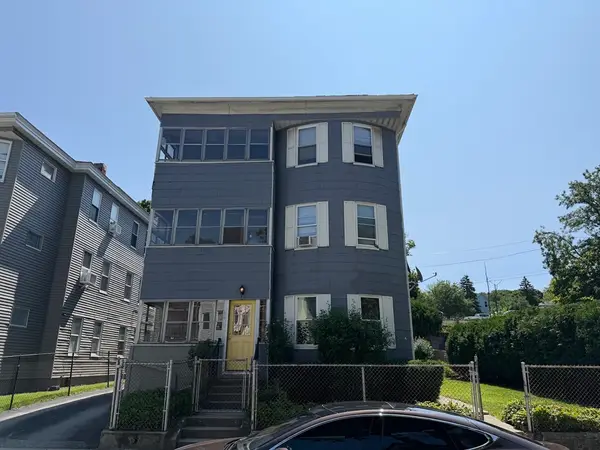 $795,000Active9 beds 3 baths4,091 sq. ft.
76 Paine St, Worcester, MA 01605
MLS# 73554242Listed by: Results Realty - Open Sun, 11am to 1pmNew
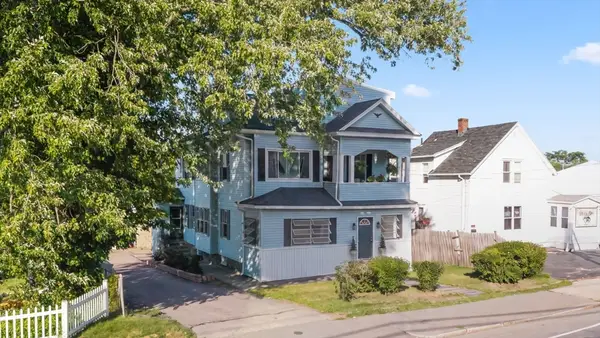 $620,000Active6 beds 2 baths2,500 sq. ft.
1267 Grafton, Worcester, MA 01604
MLS# 73554250Listed by: Castinetti Realty Group - Open Sun, 12:30 to 2:30pmNew
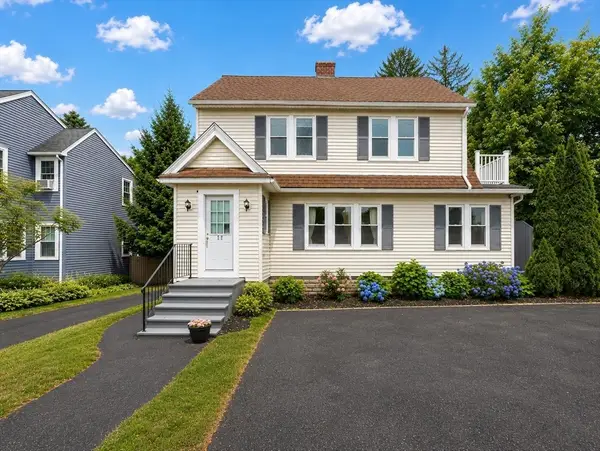 $514,999Active4 beds 3 baths2,561 sq. ft.
58 Clark Street, Worcester, MA 01606
MLS# 73554159Listed by: Unique Realty , LLC - New
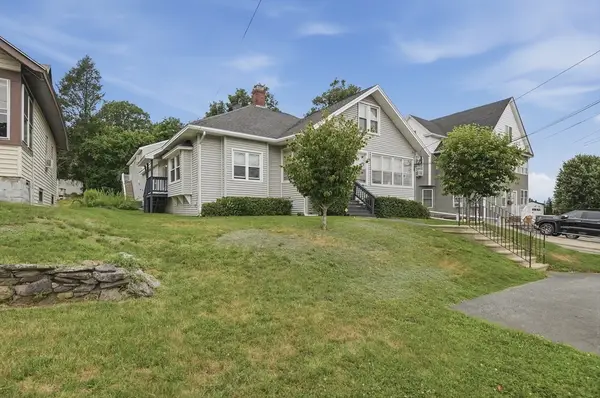 $1,050,000Active6 beds 4 baths4,931 sq. ft.
923 West Boylston Street, Worcester, MA 01606
MLS# 73554109Listed by: Lamacchia Realty, Inc.


Protect your home and budget from life's surprises with an Assurant Home Warranty, backed by a partner that supports you through every step of homeownership. Explore Plans.
© 2026 Better Homes and Gardens Real Estate LLC. An Anywhere Real Estate company. All rights reserved. Better Homes and Gardens® Real Estate is a registered trademark owned by Meredith Operations Corporation, licensed to Better Homes and Gardens Real Estate LLC and used with permission. Better Homes and Gardens Real Estate LLC fully supports the principles of the Fair Housing Act and the Equal Opportunity Act. Listing information is deemed reliable but is not guaranteed accurate.
Each office is independently owned and operated.
Any services or products provided by third parties are not provided by, affiliated with or related to Better Homes and Gardens Real Estate LLC, or its affiliated companies.