
923 West Boylston Street, Worcester, MA 01606
Local realty services provided by:Better Homes and Gardens Real Estate The Shanahan Group
Listed by: deb covino
Office: lamacchia realty, inc.
MLS#:73554109
Source:MLSPIN
Price summary
- Price:$974,900
- Price per sq. ft.:$197.71
About this home
NEW LOWER PRICE!! Motivated Sellers!!!! Make this updated multi-family in a fantastic Worcester location your next investment. Close to West Boylston line. Very unique and well cared for property with lots to offer. Four move in ready units. Front building has a spacious 2 bedroom unit on the first floor with an enclosed front porch, an adorable 1 bedroom unit upstairs, and laundry. Back house was added in 2005, with two additional spacious units. Hydro-air, central AC, washer/dryer in each. Upstairs owner's unit has cathedral ceilings and an enormous bedroom that could easily be separated into two. First floor unit has three bedrooms, one is oversized and lofted, and could possibly be separated into it's own rentable unit! Two sheds and parking for more than 12 cars!!!! Newer roof, windows, siding, stone floors, new carpets, updated kitchens, updated plumbing, electrical and more. One owner for over 40 years, very lovingly maintained. House delivered vacant! Market value rent could bring in close to $10K/month. Great opportunity for first time buyer/owner occupied investor!...
Contact an agent
Home facts
- Year built:1912
- Listing ID #:73554109
- Updated:September 19, 2026 at 10:59 AM
Rooms and interior
- Bedrooms:6
- Total bathrooms:4
- Full bathrooms:4
- Rooms Total:20
- Flooring:Carpet, Hardwood, Laminate, Tile
- Dining Description:Dining Room, Living Room/Dining Room Combo
- Bathrooms Description:Bathroom With Tub & Shower
- Kitchen Description:Dishwasher, Disposal, Freezer, Kitchen, Microwave, Range, Refrigerator, Trash Compactor
- Basement Description:Bulkhead, Concrete, Interior Entry, Partial
- Living area:4,931 sq. ft.
Heating and cooling
- Cooling:Central Air
- Heating:Hot Water, Hydro Air, Natural Gas
- Central air:Yes
Structure and exterior
- Roof:Shingle
- Year built:1912
- Building area:4,931 sq. ft.
- Lot area:0.34 Acres
- Construction Materials:Frame
- Exterior Features:Enclosed, Rain Gutters
- Foundation Description:Concrete Perimeter, Slab, Stone
Schools
- High school:Burncoat
Utilities
- Water:Public
- Sewer:Public Sewer
Finances and disclosures
- Price:$974,900
- Price per sq. ft.:$197.71
- Tax amount:$10,607 (2025)
Features and amenities
- Appliances:Dishwasher, Disposal, Dryer, Freezer, Microwave, Range, Refrigerator, Washer
- Laundry features:Dryer, Dryer Hookup, Washer, Washer Hookup
- Amenities:Ceiling Fan(s)
Parking
- Total parking spaces:12
- Parking description:Off Street, Paved, Paved Drive
New listings near 923 West Boylston Street
- Coming SoonOpen Wed, 5 to 7pm
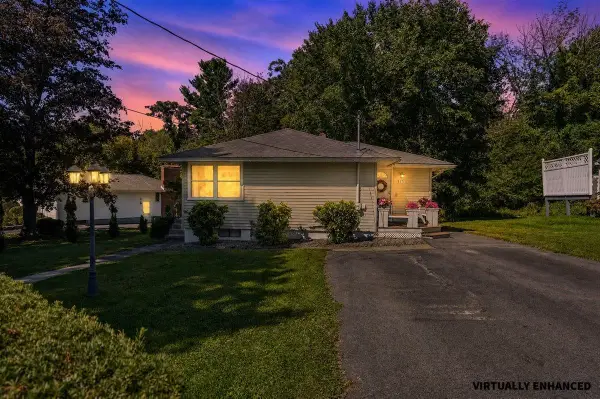 $425,000Coming Soon2 beds 2 baths1,441 sq. ft.
15 Brookman Street, Worcester, MA 01606
MLS# 5110596Listed by: KELLER WILLIAMS GATEWAY REALTY
- New
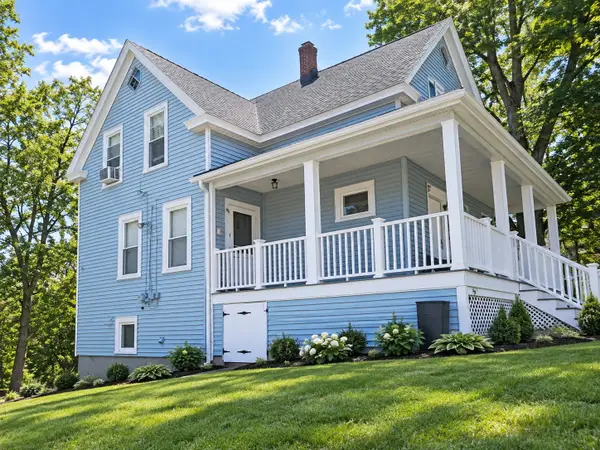 $424,000Active4 beds 3 baths1,208 sq. ft.
99 Clover St, Worcester, MA 01603
MLS# 73579847Listed by: Simply Sell Realty - Open Sun, 12 to 2pmNew
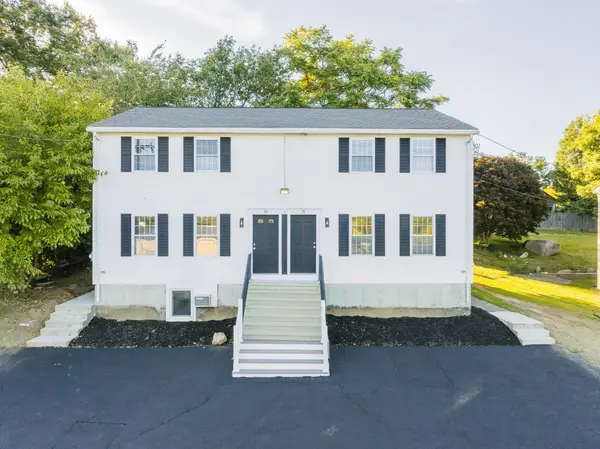 $399,900Active2 beds 2 baths1,260 sq. ft.
28A Boylston Street, Worcester, MA 01605
MLS# 73579793Listed by: RE/MAX Partners - Open Sun, 12 to 2pmNew
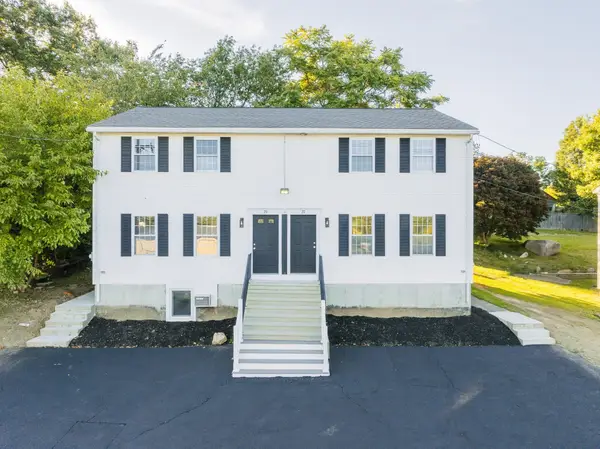 $399,900Active2 beds 2 baths1,260 sq. ft.
28B Boylston Street, Worcester, MA 01605
MLS# 73579794Listed by: RE/MAX Partners - Open Sun, 12 to 2pmNew
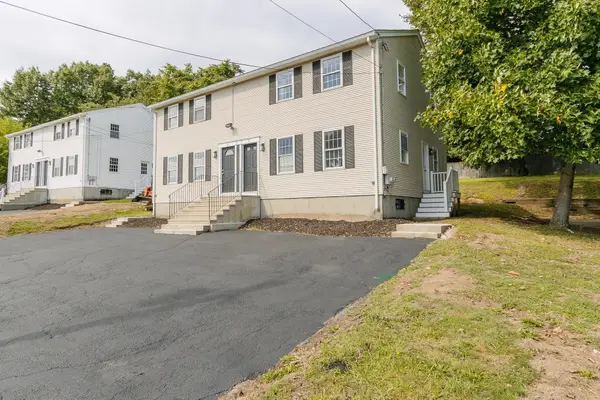 $399,900Active2 beds 2 baths1,260 sq. ft.
32B Boylston Street, Worcester, MA 01605
MLS# 73579796Listed by: RE/MAX Partners - Open Sun, 12 to 2pmNew
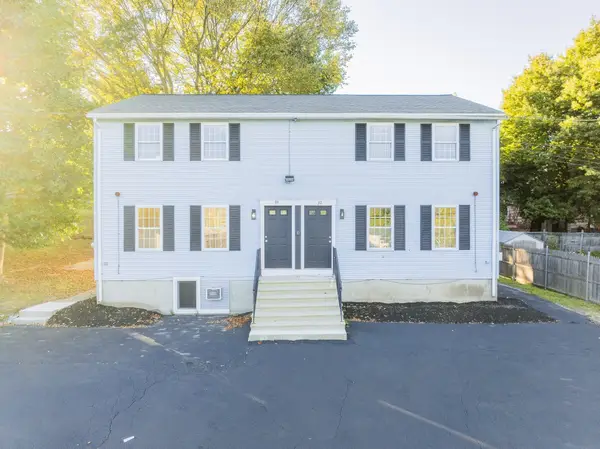 $399,900Active2 beds 2 baths1,260 sq. ft.
34B Boylston Street, Worcester, MA 01605
MLS# 73579798Listed by: RE/MAX Partners - New
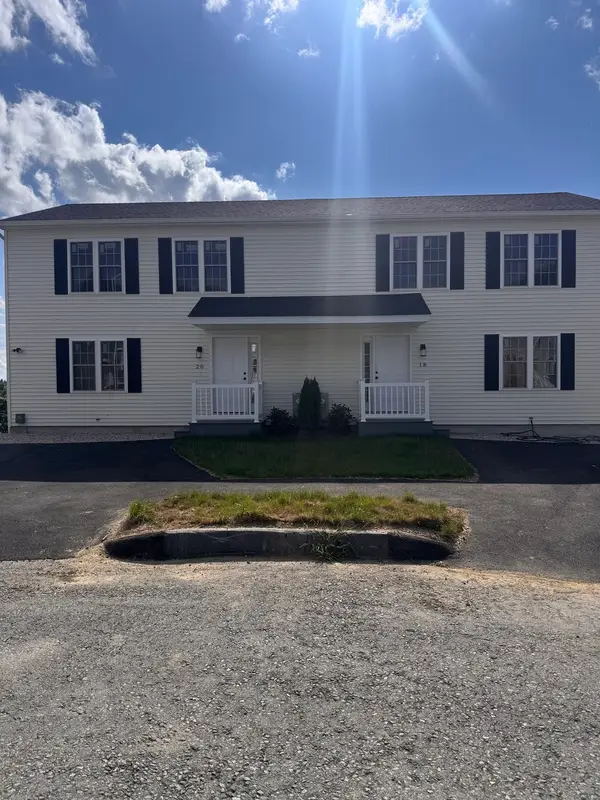 $469,900Active3 beds 3 baths1,325 sq. ft.
14 Snowberry Cir., Worcester, MA 01607
MLS# 73579740Listed by: Gallo Builders Realty, LLC - New
 $469,900Active3 beds 3 baths1,325 sq. ft.
16 Snowberry Cir., Worcester, MA 01607
MLS# 73579753Listed by: Gallo Builders Realty, LLC - New
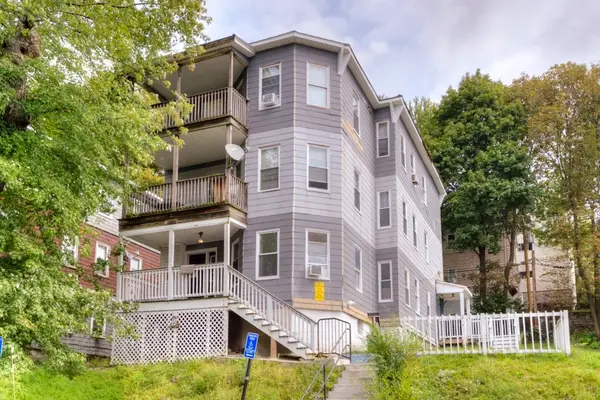 $675,000Active9 beds 3 baths3,111 sq. ft.
27 Rodney St, Worcester, MA 01605
MLS# 73579704Listed by: RE/MAX Vision - New
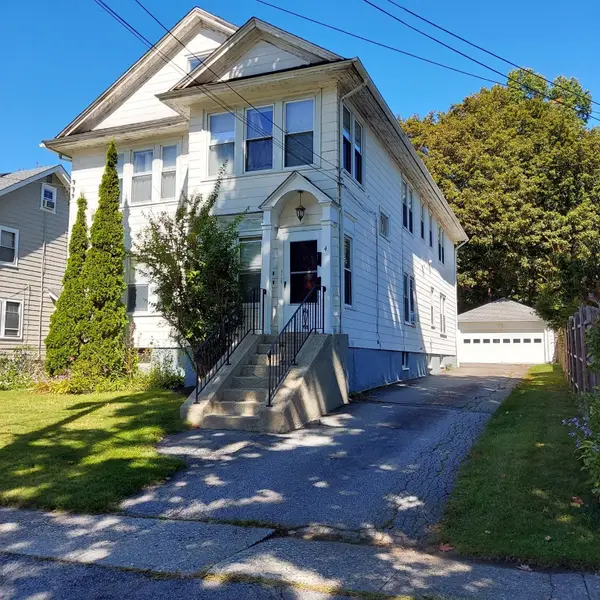 $625,000Active6 beds 2 baths2,448 sq. ft.
4 Dorset St, Worcester, MA 01602
MLS# 73579724Listed by: ERA Key Realty Services- Spenc


Protect your home and budget from life's surprises with an Assurant Home Warranty, backed by a partner that supports you through every step of homeownership. Explore Plans.
© 2026 Better Homes and Gardens Real Estate LLC. An Anywhere Real Estate company. All rights reserved. Better Homes and Gardens® Real Estate is a registered trademark owned by Meredith Operations Corporation, licensed to Better Homes and Gardens Real Estate LLC and used with permission. Better Homes and Gardens Real Estate LLC fully supports the principles of the Fair Housing Act and the Equal Opportunity Act. Listing information is deemed reliable but is not guaranteed accurate.
Each office is independently owned and operated.
Any services or products provided by third parties are not provided by, affiliated with or related to Better Homes and Gardens Real Estate LLC, or its affiliated companies.