
65 Castine St, Worcester, MA 01606
Local realty services provided by:Better Homes and Gardens Real Estate The Shanahan Group
65 Castine St,Worcester, MA 01606
$550,000
- 3 Beds
- 3 Baths
- 2,045 sq. ft.
- Single family
- Active
Upcoming open houses
- Sat, Nov 1412:00 pm - 02:00 pm
- Sun, Nov 1512:00 pm - 02:00 pm
Listed by: john snyder
Office: redfin corp.
MLS#:73601535
Source:MLSPIN
Price summary
- Price:$550,000
- Price per sq. ft.:$268.95
About this home
PRICED $65K BELOW NEW CONSTRUCTION NEXT DOOR! Motivated sellers are offering this practically brand-new 2023 home in Malden Woods for $550,000, while identical new builds right next door are selling for $615k! Tucked away in a quiet cul-de-sac right on the Holden/West Boylston line, this attached single-family home gives you low-maintenance living with NO HOA FEES. Step inside to an airy, open-concept main floor featuring hardwood flooring, a modern kitchen with quartz countertops, stainless steel appliances, a large seating island, and a flexible main-floor office space. Upstairs offers three spacious bedrooms, including a primary suite with a spa-like ensuite bath, plus convenient second-floor laundry. Enjoy energy-efficient heating/cooling, a private deck, and a 2-car garage—all minutes from Routes 190, 290, and everything Worcester has to offer. At $550k, this won't last. Schedule your private showing today before it's gone!
Contact an agent
Home facts
- Year built:2023
- Listing ID #:73601535
- Updated:November 12, 2026 at 08:23 PM
Rooms and interior
- Bedrooms:3
- Total bathrooms:3
- Full bathrooms:2
- Half bathrooms:1
- Rooms Total:6
- Dining Description:Open Floorplan, Overhead, Wood
- Kitchen Description:Cabinets - Upgraded, Countertops - Stone/Granite/Solid, Countertops - Upgraded, Dishwasher, Disposal, Flooring - Wood, Lighting - Overhead, Microwave, Open Floorplan, Recessed Lighting, Refrigerator, Stainless Steel Appliances
- Basement Description:Full, Garage Access, Interior Entry
- Living area:2,045 sq. ft.
Heating and cooling
- Cooling:Central Air
- Heating:Forced Air, Natural Gas
- Central air:Yes
Structure and exterior
- Year built:2023
- Building area:2,045 sq. ft.
- Lot area:0.11 Acres
- Exterior Features:Deck
- Foundation Description:Concrete Perimeter
Utilities
- Water:Public
- Sewer:Public Sewer
Finances and disclosures
- Price:$550,000
- Price per sq. ft.:$268.95
- Tax amount:$6,493 (2026)
Features and amenities
- Appliances:Dishwasher, Disposal, Microwave, Refrigerator
- Laundry features:Electric Dryer Hookup, Second Floor, Washer Hookup
Parking
- Total parking spaces:4
- Parking description:Off Street, Paved Drive, Under
- Garage:Yes
- Garage spaces:1
New listings near 65 Castine St
- Coming Soon
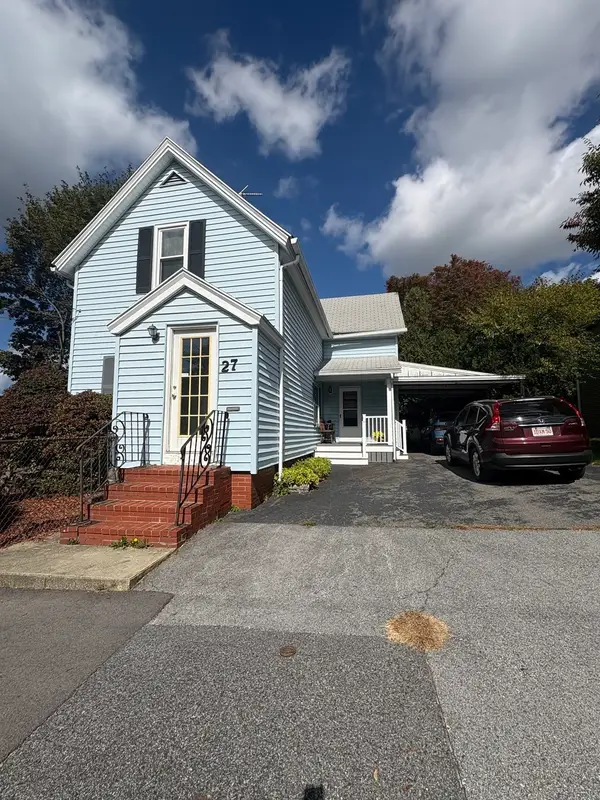 $389,900Coming Soon2 beds 1 baths1,412 sq. ft.
27 Greendale Ave, Worcester, MA 01606
MLS# 73598218Listed by: Realty Vision - New
 $649,900Active4 beds 3 baths2,300 sq. ft.
22 Laurelwood Dr, Worcester, MA 01605
MLS# 73601612Listed by: Coldwell Banker Realty - Worcester - New
 $859,000Active9 beds 4 baths3,813 sq. ft.
13 Hitchcock Road, Worcester, MA 01603
MLS# 73601613Listed by: RE/MAX Platinum - Open Sat, 1 to 2:30pmNew
 $1,050,000Active12 beds 3 baths4,051 sq. ft.
36 Paine Street, Worcester, MA 01605
MLS# 73601548Listed by: Remax Revolution - Open Sat, 11am to 12:30pmNew
 $349,999Active3 beds 2 baths1,120 sq. ft.
14 Sherburne Ave, Worcester, MA 01606
MLS# 73601552Listed by: Century 21 XSELL REALTY - Open Sun, 12:30 to 2pmNew
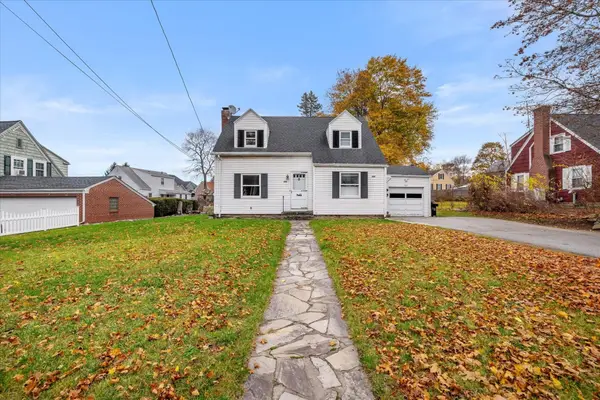 $439,900Active3 beds 2 baths1,237 sq. ft.
509 Lake Ave, Worcester, MA 01604
MLS# 73601556Listed by: A & E Realty Company, Inc. - Open Sat, 12 to 2pmNew
 $549,900Active3 beds 3 baths2,112 sq. ft.
20 Westport Road, Worcester, MA 01605
MLS# 73601536Listed by: RE/MAX Partners - Open Sat, 11am to 1pm
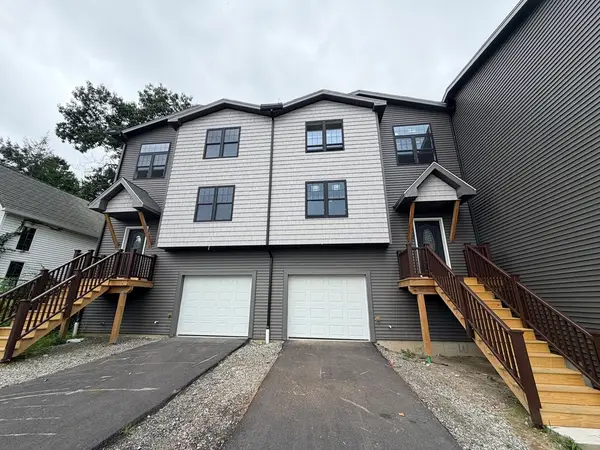 $489,000Active4 beds 2 baths1,600 sq. ft.
152 Warner Ave, Worcester, MA 01604
MLS# 73570324Listed by: Charlton Realty - Open Sat, 11am to 1pm
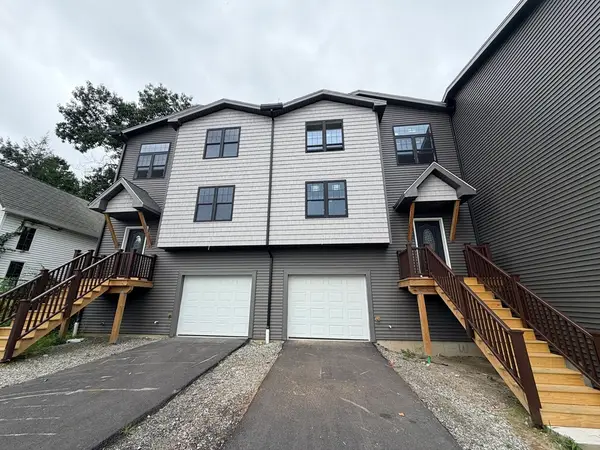 $499,000Active4 beds 2 baths1,600 sq. ft.
154 Warner Ave, Worcester, MA 01604
MLS# 73570325Listed by: Charlton Realty


Protect your home and budget from life's surprises with an Assurant Home Warranty, backed by a partner that supports you through every step of homeownership. Explore Plans.
© 2026 Better Homes and Gardens Real Estate LLC. An Anywhere Real Estate company. All rights reserved. Better Homes and Gardens® Real Estate is a registered trademark owned by Meredith Operations Corporation, licensed to Better Homes and Gardens Real Estate LLC and used with permission. Better Homes and Gardens Real Estate LLC fully supports the principles of the Fair Housing Act and the Equal Opportunity Act. Listing information is deemed reliable but is not guaranteed accurate.
Each office is independently owned and operated.
Any services or products provided by third parties are not provided by, affiliated with or related to Better Homes and Gardens Real Estate LLC, or its affiliated companies.