
90 Aylesbury Road, Worcester, MA 01609
Local realty services provided by:Better Homes and Gardens Real Estate The Shanahan Group
Listed by: julie-ann horrigan
Office: re/max prof associates
MLS#:73573666
Source:MLSPIN
Price summary
- Price:$975,000
- Price per sq. ft.:$211.54
About this home
Welcome to 90 Aylesbury Road—a rare opportunity on Worcester’s beautiful West Side. This distinctive mid-century modern home delivers the privacy, space, and setting you’ve been searching for on a private corner lot. Follow the circular driveway to a sophisticated main entrance and step into the showstopping open living and dining area. Gleaming hardwood floors, vaulted ceilings, a fireplace, and a dramatic wall of floor-to-ceiling windows frame the oversized deck and private backyard. The left wing is designed for gathering, complete with a spacious gourmet kitchen which is truly the heart of this home. Custom cabinetry, stone surfaces, Sub-Zero refrigerator, induction stove, double oven, and huge windows. The oversized island is equally suited for entertaining or family dinners. A cozy family room, functional mudroom, and two-car garage complete this side of the home. The right wing offers exceptional bedroom space: two generous bedroom suites with private ensuite bathrooms, two additional bedrooms sharing a jack-and-jill bath, plus a half bath. The finished walk-out lower level adds approximately 1,805 sq ft of flexible living space, including a fifth bedroom, fourth full bath, second fireplace, dining area with wet bar, and laundry—ideal for guests, recreation, a home office, or gym. An oversized patio spills into the peaceful backyard; unfinished basement space handles storage needs. Ample parking completes the package. With its striking architecture, expansive flexible living spaces, and rare private West Side setting, 90 Aylesbury Road is a true one-of-a-kind opportunity. Welcome home!...
Contact an agent
Home facts
- Year built:1973
- Listing ID #:73573666
- Updated:November 12, 2026 at 01:08 PM
Rooms and interior
- Bedrooms:5
- Total bathrooms:5
- Full bathrooms:4
- Half bathrooms:1
- Rooms Total:8
- Flooring:Engineered Hardwood, Flooring - Hardwood, Flooring - Stone/Ceramic Tile, Hardwood, Laminate, Tile
- Dining Description:Balcony / Deck, Deck - Exterior, Dining Area, Exterior Access, Hardwood, Slider
- Bathrooms Description:Bathroom, Bathroom - Full, Bathroom - Half
- Kitchen Description:Closet/Cabinets - Custom Built, Countertops - Stone/Granite/Solid, Countertops - Upgraded, Dining Area, Dishwasher, Disposal, Exterior Access, Flooring - Stone/Ceramic Tile, Kitchen Island, Microwave, Oven, Pantry, Range, Range Hood, Recessed Lighting, Refrigerator, Stainless Steel Appliances, Window(s) - Picture, Wine Chiller
- Basement Description:Finished, Full, Interior Entry, Radon Remediation System, Unfinished, Walk-Out Access
- Living area:4,609 sq. ft.
Heating and cooling
- Cooling:3 Cooling Zones, Central Air
- Heating:Fireplace, Forced Air
- Central air:Yes
Structure and exterior
- Roof:Asphalt/Composition Shingles
- Year built:1973
- Building area:4,609 sq. ft.
- Lot area:0.49 Acres
- Lot Features:Gentle Sloping, Level
- Architectural Style:Mid-Century Modern, Ranch
- Exterior Features:Deck, Patio, Rain Gutters, Storage
- Foundation Description:Concrete Perimeter
Schools
- High school:See Dept Of Ed
- Middle school:See Dept Of Ed
- Elementary school:See Dept Of Ed
Utilities
- Water:Public
- Sewer:Public Sewer
Finances and disclosures
- Price:$975,000
- Price per sq. ft.:$211.54
- Tax amount:$10,305 (2025)
Features and amenities
- Appliances:Dishwasher, Disposal, Dryer, Microwave, Range, Range Hood, Refrigerator, Washer
- Laundry features:Dryer, Electric Dryer Hookup, Gas Dryer Hookup, In Basement, Washer, Washer Hookup
- Amenities:Closet, Closet/Cabinets - Custom Built, Gas Water Heater, Open Floorplan, Recessed Lighting, Slider, Walk-in Closet(s), Wet Bar
Parking
- Total parking spaces:8
- Parking description:Attached, Deeded, Garage Door Opener, Garage Faces Side, Off Street, Paved
- Garage:Yes
- Garage spaces:2
New listings near 90 Aylesbury Road
- Coming Soon
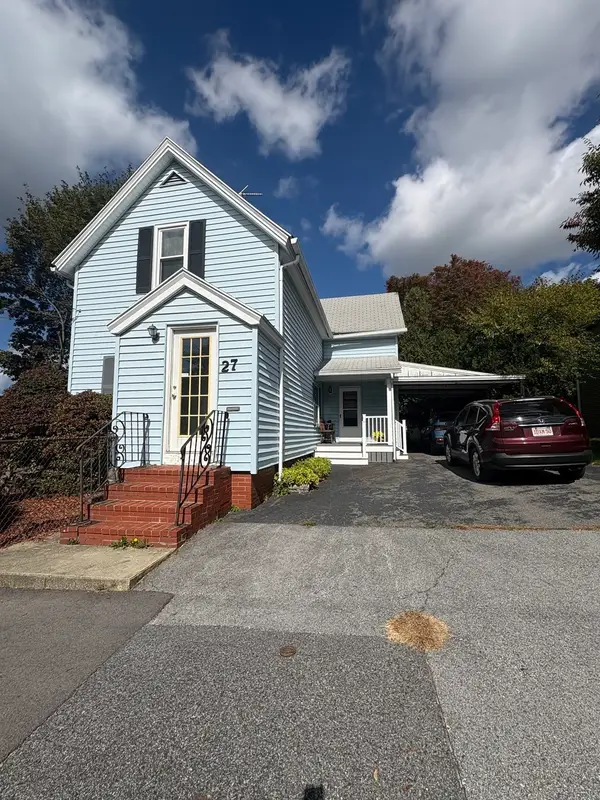 $389,900Coming Soon2 beds 1 baths1,412 sq. ft.
27 Greendale Ave, Worcester, MA 01606
MLS# 73598218Listed by: Realty Vision - Open Sun, 12 to 2pmNew
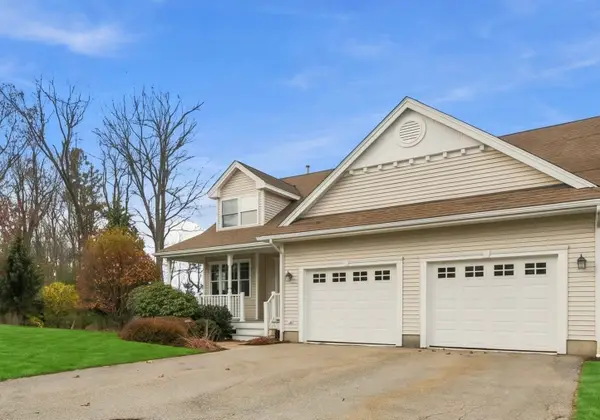 $709,000Active3 beds 4 baths3,673 sq. ft.
7 Primmett Ln #7, Worcester, MA 01609
MLS# 73601396Listed by: RE/MAX Prof Associates - Open Sun, 1 to 3pmNew
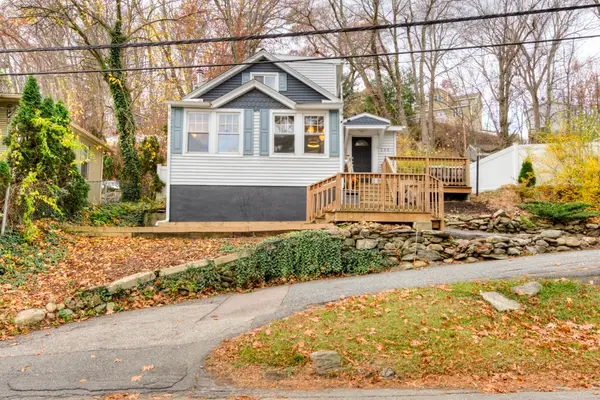 $379,900Active2 beds 2 baths1,113 sq. ft.
293 Lake Ave N, Worcester, MA 01605
MLS# 73601404Listed by: Champion Real Estate, Inc. - New
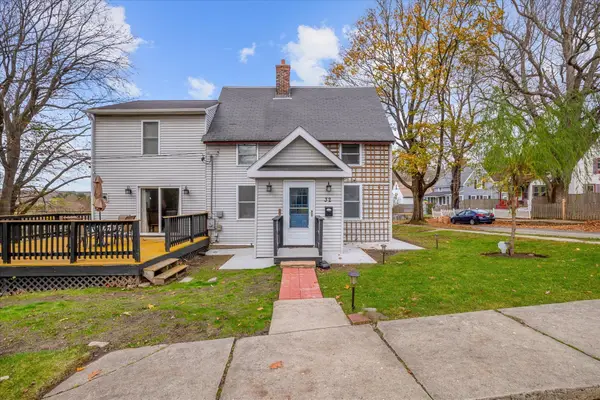 $469,900Active5 beds 2 baths2,364 sq. ft.
32 Heroult Rd, Worcester, MA 01606
MLS# 73601407Listed by: Panarelli Properties, Inc. - New
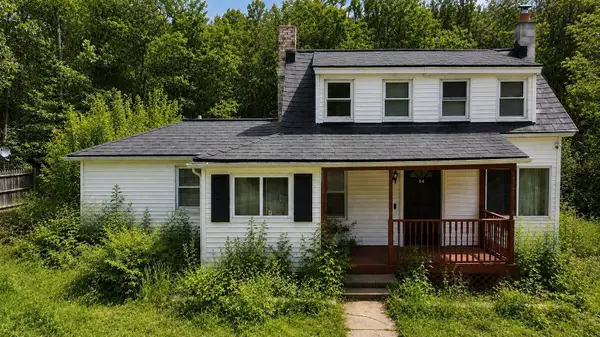 $300,000Active3 beds 1 baths1,360 sq. ft.
54 Dawson Rd, Worcester, MA 01602
MLS# 73601339Listed by: LAER Realty Partners - Open Sat, 12 to 1:30pmNew
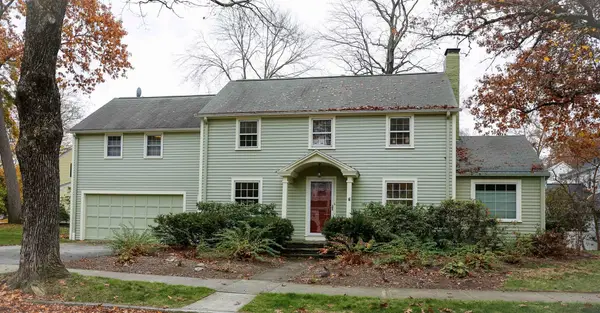 $675,000Active4 beds 3 baths2,186 sq. ft.
6 Saxon Rd, Worcester, MA 01602
MLS# 73601201Listed by: BA Property & Lifestyle Advisors - Open Thu, 6 to 7:30pmNew
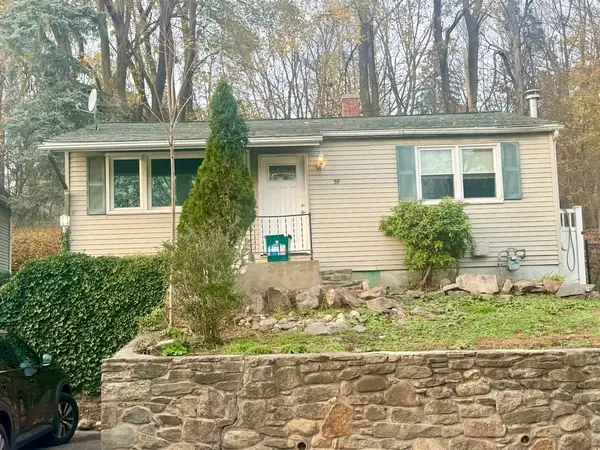 $399,999Active2 beds 1 baths858 sq. ft.
59 North St, Worcester, MA 01605
MLS# 73601205Listed by: Keller Williams Elite - Open Sat, 1 to 3:30pmNew
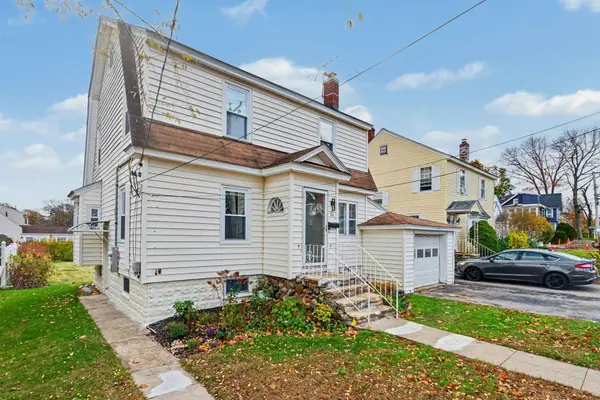 $499,900Active3 beds 2 baths1,492 sq. ft.
86 Clark St, Worcester, MA 01606
MLS# 73601224Listed by: William Raveis R.E. & Home Services - New
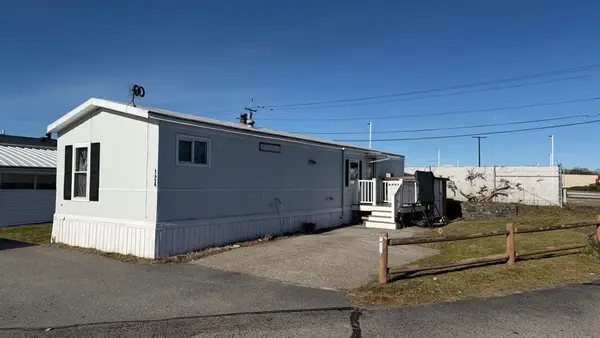 $149,900Active2 beds 1 baths700 sq. ft.
557 Southwest Cutoff #124, Worcester, MA 01607
MLS# 73601137Listed by: J.W. Management & Sales, Inc. - Open Sat, 11am to 12:30pmNew
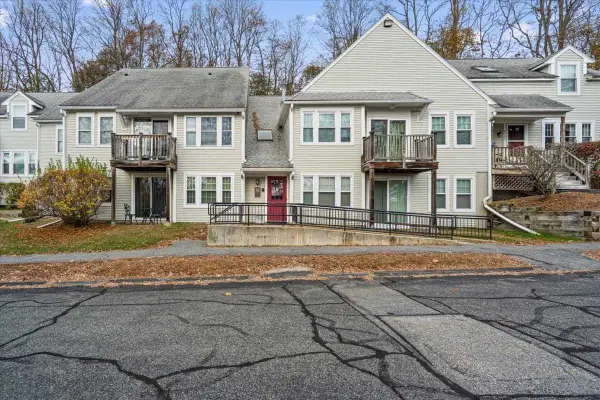 $229,900Active2 beds 1 baths802 sq. ft.
6204 Halcyon Dr #6204, Worcester, MA 01606
MLS# 73601146Listed by: Media Realty Group Inc.


Protect your home and budget from life's surprises with an Assurant Home Warranty, backed by a partner that supports you through every step of homeownership. Explore Plans.
© 2026 Better Homes and Gardens Real Estate LLC. An Anywhere Real Estate company. All rights reserved. Better Homes and Gardens® Real Estate is a registered trademark owned by Meredith Operations Corporation, licensed to Better Homes and Gardens Real Estate LLC and used with permission. Better Homes and Gardens Real Estate LLC fully supports the principles of the Fair Housing Act and the Equal Opportunity Act. Listing information is deemed reliable but is not guaranteed accurate.
Each office is independently owned and operated.
Any services or products provided by third parties are not provided by, affiliated with or related to Better Homes and Gardens Real Estate LLC, or its affiliated companies.