
53 Ridge Rd, Wrentham, MA 02093
Local realty services provided by:Better Homes and Gardens Real Estate The Masiello Group
53 Ridge Rd,Wrentham, MA 02093
$1,109,900
- 4 Beds
- 3 Baths
- 3,295 sq. ft.
- Single family
- Active
Upcoming open houses
- Sat, Jul 2510:30 am - 12:00 pm
Listed by: robert simone, craig strok
Office: better living real estate, llc
MLS#:73552936
Source:MLSPIN
Price summary
- Price:$1,109,900
- Price per sq. ft.:$336.84
- Monthly HOA dues:$300
About this home
A truly stunning property. This meticulously maintained Colonial is filled with luxurious features & recessed lighting throughout every floor. Enter the foyer from the farmer's porch and to the entry hall with tons of closet storage & designer bench seat with coat hooks! There is a full bath on one side of the foyer & home office on the other. The home office has a walk-in bay window with view of the front lawn. The large living room is a perfect place to kick back and watch the big game or a favorite TV show. In cooler months, enjoy a warm fire too! Step into the adjacent open-plan kitchen with premium finishes including glass tile backsplash, stainless steal appliances, custom cabinetry, kitchen island with seating, a charming window seat & slider to the deck. The deck over looks the outdoor entertaining area with an inviting inground pool, firepit expansive poolside patio with outdoor bar & grilling area. It's perfect for celebrating summer! Professional landscaping with irrigation finishes the look and outdoor experience! Returning indoors, you'll enjoy fun meals & holiday entertaining in the sun filled dining room, adjacent to kitchen. The 2nd floor has four comfortably sized bedrooms with large closets, including an amazing primary suite with window bay seating area, huge walk-in closet, plus a private bathroom with soaking tub, shower, closet & double vanity. If you love movie night, soak up the big theater feel in the media room after a workout in your private home gym space. There's even a full exterior walkout stairway & additional storage rooms! New carpeting in all bedrooms & basement stairs. New luxury vinyl floor in gym area. You'll simply love this home & neighborhood! View or request MLS Attachments for more details....
Contact an agent
Home facts
- Year built:2010
- Listing ID #:73552936
- Updated:July 25, 2026 at 12:39 PM
Rooms and interior
- Bedrooms:4
- Total bathrooms:3
- Full bathrooms:3
- Rooms Total:12
- Flooring:Carpet, Flooring - Hardwood, Flooring - Stone/Ceramic Tile, Flooring - Vinyl, Vinyl / VCT, Wood
- Dining Description:Crown Molding, Decorative Molding, Hardwood, Overhead, Recessed Lighting
- Kitchen Description:Cabinets - Upgraded, Countertops - Stone/Granite/Solid, Crown Molding, Deck - Exterior, Dishwasher, Flooring - Hardwood, Kitchen Island, Lighting - Sconce, Microwave, Plumbed For Ice Maker, Range, Recessed Lighting, Refrigerator, Slider, Wine Chiller, Wine Refrigerator
- Basement Description:Finished, Full, Interior Entry
- Living area:3,295 sq. ft.
Heating and cooling
- Cooling:2 Cooling Zones, Central Air
- Heating:Forced Air, Natural Gas
- Central air:Yes
Structure and exterior
- Roof:Shingle
- Year built:2010
- Building area:3,295 sq. ft.
- Lot area:0.63 Acres
- Lot Features:Gentle Sloping, Wooded
- Architectural Style:Colonial
- Construction Materials:Frame
- Exterior Features:Deck - Composite, Patio, Porch
- Foundation Description:Concrete Perimeter
Schools
- High school:Kphs
- Middle school:Kpms
- Elementary school:Roderick/Delaney
Utilities
- Water:Public
- Sewer:Private Sewer
Finances and disclosures
- Price:$1,109,900
- Price per sq. ft.:$336.84
- Tax amount:$11,440 (2026)
Features and amenities
- Appliances:Dishwasher, Dryer, Microwave, Range, Refrigerator, Washer, Wine Refrigerator
- Laundry features:Dryer, Flooring - Stone/Ceramic Tile, Gas Dryer Hookup, Lighting - Overhead, Second Floor, Washer, Washer Hookup
- Amenities:Closet/Cabinets - Custom Built, Crown Molding, Entrance Foyer, Entry Hall, Gas Water Heater, Lighting - Overhead, Recessed Lighting
- Pool features:In Ground, Private Pool
Parking
- Total parking spaces:8
- Parking description:Attached, Garage Door Opener, Off Street, Paved, Paved Drive
- Garage:Yes
- Garage spaces:3
New listings near 53 Ridge Rd
- Open Sun, 12 to 1:30pmNew
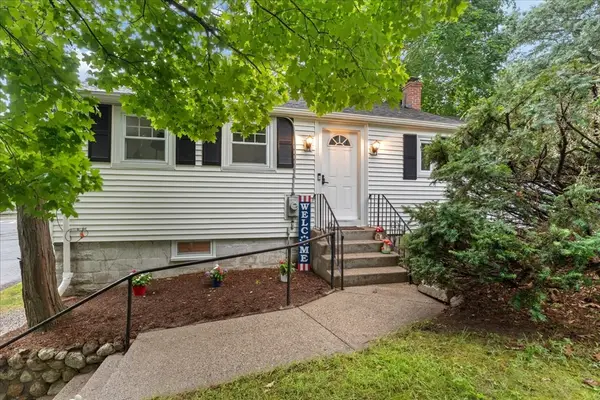 $425,000Active2 beds 1 baths792 sq. ft.
19 Bennett St, Wrentham, MA 02093
MLS# 73554829Listed by: Keller Williams Realty - Open Sun, 11:30am to 1pmNew
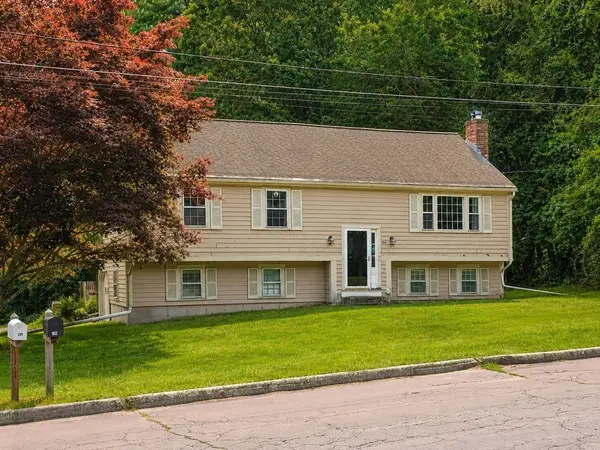 $615,000Active3 beds 2 baths2,097 sq. ft.
140 King James Way, Wrentham, MA 02093
MLS# 73554610Listed by: Century 21 Stachurski Agency - Open Sat, 1:30 to 3pmNew
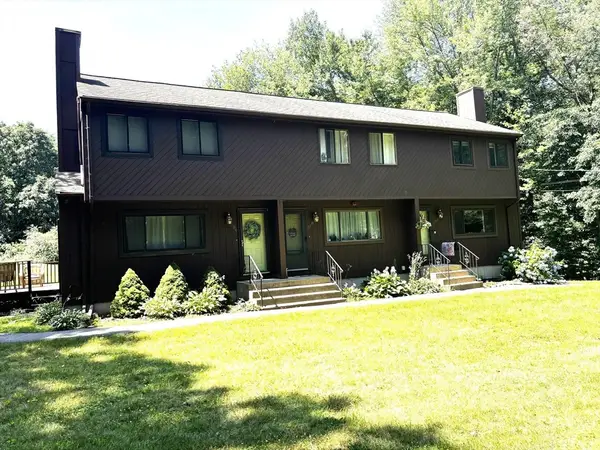 $385,000Active2 beds 2 baths952 sq. ft.
590 Dedham St #590, Wrentham, MA 02093
MLS# 73554453Listed by: Coldwell Banker Realty - Franklin - New
 $1,595,000Active4 beds 4 baths5,460 sq. ft.
2 Vine St, Wrentham, MA 02093
MLS# 73551339Listed by: First New England Realty Group - New
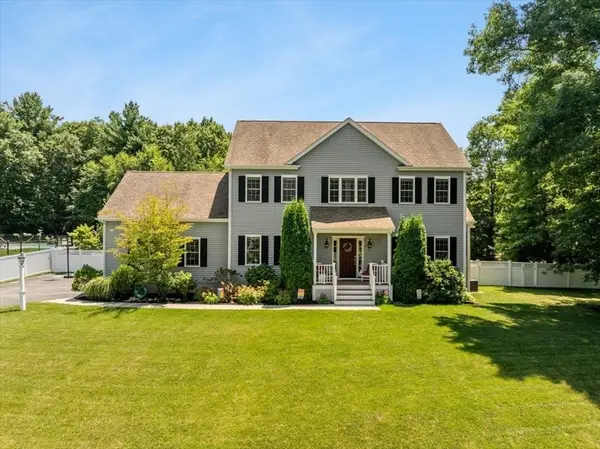 $1,085,000Active4 beds 3 baths2,928 sq. ft.
16 Summit Circle, Wrentham, MA 02093
MLS# 73549834Listed by: Milestone Realty, Inc. - New
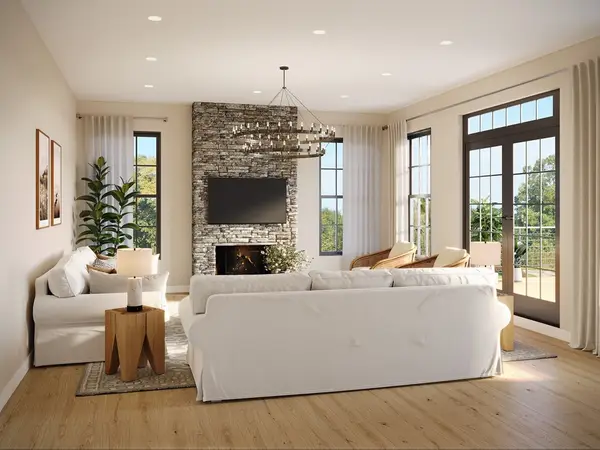 $1,479,999Active4 beds 3 baths4,900 sq. ft.
lot 11 Field Circle, Wrentham, MA 02093
MLS# 73549516Listed by: Keller Williams Realty Boston South West - Open Sun, 11am to 2pm
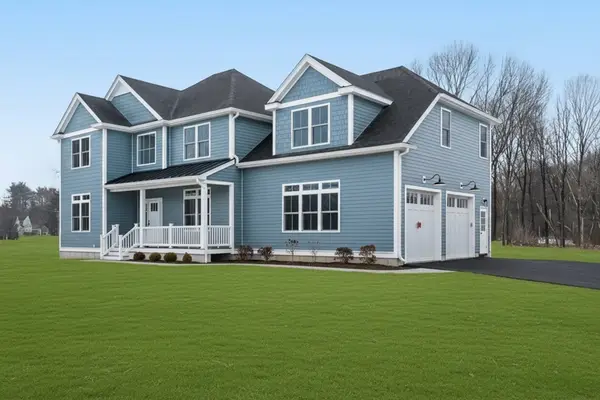 $1,624,000Active4 beds 4 baths4,428 sq. ft.
11 Earle Stewart Ln #Lot 2, Wrentham, MA 02093
MLS# 73548282Listed by: Conway - Hanover 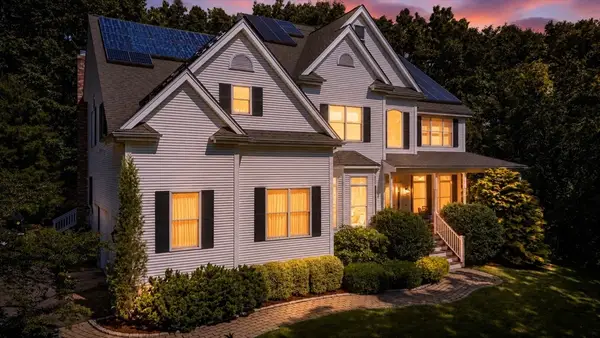 $1,349,000Active4 beds 5 baths4,424 sq. ft.
22 Rhodes Dr, Wrentham, MA 02093
MLS# 73547684Listed by: Conway - Mansfield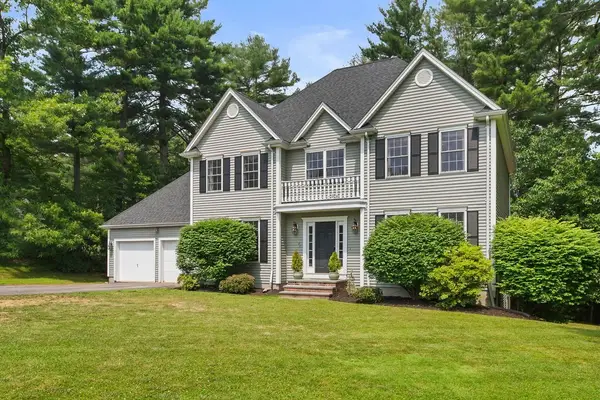 $1,095,000Active4 beds 3 baths3,768 sq. ft.
40 Flannery Ln, Wrentham, MA 02093
MLS# 73546827Listed by: Today Real Estate, Inc.


Protect your home and budget from life's surprises with an Assurant Home Warranty, backed by a partner that supports you through every step of homeownership. Explore Plans.
© 2026 Better Homes and Gardens Real Estate LLC. An Anywhere Real Estate company. All rights reserved. Better Homes and Gardens® Real Estate is a registered trademark owned by Meredith Operations Corporation, licensed to Better Homes and Gardens Real Estate LLC and used with permission. Better Homes and Gardens Real Estate LLC fully supports the principles of the Fair Housing Act and the Equal Opportunity Act. Listing information is deemed reliable but is not guaranteed accurate.
Each office is independently owned and operated.
Any services or products provided by third parties are not provided by, affiliated with or related to Better Homes and Gardens Real Estate LLC, or its affiliated companies.