
590 Dedham St #590, Wrentham, MA 02093
Local realty services provided by:Better Homes and Gardens Real Estate The Masiello Group
590 Dedham St #590,Wrentham, MA 02093
$385,000
- 2 Beds
- 2 Baths
- 952 sq. ft.
- Condominium
- Active
Upcoming open houses
- Sat, Jul 2501:30 pm - 03:00 pm
Listed by: suzanne ranieri
Office: coldwell banker realty - franklin
MLS#:73554453
Source:MLSPIN
Price summary
- Price:$385,000
- Price per sq. ft.:$404.41
- Monthly HOA dues:$361
About this home
Enjoy the wooded setting and large common area of this spotless townhouse. The large main bedroom has a walk in closet with organizer and hardwood. The second bedroom is spacious and has hardwood also. There is a sunsplashed living room boasting gleaming hardwood flooring and the eat in kitchen has updated appliances and plank flooring. 1.5 baths with laminate & tiled flooring. The basement has a finished room perfect as a playroom or office. The reasonable condo fee includes lawn maintenance, exterior maintenance, master insurance, road maintenance, snow removal, septic maintenance and trash removal. Great commuter location to Wrentham Outlets, Rte 495 and Norfolk train to Boston. Showings begin at the open house Saturday 7/25 from 1:30-3:00. Why pay rent when you can own this great condo.
Contact an agent
Home facts
- Year built:1981
- Listing ID #:73554453
- Updated:July 24, 2026 at 08:57 PM
Rooms and interior
- Bedrooms:2
- Total bathrooms:2
- Full bathrooms:1
- Half bathrooms:1
- Rooms Total:5
- Flooring:Laminate, Tile, Wood
- Kitchen Description:Dining Area, Dishwasher, Flooring - Laminate, Microwave, Range, Refrigerator
- Living area:952 sq. ft.
Heating and cooling
- Heating:Electric, Electric Baseboard
Structure and exterior
- Roof:Shingle
- Year built:1981
- Building area:952 sq. ft.
- Construction Materials:Frame
- Exterior Features:Deck
Utilities
- Water:Public
- Sewer:Private Sewer
Finances and disclosures
- Price:$385,000
- Price per sq. ft.:$404.41
- Tax amount:$4,456 (2026)
Features and amenities
- Appliances:Dishwasher, Dryer, Microwave, Range, Refrigerator, Washer
- Laundry features:Dryer, Electric Dryer Hookup, In Basement, In Unit, Washer, Washer Hookup
Parking
- Total parking spaces:2
- Parking description:Off Street
New listings near 590 Dedham St #590
- Open Sun, 11:30am to 1pmNew
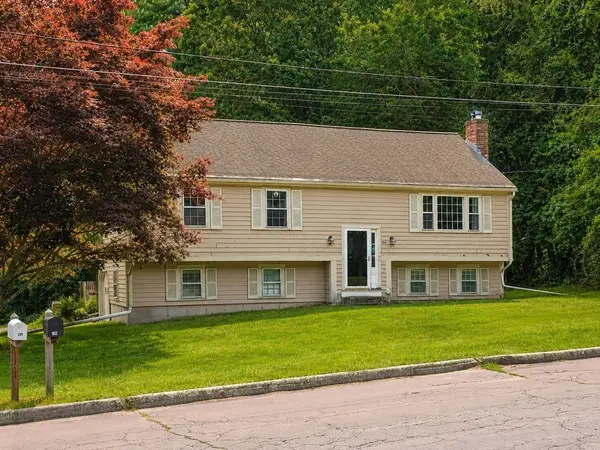 $615,000Active3 beds 2 baths2,097 sq. ft.
140 King James Way, Wrentham, MA 02093
MLS# 73554610Listed by: Century 21 Stachurski Agency - Open Sat, 10:30am to 12pmNew
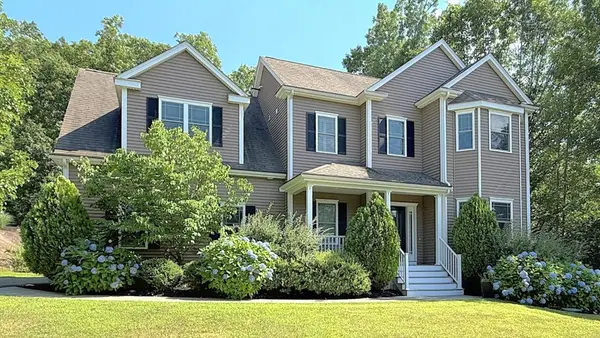 $1,109,900Active4 beds 3 baths3,295 sq. ft.
53 Ridge Rd, Wrentham, MA 02093
MLS# 73552936Listed by: Better Living Real Estate, LLC - New
 $1,595,000Active4 beds 4 baths5,460 sq. ft.
2 Vine St, Wrentham, MA 02093
MLS# 73551339Listed by: First New England Realty Group - New
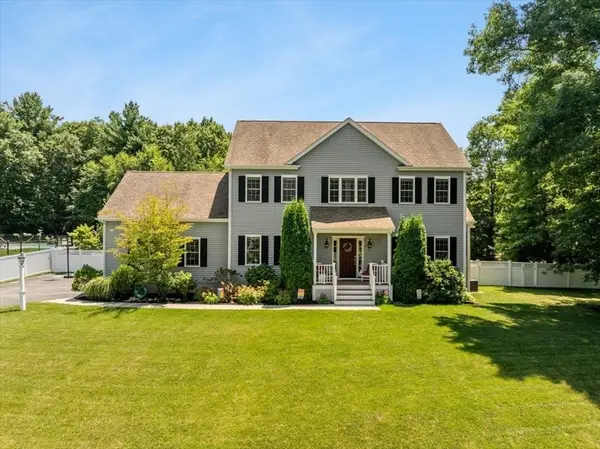 $1,085,000Active4 beds 3 baths2,928 sq. ft.
16 Summit Circle, Wrentham, MA 02093
MLS# 73549834Listed by: Milestone Realty, Inc. - New
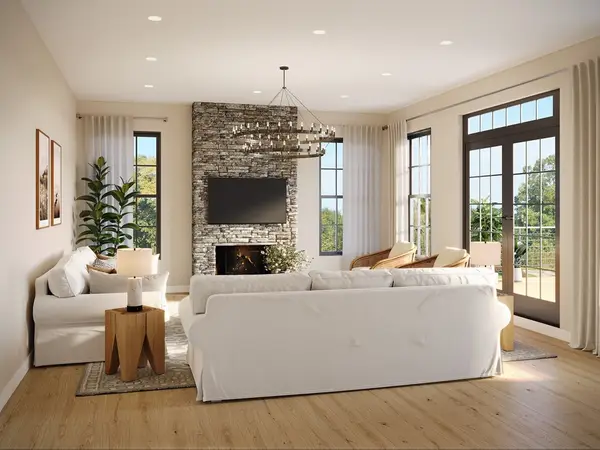 $1,479,999Active4 beds 3 baths4,900 sq. ft.
lot 11 Field Circle, Wrentham, MA 02093
MLS# 73549516Listed by: Keller Williams Realty Boston South West 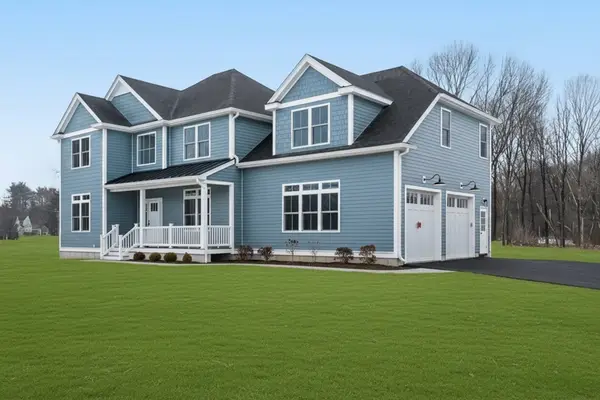 $1,624,000Active4 beds 4 baths4,428 sq. ft.
11 Earle Stewart Ln #Lot 2, Wrentham, MA 02093
MLS# 73548282Listed by: Conway - Hanover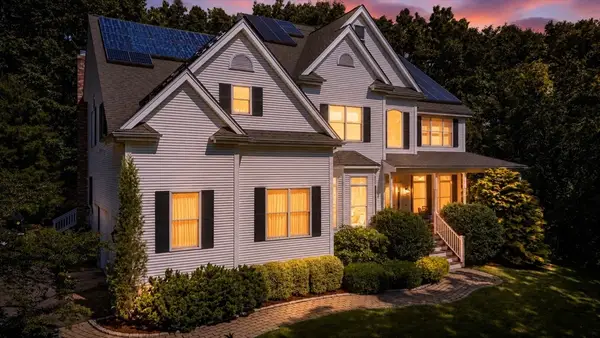 $1,349,000Active4 beds 5 baths4,424 sq. ft.
22 Rhodes Dr, Wrentham, MA 02093
MLS# 73547684Listed by: Conway - Mansfield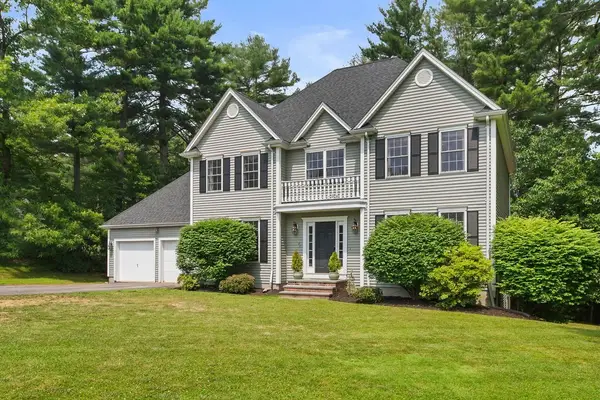 $1,095,000Active4 beds 3 baths3,768 sq. ft.
40 Flannery Ln, Wrentham, MA 02093
MLS# 73546827Listed by: Today Real Estate, Inc.- Open Sun, 1:30 to 3pm
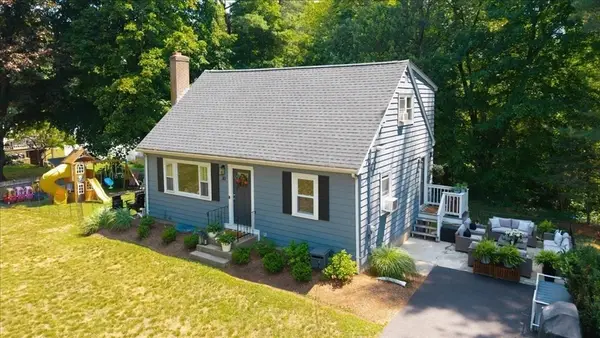 $659,900Active4 beds 2 baths1,536 sq. ft.
30 Chestnut St, Wrentham, MA 02093
MLS# 73544132Listed by: RE/MAX Real Estate Center


Protect your home and budget from life's surprises with an Assurant Home Warranty, backed by a partner that supports you through every step of homeownership. Explore Plans.
© 2026 Better Homes and Gardens Real Estate LLC. An Anywhere Real Estate company. All rights reserved. Better Homes and Gardens® Real Estate is a registered trademark owned by Meredith Operations Corporation, licensed to Better Homes and Gardens Real Estate LLC and used with permission. Better Homes and Gardens Real Estate LLC fully supports the principles of the Fair Housing Act and the Equal Opportunity Act. Listing information is deemed reliable but is not guaranteed accurate.
Each office is independently owned and operated.
Any services or products provided by third parties are not provided by, affiliated with or related to Better Homes and Gardens Real Estate LLC, or its affiliated companies.