
57 Taft Rd, Yarmouth, MA 02673
Local realty services provided by:Better Homes and Gardens Real Estate The Shanahan Group
57 Taft Rd,Yarmouth, MA 02673
$367,500
- 2 Beds
- 2 Baths
- 1,056 sq. ft.
- Single family
- Active
Listed by: the ponte group, clifford a. ponte
Office: keller williams south watuppa
MLS#:73580694
Source:MLSPIN
Price summary
- Price:$367,500
- Price per sq. ft.:$348.01
About this home
Set in a cozy West Yarmouth neighborhood, this 2-bedroom, 2-bath home offers a great opportunity to create your own Cape Cod retreat. The home features a spacious layout with comfortable living areas and beautiful hardwood flooring throughout. A full basement with interior access provides valuable storage and additional flexibility, while the garage and off-street parking add everyday convenience. Situated on a generous lot, the property offers plenty of outdoor space to enjoy and personalize. With its convenient location, appealing layout, and classic features, this home is ready for your vision and offers an exciting opportunity in the heart of West Yarmouth. * Highest and Best due by 9/24/2026 at 4pm,.EST.
Contact an agent
Home facts
- Year built:1967
- Listing ID #:73580694
- Updated:September 25, 2026 at 11:28 AM
Rooms and interior
- Bedrooms:2
- Total bathrooms:2
- Full bathrooms:2
- Rooms Total:5
- Living area:1,056 sq. ft.
Heating and cooling
- Heating:Forced Air, Natural Gas
Structure and exterior
- Year built:1967
- Building area:1,056 sq. ft.
- Lot area:0.22 Acres
- Architectural Style:Ranch
Utilities
- Water:Public
- Sewer:Private Sewer
Finances and disclosures
- Price:$367,500
- Price per sq. ft.:$348.01
- Tax amount:$3,342 (2026)
Parking
- Total parking spaces:3
- Parking description:Attached, Off Street
- Garage:Yes
- Garage spaces:1
New listings near 57 Taft Rd
- New
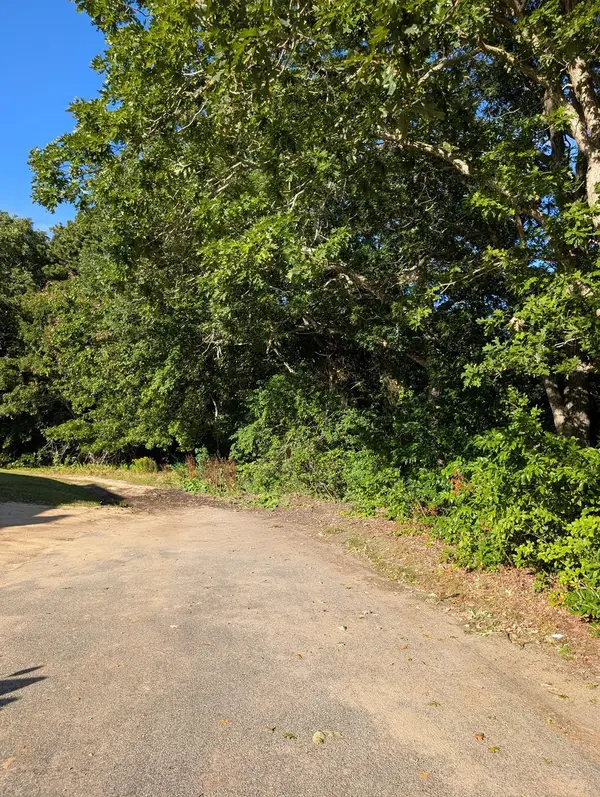 $199,000Active0.23 Acres
Lot 2-B Pondview Ave, Yarmouth, MA 02673
MLS# 73582452Listed by: LAER Realty Partners - New
 $875,000Active3 beds 3 baths1,793 sq. ft.
44 Mayflower Ter, Yarmouth, MA 02664
MLS# 73582061Listed by: William Raveis Real Estate & Homes Services - New
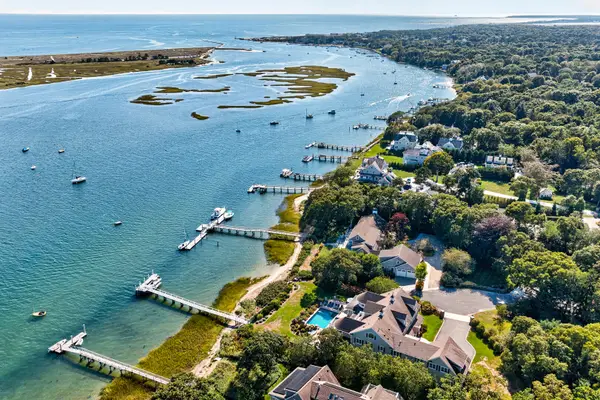 $13,900,000Active7 beds 10 baths9,404 sq. ft.
28 Aunt Ediths Road, South Yarmouth, MA 02664
MLS# 22604811Listed by: BERKSHIRE HATHAWAY HOMESERVICES ROBERT PAUL PROPERTIES - New
 $699,000Active2 beds 4 baths1,344 sq. ft.
96 Shaker House Road, Yarmouth, MA 02675
MLS# 73571312Listed by: William Raveis Real Estate & Homes Services - Open Fri, 4 to 6pmNew
 $699,000Active3 beds 4 baths2,368 sq. ft.
52 Early Redberry Lane, Yarmouth Port, MA 02675
MLS# 22604796Listed by: WILLIAM RAVEIS REAL ESTATE & HOME SERVICES - New
 $850,000Active2 beds 3 baths1,829 sq. ft.
3 Pine Reach Village #Unit 3, Yarmouth, MA 02601
MLS# 73580371Listed by: Gibson Sotheby's International Realty - New
 $850,000Active2 beds 3 baths1,829 sq. ft.
3 Pine Reach Village #UNIT 3, Yarmouth Port, MA 02675
MLS# 22604786Listed by: GIBSON SOTHEBY'S INTERNATIONAL REALTY - New
 $575,000Active3 beds 2 baths1,376 sq. ft.
413 West Yarmouth Road, West Yarmouth, MA 02673
MLS# 22604784Listed by: BAYVIEW REAL ESTATE, LLC - Open Sat, 10 to 11:30amNew
 $895,000Active3 beds 3 baths1,508 sq. ft.
11 Kit Carson Way, Yarmouth, MA 02675
MLS# 73580174Listed by: William Raveis R.E. & Home Services


Protect your home and budget from life's surprises with an Assurant Home Warranty, backed by a partner that supports you through every step of homeownership. Explore Plans.
© 2026 Better Homes and Gardens Real Estate LLC. An Anywhere Real Estate company. All rights reserved. Better Homes and Gardens® Real Estate is a registered trademark owned by Meredith Operations Corporation, licensed to Better Homes and Gardens Real Estate LLC and used with permission. Better Homes and Gardens Real Estate LLC fully supports the principles of the Fair Housing Act and the Equal Opportunity Act. Listing information is deemed reliable but is not guaranteed accurate.
Each office is independently owned and operated.
Any services or products provided by third parties are not provided by, affiliated with or related to Better Homes and Gardens Real Estate LLC, or its affiliated companies.