
1428 Wellspring Dr, Aberdeen, MD 21001
Local realty services provided by:Better Homes and Gardens Real Estate Community Realty
1428 Wellspring Dr,Aberdeen, MD 21001
$355,000
- 3 Beds
- 4 Baths
- - sq. ft.
- Townhouse
- Sold
Listed by: diane k svrjcek
Office: cummings & co realtors
MLS#:MDHR2055388
Source:BRIGHTMLS
Sorry, we are unable to map this address
Price summary
- Price:$355,000
- Monthly HOA dues:$108
About this home
Welcome Home!!! This beautiful 3 bedrrom, 2 full bath a 2 half bath beauty is waiting for you! Enter from the garage or front door to the entry area which leads into the rec room/office area. On this level you will also find a powder room and laundry area as well as an exit to the paved patio. Going up the stairs you enter the main living area. The huge kitchen awaits with beautiful granite island, lovely cabinets and wood flooring. There is a dining area as well as a family room with decorative fireplace off the kitchen. A door from family room takes you to the deck where yu can unwind after a long day at work. The view of the open space and walking trails is added plus! The second floor consists of 3 bedrooms and 2 full baths. The carpet in the bedrooms and hallway were just replaced with a nice neutral color. The water heater was replaced in February. The community offers pool, club house and walking trails. A great place to live!! Come see!
Contact an agent
Home facts
- Year built:2012
- Listing ID #:MDHR2055388
- Added:50 day(s) ago
- Updated:July 11, 2026 at 06:06 AM
Rooms and interior
- Bedrooms:3
- Total bathrooms:4
- Full bathrooms:2
- Half bathrooms:2
- Dining Description:Dining Area
- Kitchen Description:Dishwasher, Disposal, Exhaust Fan, Icemaker, Kitchen - Gourmet, Kitchen - Island, Kitchen - Table Space, Microwave, Oven - Self Cleaning, Oven/Range - Electric, Range Hood, Refrigerator, Stove, Water Heater
- Bedroom Description:Primary Bedroom, Walk In Closet(s)
- Basement:Yes
- Basement Description:Garage Access, Heated, Improved, Rear Entrance, Sump Pump, Windows
Heating and cooling
- Cooling:Central A/C
- Heating:Forced Air, Natural Gas
Structure and exterior
- Roof:Asphalt
- Year built:2012
- Lot Features:Backs - Open Common Area, Landscaping, Level, Open
- Architectural Style:Colonial
- Construction Materials:Vinyl Siding
- Exterior Features:Sidewalks, Street Lights
- Foundation Description:Concrete Perimeter
- Levels:3 Story
Utilities
- Water:Public
- Sewer:Public Sewer
Finances and disclosures
- Price:$355,000
- Tax amount:$3,065 (2025)
Features and amenities
- Laundry features:Dryer, Dryer - Electric, Laundry, Washer
- Amenities:Double Pane Windows
Parking
- Parking description:Attached Garage, Garage - Front Entry, Garage Door Opener, Parking Lot
- Garage:Yes
- Garage spaces:1
New listings near 1428 Wellspring Dr
- Coming Soon
 $534,900Coming Soon3 beds 4 baths
2257 Argonne Dr, HAVRE DE GRACE, MD 21078
MLS# MDHR2057454Listed by: REALTY ONE GROUP EXCELLENCE - New
 $385,000Active4 beds 2 baths1,775 sq. ft.
517 Pleasantwind Dr, ABERDEEN, MD 21001
MLS# MDHR2057456Listed by: NETREALTYNOW.COM, LLC - Open Sat, 1 to 4pmNew
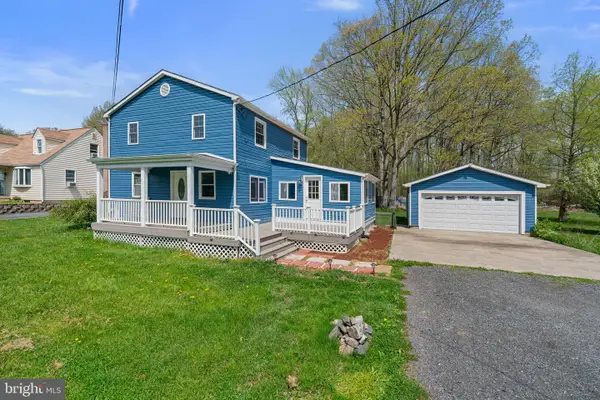 $359,500Active4 beds 2 baths1,799 sq. ft.
755 Mahan Rd, ABERDEEN, MD 21001
MLS# MDHR2057366Listed by: REDFIN CORP - Coming Soon
 $559,000Coming Soon4 beds 4 baths
4407 Antrim Ct, ABERDEEN, MD 21001
MLS# MDHR2056954Listed by: SAMSON PROPERTIES - New
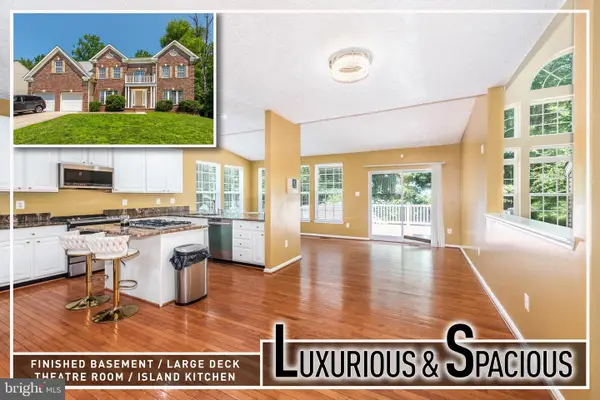 $699,900Active5 beds 5 baths6,723 sq. ft.
583 Windsong Dr, ABERDEEN, MD 21001
MLS# MDHR2057256Listed by: BERKSHIRE HATHAWAY HOMESERVICES HOMESALE REALTY - New
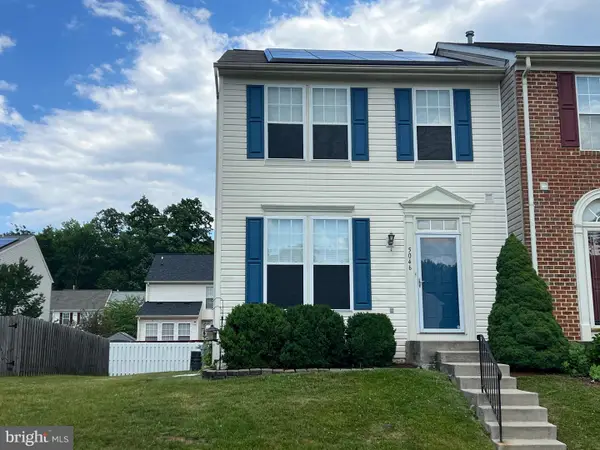 $320,000Active3 beds 3 baths2,064 sq. ft.
5046 Bristle Cone Cir, ABERDEEN, MD 21001
MLS# MDHR2057288Listed by: LONG & FOSTER REAL ESTATE, INC. - Open Sun, 12 to 2pmNew
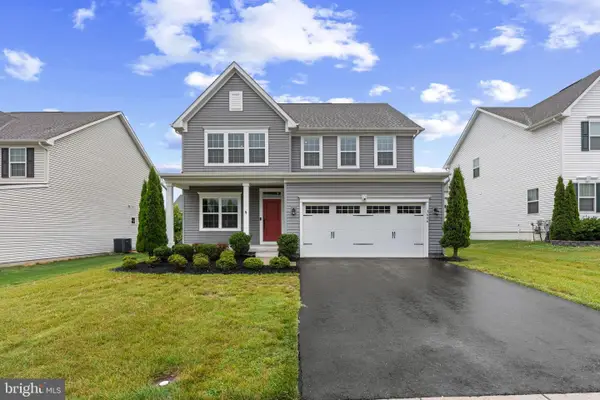 $579,900Active5 beds 4 baths3,402 sq. ft.
3604 Darvell Cir, ABERDEEN, MD 21001
MLS# MDHR2057106Listed by: WEICHERT, REALTORS - DIANA REALTY - Open Sun, 12 to 2pm
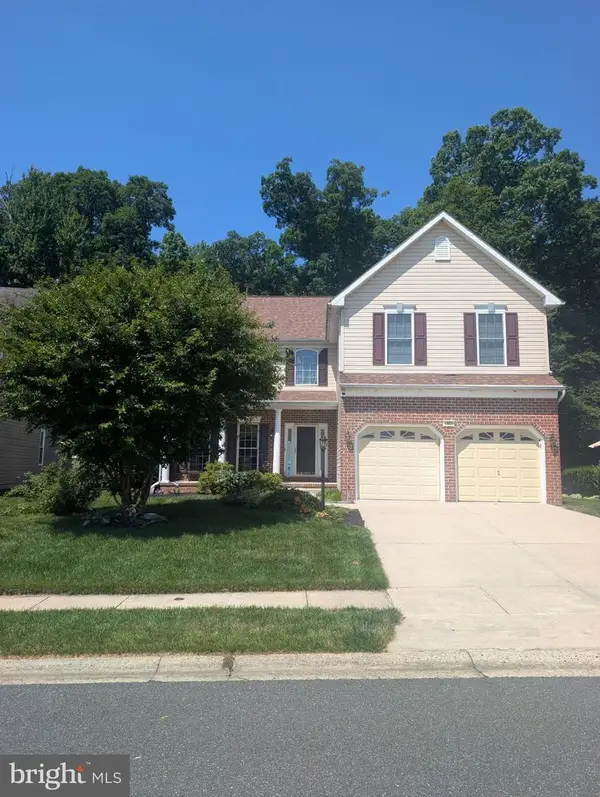 $505,000Active5 beds 4 baths3,290 sq. ft.
4806 Seven Trails, ABERDEEN, MD 21001
MLS# MDHR2057024Listed by: CUMMINGS & CO. REALTORS  $299,900Active4 beds 3 baths1,992 sq. ft.
602 Rowe Dr, ABERDEEN, MD 21001
MLS# MDHR2056934Listed by: NORTHROP REALTY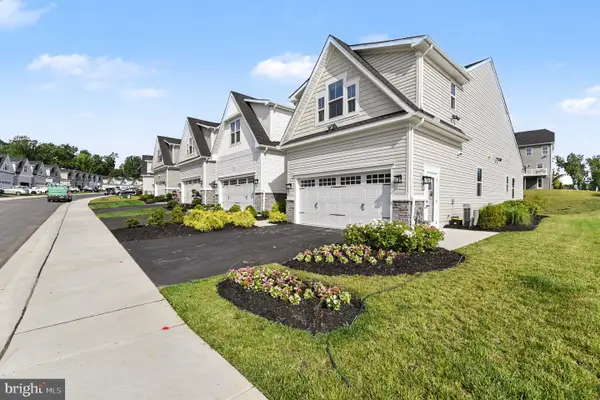 $515,000Active3 beds 4 baths2,903 sq. ft.
900 Swilken Bridge Rd, ABERDEEN, MD 21001
MLS# MDHR2056702Listed by: KELLER WILLIAMS GATEWAY LLC


Protect your home and budget from life's surprises with an Assurant Home Warranty, backed by a partner that supports you through every step of homeownership. Explore Plans.
© 2026 Better Homes and Gardens Real Estate LLC. An Anywhere Real Estate company. All rights reserved. Better Homes and Gardens® Real Estate is a registered trademark owned by Meredith Operations Corporation, licensed to Better Homes and Gardens Real Estate LLC and used with permission. Better Homes and Gardens Real Estate LLC fully supports the principles of the Fair Housing Act and the Equal Opportunity Act. Listing information is deemed reliable but is not guaranteed accurate.
Each office is independently owned and operated.
Any services or products provided by third parties are not provided by, affiliated with or related to Better Homes and Gardens Real Estate LLC, or its affiliated companies.